Welcome home to this beautifully renovated 3 bedroom, 2 bath ranch located in the desirable Riverbend Overlook community. Step inside to vaulted ceilings, tons of natural light, and an open layout centered around a cozy fireplace with custom built-ins. The renovated kitchen features white cabinetry, new countertops, a gas stove, and plenty of space for entertaining or family dinners. The spacious primary suite includes tray ceilings, a walk-in closet, and a private ensuite bath. Outside, enjoy a private fenced backyard with a patio perfect for relaxing or entertaining. Conveniently located near shopping, dining, and major roadways, this move-in ready home is one you don't want to miss. Schedule your showing today.
Active under contract
$250,000
6531 Gina Agha Cir, Lithonia, GA 30038
3beds
1,436sqft
:
Get pre-qualified$1,736/mo
Single Family Residence
Built in 2003
7,405 Square Feet Lot
$248,700 Zestimate®
$174/sqft
$-- HOA
What's special
Tons of natural lightPrivate fenced backyardSpacious primary suiteRenovated kitchenOpen layoutWalk-in closetPrivate ensuite bath
- 32 days |
- 784 |
- 90 |
Zillow last checked:
Listing updated:
Listed by:
Joshua Pickens 678-699-9206,
Housewell.com Realty,
Drew Patterson 470-897-7257,
Housewell.com Realty
Source: GAMLS,MLS#: 10797334
Facts & features
Interior
Bedrooms & bathrooms
- Bedrooms: 3
- Bathrooms: 2
- Full bathrooms: 2
- Main level bathrooms: 2
- Main level bedrooms: 3
Rooms
- Room types: Family Room
Kitchen
- Features: Breakfast Area, Kitchen Island
Heating
- Central, Natural Gas
Cooling
- Ceiling Fan(s), Central Air, Electric
Appliances
- Included: Dishwasher, Microwave, Other
- Laundry: In Hall, Laundry Closet
Features
- High Ceilings, Master On Main Level, Vaulted Ceiling(s)
- Flooring: Carpet, Vinyl
- Basement: None
- Number of fireplaces: 1
- Fireplace features: Factory Built, Family Room
- Common walls with other units/homes: No Common Walls
Interior area
- Total structure area: 1,436
- Total interior livable area: 1,436 sqft
- Finished area above ground: 1,436
- Finished area below ground: 0
Property
Parking
- Total spaces: 1
- Parking features: Garage
- Has garage: Yes
Features
- Levels: One
- Stories: 1
- Patio & porch: Deck, Patio
- Fencing: Back Yard
- Body of water: None
Lot
- Size: 7,405 Square Feet
- Features: Level, Other
Details
- Parcel number: 11 230 02 027
- Special conditions: Investor Owned
Construction
Type & style
- Home type: SingleFamily
- Architectural style: Ranch,Traditional
- Property subtype: Single Family Residence
Materials
- Aluminum Siding, Vinyl Siding
- Foundation: Slab
- Roof: Composition
Condition
- Resale
- New construction: No
- Year built: 2003
Utilities & green energy
- Sewer: Public Sewer
- Water: Public
- Utilities for property: Cable Available, Electricity Available, Natural Gas Available, Phone Available, Sewer Available, Water Available
Community & HOA
Community
- Features: Sidewalks, Street Lights
- Security: Carbon Monoxide Detector(s), Smoke Detector(s)
- Subdivision: Riverbend Overlook
HOA
- Has HOA: No
- Services included: None
Location
- Region: Lithonia
Financial & listing details
- Price per square foot: $174/sqft
- Tax assessed value: $238,700
- Annual tax amount: $4,730
- Date on market: 7/1/2026
- Cumulative days on market: 32 days
- Listing agreement: Exclusive Agency
- Electric utility on property: Yes
Estimated market value
$248,700
$236,000 - $261,000
$1,815/mo
Price history
| Date | Event | Price |
|---|---|---|
| 7/1/2026 | Listed for sale | $250,000+2%$174/sqft |
Source:  FMLS GA #7797996 Report a problem FMLS GA #7797996 Report a problem | ||
| 6/29/2026 | Listing removed | $245,000$171/sqft |
Source:  GAMLS #10774568 Report a problem GAMLS #10774568 Report a problem | ||
| 5/29/2026 | Listed for sale | $245,000+68%$171/sqft |
Source: FMLS GA #7778988 Report a problem | ||
| 4/15/2026 | Sold | $145,800-40.5%$102/sqft |
Source: Public Record Report a problem | ||
| 6/6/2025 | Sold | $244,900$171/sqft |
Source: GAMLS #10425339 Report a problem | ||
| 5/1/2025 | Pending sale | $244,900$171/sqft |
Source: GAMLS #10425339 Report a problem | ||
| 2/1/2025 | Listed for sale | $244,900$171/sqft |
Source: FMLS GA #7496508 Report a problem | ||
| 1/30/2025 | Pending sale | $244,900$171/sqft |
Source: FMLS GA #7496508 Report a problem | ||
| 1/15/2025 | Price change | $244,900-2%$171/sqft |
Source: GAMLS #10425339 Report a problem | ||
| 12/10/2024 | Listed for sale | $249,900-28.6%$174/sqft |
Source: FMLS GA #7496508 Report a problem | ||
| 8/15/2023 | Sold | $350,000+29.3%$244/sqft |
Source: Public Record Report a problem | ||
| 6/21/2022 | Sold | $270,600+351%$188/sqft |
Source: Public Record Report a problem | ||
| 1/6/2022 | Sold | $60,000-5.8%$42/sqft |
Source: Public Record Report a problem | ||
| 12/10/2021 | Listing removed | -- |
Source: Zillow Rental Network Premium Report a problem | ||
| 12/2/2021 | Listed for rent | $1,400+55.6%$1/sqft |
Source: Zillow Rental Network Premium Report a problem | ||
| 9/1/2015 | Listing removed | $900$1/sqft |
Source: National ERA Servicing, LLC Report a problem | ||
| 7/25/2015 | Listed for rent | $900$1/sqft |
Source: National ERA Servicing, LLC Report a problem | ||
| 6/28/2014 | Listing removed | $900$1/sqft |
Source: National ERA Servicing, LLC Report a problem | ||
| 4/18/2014 | Listed for rent | $900$1/sqft |
Source: National ERA Servicing, LLC Report a problem | ||
| 10/7/2010 | Sold | $63,700+46.1%$44/sqft |
Source: Public Record Report a problem | ||
| 6/18/2010 | Sold | $43,600+6.3%$30/sqft |
Source: Public Record Report a problem | ||
| 5/7/2010 | Listed for sale | $41,000+21.7%$29/sqft |
Source: foreclosure.com Report a problem | ||
| 4/26/2010 | Sold | $33,700-72.4%$23/sqft |
Source: Public Record Report a problem | ||
| 10/21/2003 | Sold | $122,200$85/sqft |
Source: Public Record Report a problem | ||
Public tax history
| Year | Property taxes | Tax assessment |
|---|---|---|
| 2025 | $4,730 +0.7% | $95,479 0% |
| 2024 | $4,699 +1% | $95,480 -0.8% |
| 2023 | $4,653 +22.5% | $96,240 +22.6% |
| 2022 | $3,799 +27.7% | $78,480 +33.5% |
| 2021 | $2,975 +28.6% | $58,800 +32.4% |
| 2020 | $2,312 -7.3% | $44,400 -9.2% |
| 2019 | $2,496 +9.9% | $48,880 +11.9% |
| 2018 | $2,272 +12.7% | $43,680 +15.7% |
| 2017 | $2,015 +7.7% | $37,760 +9.8% |
| 2016 | $1,870 | $34,400 |
| 2014 | $1,870 | $34,400 +73.7% |
| 2013 | -- | $19,800 |
| 2012 | -- | $19,800 -22.3% |
| 2011 | -- | $25,480 -50.8% |
| 2010 | $1,638 | $51,840 |
| 2009 | $1,638 +8.5% | $51,840 |
| 2008 | $1,510 +9.1% | $51,840 |
| 2007 | $1,384 | $51,840 |
| 2006 | $1,384 +12.1% | $51,840 +5.4% |
| 2005 | $1,234 +6.1% | $49,200 +3.5% |
| 2004 | $1,164 +199.8% | $47,520 +375.2% |
| 2003 | $388 | $10,000 |
Find assessor info on the county website
Monthly payment
Est. payment
Payment breakdown
Explore the cost of this home by adjusting the details. Changes won't be saved.Climate risks
Neighborhood: 30038
Nearby schools
GreatSchools rating
- 3/10Murphy Candler Elementary SchoolGrades: PK-5Distance: 1.4 mi
- 2/10Salem Middle SchoolGrades: 6-8Distance: 3.6 mi
- 1/10Martin Luther King- Jr. High SchoolGrades: 9-12Distance: 4 mi
Schools provided by the listing agent
- Elementary: Murphy Candler
- Middle: Salem
- High: Martin Luther King Jr
Source: GAMLS. This data may not be complete. We recommend contacting the local school district to confirm school assignments for this home.
- $248,3005 bd3 ba1.9k sqft6539 Gina Agha Cir, Lithonia, GA 30038Off Market
- $246,2005 bd3 ba1.7k sqft6525 Gina Agha Cir, Lithonia, GA 30038Off Market
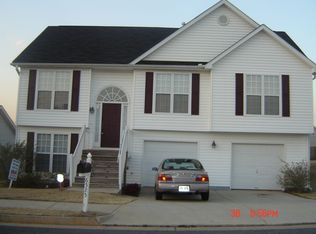
- $260,0003 bd2 ba1.4k sqft6555 Gina Agha Cir, Lithonia, GA 30038Sold
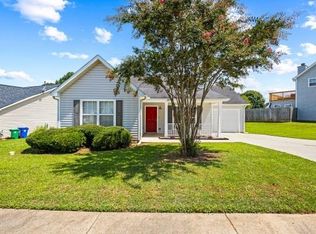
- $242,8003 bd2 ba1.7k sqft6515 Gina Agha Cir, Lithonia, GA 30038Off Market
- $244,8003 bd2 ba1.6k sqft4702 Golod Way, Lithonia, GA 30038Off Market
- $275,8003 bd2 ba-- sqft4702 Golod Way #0, Lithonia, GA 30038Off Market
- $247,1003 bd2 ba1.4k sqft6532 Gina Agha Cir, Lithonia, GA 30038Off Market
- $232,4003 bd2 ba1.4k sqft6561 Gina Agha Cir, Lithonia, GA 30038Off Market
A local agent can set up tours, give advice and negotiate with sellers.
Similar homes
- $245,0003 bd2 ba1.3k sqft1914 Heritage Dr SW, Conyers, GA 30094Active

 MLS ID #10815170, Taya Darling, TD Consulting Group. GAMLS
 - $215,0004 bd3 ba1.8k sqft5200 Great Meadows Rd, Lithonia, GA 30038Active
 MLS ID #10793627, Martin T Rothman, Chapman Hall Realtors. GAMLS
 - $240,0993 bd2 ba1.2k sqft5855 Crescent Ridge Ct, Lithonia, GA 30058Active
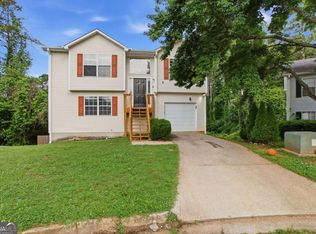 MLS ID #10772217, Brian Horton, Mainstay Brokerage. GAMLS
 - $260,0003 bd2 ba1.5k sqft3357 Salem Cove Trl SE, Conyers, GA 30013Active
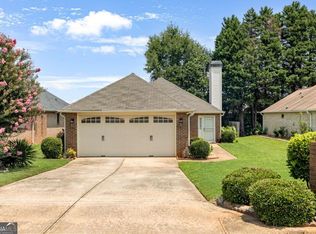 MLS ID #10815753, Ashley Poole, Coldwell Banker Realty. GAMLS
 - $237,0003 bd3 ba1.3k sqft117 Hillandale Ct, Lithonia, GA 30058Active Under ContractMLS ID #10799856, Leslie Farrell, Coldwell Banker Realty. GAMLS
- $241,5005 bd2 ba1.7k sqft4305 Old Lake Dr, Decatur, GA 30034ActiveMLS ID #10781529, Raquel Littlejohn, Mainstay Brokerage. GAMLS
- $235,0003 bd2 ba1.3k sqft5577 Whittondale Rd, Lithonia, GA 30058ActiveMLS ID #10543105, Christopher Geiger, Excalibur Homes, LLC. GAMLS
- $240,0003 bd3 ba1.7k sqft6253 Valdez Dr, Rex, GA 30273ActiveMLS ID #10807310, Kayla Anderson, Keller Williams Realty Atlanta North. GAMLS
- $285,0004 bd3 ba1.7k sqft6653 Eastbriar Dr, Lithonia, GA 30058ActiveMLS ID #10800126, Valeska Echavarria, eXp Realty. GAMLS
- $199,9995 bd3 ba1.5k sqft128 Valley Rd, Stockbridge, GA 30281ActiveMLS ID #10811563, Adam Woodring, Mainstay Brokerage. GAMLS
- $250,0004 bd3 ba2k sqft1614 Devon Ct, Stone Mountain, GA 30088ActiveMLS ID #10808117, Adam Woodring, Mainstay Brokerage. GAMLS
- $254,5004 bd3 ba2k sqft2795 Oxford Dr, Decatur, GA 30034ActiveMLS ID #10779236, Yadira Ramon Herrera, Mainstay Brokerage. GAMLS
- $237,9993 bd3 ba1.5k sqft2007 Appaloosa Way, Conyers, GA 30012ActiveMLS ID #10778448, Brian Horton, Mainstay Brokerage. GAMLS
- $209,0003 bd3 ba1.7k sqft1820 Northwick Pl, Lithonia, GA 30058Active Under ContractMLS ID #10808275, Cornelius Williams, Rock River Realty LLC. GAMLS
- $225,0003 bd2 ba1.7k sqft119 Valley Rd, Stockbridge, GA 30281ActiveMLS ID #10639433, Chamberlain Reese, Rasmus Real Estate Group Inc.. GAMLS
- $229,0003 bd2 ba1.3k sqft2912 Knollview Dr, Decatur, GA 30034ActiveMLS ID #10731739, Christopher Geiger, Excalibur Homes, LLC. GAMLS
- $243,0003 bd1 ba1.8k sqft1608 W Austin Rd, Decatur, GA 30032ActiveMLS ID #10787989, Christopher Wallace, Mainstay Brokerage. GAMLS
- $220,0003 bd2 ba1.5k sqft2414 Leslie Brook Dr, Decatur, GA 30035ActiveMLS ID #10786043, Stephanie Terrell, Joe Stockdale Real Estate. GAMLS
- $229,0003 bd2 ba1.1k sqft5164 Phillips Dr, Forest Park, GA 30297ActiveMLS ID #10810369, Bridgette Haygood, Azure Realty. GAMLS
- $245,0004 bd2 ba1.8k sqft3768 Glen Mora Dr, Decatur, GA 30032ActiveMLS ID #10706257, Christopher Geiger, Excalibur Homes, LLC. GAMLS
