This stunning 5 bedroom, 4.5 bath luxury home offers an exceptional blend of space, elegance, and thoughtful design. A grand two-story foyer welcomes you in, leading to eye-catching stone floors that flow into the heart of the home, all filled with natural light. The main level features a private front office with double doors and a bright formal dining room complemented by an elegant espresso or wine bar with a mini fridge—perfect for entertaining. The spacious kitchen is truly the centerpiece, showcasing a large island with built-in storage, granite countertops, warming oven, double oven, and a high-end range and hood. A sunny breakfast nook with direct access to the deck and generous counter space makes this a dream for both everyday living and hosting. The adjacent living room offers expansive windows and a cozy fireplace, creating a warm yet refined atmosphere. A newly added mudroom and spacious pantry add everyday convenience. Upstairs, you’ll find four bedrooms, including a breathtaking primary suite featuring a beautifully renovated ensuite with dual vanities, a soaking tub, an elegant multi-head shower, and a spacious walk-in closet. An upstairs laundry room enhances functionality. The walkout lower level expands your living space with a large rec room, workout area, additional bedroom, and a versatile flex room. Outside, enjoy a fenced backyard with an elevated deck, patio, and a stunning stone firepit—perfect for relaxing or entertaining.
Sold for $760,000
$760,000
6531 N Greenwich Pl, Peoria, IL 61615
5beds
4,296sqft
Single Family Residence, Residential
Built in 2006
0.49 Acres Lot
$766,100 Zestimate®
$177/sqft
$3,836 Estimated rent
Home value
$766,100
$720,000 - $820,000
$3,836/mo
Zestimate® history
Owner options
List your home for rent
$3,836/mo
Rent Zestimate®
Find your next renter with Zillow Rental Manager. Plus, with online applications, you can quickly screen prospective tenants – for free.
$3,836/mo
Rent Zestimate®
Refinance and save
$5,976/mo
Est. payment
Refinancing to a lower rate could help reduce your monthly payments and save thousands over the life of the loan.
$5,976/mo
Est. payment
Explore your selling options
Work with a Zillow partner agent
Leverage their expertise and Zillow's premium Showcase listings to get your home seen by more buyers.
Get startedList with your own agent
Get your home in front of millions of buyers by listing it on Zillow.
Learn how to do itSell it yourself
Take full control of how buyers see your home on Zillow by listing For Sale by Owner (FSBO).
List your homeWhat's special
Zillow last checked:
Listing updated:
Listed by:
Linda P Kepple 309-303-5742,
Keller Williams Premier Realty
Bought with:
Mark R Monge, 475.100001
Jim Maloof Realty, Inc.
Source: RMLS Alliance as distributed by MLS GRID,MLS#: PA1265025 Originating MLS: Peoria Area Association of Realtors
Originating MLS: Peoria Area Association of Realtors
Facts & features
Interior
Bedrooms & bathrooms
- Bedrooms: 5
- Bathrooms: 5
- Full bathrooms: 4
- 1/2 bathrooms: 1
Bedroom 1
- Level: Upper
- Dimensions: 16ft 33in x 17ft 75in
Bedroom 2
- Level: Upper
- Dimensions: 12ft 83in x 13ft 58in
Bedroom 3
- Level: Upper
- Dimensions: 13ft 8in x 15ft 25in
Bedroom 4
- Level: Upper
- Dimensions: 12ft 58in x 14ft 0in
Bedroom 5
- Level: Basement
- Dimensions: 12ft 33in x 11ft 42in
Other
- Level: Main
- Dimensions: 12ft 83in x 14ft 92in
Other
- Level: Main
- Dimensions: 11ft 58in x 9ft 83in
Other
- Level: Main
- Dimensions: 13ft 8in x 11ft 25in
Other
- Area: 1035
Additional room
- Description: Flex Room
- Level: Basement
- Dimensions: 12ft 83in x 13ft 67in
Additional room 2
- Description: Exercise Room
- Level: Basement
- Dimensions: 11ft 58in x 13ft 5in
Kitchen
- Level: Main
- Dimensions: 16ft 67in x 15ft 58in
Laundry
- Level: Upper
- Dimensions: 9ft 25in x 8ft 8in
Living room
- Level: Main
- Dimensions: 20ft 8in x 17ft 83in
Main level
- Area: 1607
Recreation room
- Level: Basement
- Dimensions: 34ft 0in x 24ft 42in
Upper level
- Area: 1654
Heating
- Forced Air
Cooling
- Central Air
Appliances
- Included: Dishwasher, Disposal, Range Hood, Microwave, Other, Range, Refrigerator, Water Softener Owned
Features
- Solid Surface Counter
- Basement: Egress Window(s),Finished,Full
- Number of fireplaces: 1
- Fireplace features: Gas Log, Living Room
Interior area
- Total structure area: 3,261
- Total interior livable area: 4,296 sqft
Property
Parking
- Total spaces: 3
- Parking features: Attached
- Attached garage spaces: 3
- Details: Number Of Garage Remotes: 0
Features
- Levels: Two
- Patio & porch: Deck, Patio
Lot
- Size: 0.49 Acres
- Dimensions: 224 x 95
- Features: Other, Wooded
Details
- Parcel number: 1315201025
Construction
Type & style
- Home type: SingleFamily
- Property subtype: Single Family Residence, Residential
Materials
- Brick, Stone, Vinyl Siding
- Foundation: Brick/Mortar, Stone
- Roof: Shingle
Condition
- New construction: No
- Year built: 2006
Utilities & green energy
- Sewer: Public Sewer
- Water: Public
Community & HOA
Community
- Subdivision: Chadwick Estates
HOA
- Has HOA: Yes
- HOA fee: $250 annually
Location
- Region: Peoria
Financial & listing details
- Price per square foot: $177/sqft
- Tax assessed value: $638,250
- Annual tax amount: $18,451
- Date on market: 3/23/2026
- Cumulative days on market: 4 days
- Road surface type: Paved
Price history
| Date | Event | Price |
|---|---|---|
| 5/29/2026 | Sold | $760,000+1.3%$177/sqft |
Source:  RMLS Alliance as distributed by MLS GRID #PA1265025 Report a problem RMLS Alliance as distributed by MLS GRID #PA1265025 Report a problem | ||
| 3/31/2026 | Pending sale | $750,000$175/sqft |
Source: RMLS Alliance as distributed by MLS GRID #PA1265025 Report a problem | ||
| 3/26/2026 | Listed for sale | $750,000+33.5%$175/sqft |
Source: RMLS Alliance as distributed by MLS GRID #PA1265025 Report a problem | ||
| 5/14/2018 | Sold | $562,000-6.3%$131/sqft |
Source: RMLS Alliance as distributed by MLS GRID #PA1191191 Report a problem | ||
| 4/10/2018 | Pending sale | $599,900$140/sqft |
Source: Jim Maloof/REALTOR #1191191 Report a problem | ||
| 2/5/2018 | Listed for sale | $599,900$140/sqft |
Source: Jim Maloof/REALTOR #1191191 Report a problem | ||
| 7/22/2017 | Listing removed | $599,900$140/sqft |
Source: Jim Maloof/REALTOR #1184144 Report a problem | ||
| 6/28/2017 | Price change | $599,900-4%$140/sqft |
Source: Jim Maloof/REALTOR #1184144 Report a problem | ||
| 5/24/2017 | Listed for sale | $625,000-9%$145/sqft |
Source: Jim Maloof/REALTOR #1184144 Report a problem | ||
| 3/7/2007 | Sold | $687,000+449.6%$160/sqft |
Source: Public Record Report a problem | ||
| 2/10/2006 | Sold | $125,000$29/sqft |
Source: Public Record Report a problem | ||
Public tax history
| Year | Property taxes | Tax assessment |
|---|---|---|
| 2024 | $18,152 +9.4% | $212,750 +10% |
| 2023 | $16,590 +2.8% | $193,400 +3.4% |
| 2022 | $16,145 +3.1% | $187,080 +4% |
| 2021 | $15,666 -0.7% | $179,890 |
| 2020 | $15,779 +0.2% | $179,890 |
| 2019 | $15,747 +0.5% | $179,890 -0.4% |
| 2018 | $15,672 -2.3% | $180,660 -2% |
| 2017 | $16,036 -0.2% | $184,340 |
| 2016 | $16,070 +3.9% | $184,340 +4% |
| 2015 | $15,462 +3% | $177,250 -0.8% |
| 2014 | $15,005 +1.3% | $178,650 +1% |
| 2013 | $14,818 +4% | $176,890 -1.2% |
| 2011 | $14,249 | $179,030 -2% |
| 2010 | -- | $182,620 +2% |
| 2009 | $13,991 +3% | $179,040 +2% |
| 2008 | $13,577 | $175,530 |
Find assessor info on the county website
Neighborhood: 61615
Nearby homes
- $661,2004 bd3 ba3.2k sqft6523 N Greenwich Pl, Peoria, IL 61615Off Market
- $714,7004 bd3 ba3.8k sqft6603 N Greenwich Pl, Peoria, IL 61615Off Market
- $651,7005 bd5 ba5.1k sqft6602 N Greenwich Pl, Peoria, IL 61615Off Market
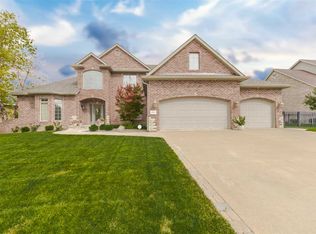
- $626,4005 bd5 ba3.2k sqft6526 N Greenwich Pl, Peoria, IL 61615Off Market
- $760,4005 bd5 ba5.6k sqft6517 N Greenwich Pl, Peoria, IL 61615Off Market
- $653,0004 bd1 ba4k sqft6516 N Greenwich Pl, Peoria, IL 61615Off Market
- $638,5004 bd4 ba2.8k sqft6609 N Greenwich Pl, Peoria, IL 61615Off Market
- $265,7003 bd1 ba1.4k sqft5805 W Parkside Cir, Peoria, IL 61615Off Market
Nearby schools
GreatSchools rating
- 7/10Ridgeview Elementary SchoolGrades: K-5Distance: 2.1 mi
- 8/10Dunlap Valley Middle SchoolGrades: 6-8Distance: 5.6 mi
- 7/10Dunlap High SchoolGrades: 9-12Distance: 6 mi
Schools provided by the listing agent
- High: Dunlap
Source: RMLS Alliance as distributed by MLS GRID. This data may not be complete. We recommend contacting the local school district to confirm school assignments for this home.


Get pre-qualified for a loan
At Zillow Home Loans, we can pre-qualify you in as little as 5 minutes with no impact to your credit score.An equal housing lender. NMLS #10287.
Sell for more on Zillow
Get a Zillow Showcase℠ listing at no additional cost and you could sell for .
$766,100
2% more
+$15,322
With Zillow Showcase(estimated)
$781,422
- Illinois
- Peoria County
- Peoria
- 61615
- 6531 N Greenwich Pl
Nearby cities
Nearby neighborhoods
Nearby zip codes
Other Peoria Topics
