Skip main navigation
Off market
  • Price Unknown

    6531 N Schuss Dr, Bellaire, MI 49615

    2beds
    1,250sqft
    Condominium, Single Family Residence
    Built in 1986
    -- sqft lot
    $-- Zestimate®
    $--/sqft
    $-- Estimated rent

    Home value

    Not available

    Estimated sales range

    Not available

    Not available

    Zestimate® history
    Loading
    Loading...

    Owner options

    List your home for rent

    Find your next renter with Zillow Rental Manager. Plus, with online applications, you can quickly screen prospective tenants – for free.

    Learn more
    Refinance and save

    $2,820/mo

    Est. payment

    Refinancing to a lower rate could help reduce your monthly payments and save thousands over the life of the loan.

    See today's rates

    $2,820/mo

    Est. payment

    Explore your selling options

    Work with a Zillow partner agent

    Leverage their expertise and Zillow's premium Showcase listings to get your home seen by more buyers.

    Get started

    List with your own agent

    Get your home in front of millions of buyers by listing it on Zillow.

    Learn how to do it

    Sell it yourself

    Take full control of how buyers see your home on Zillow by listing For Sale by Owner (FSBO).

    List your home

    What's special

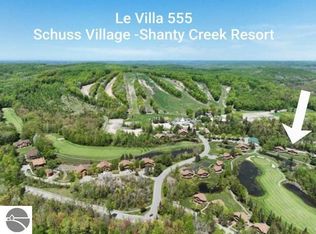
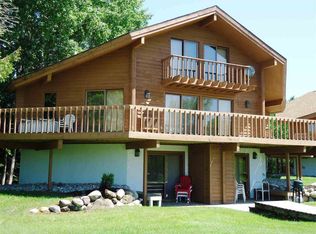
    Condo in outstanding location near the 18th hole of Schuss Village Golf Course. Walk to the downhill ski slopes. Cross county skiing, hiking and paved bike trails right out the door. Cuddle by the wood burning fireplace, and enjoy gorgeous views of the village and golf course from two decks. The master bedrooms is on the main floor, with a loft to sleep plenty of others. Beautiful Fireplace. Plenty of closets and "nooks and crannies" for storage. Excellent rental potential, especially during summer and winter months. Appliances included, furniture negotiable. Association fees of $235 per month include municipal water, septic, snow, lawn and outside maintenance. Deck and windows are homeowner responsibilities. The townhouse is within Schuss Village at Shanty Creek Resort, which features four golf courses, several pools, downhill and cross country ski trails, and a choice of restaurants. There are also many lakes and rivers very close by. Ready to move in and enjoy! As is customary, buyer to assume any water assessment which is baked into annual taxes. Excellent rental in both summer and winter due to location. Therefore, Buyer will have to either honor full rental schedule through August 17th, or close after that date. All measurements approximate and must be verified by the buyer.

    This property is not currently displayed as for sale or rent on Zillow. This may be different from what's on other websites or public sources.

    Zillow last checked:

    Listing updated:

    Listed by:

    Donna Gundle-Krieg,

    DEK Realty 231-587-1012

    Bought with:

    Deborah Alexander, 6502433237

    Coldwell Banker Schmidt-Shanty

    Source: NGLRMLS,MLS#: 1862735MLS Logo

    Facts & features

    Interior

    Bedrooms & bathrooms
    • Bedrooms: 2
    • Bathrooms: 2
    • Full bathrooms: 2
    • Main level bathrooms: 1
    • Main level bedrooms: 1
    Primary bedroom
    • Level: Main
    • Area: 182
    • Dimensions: 14 x 13
    Bedroom 2
    • Level: Upper
    • Area: 182
    • Dimensions: 14 x 13
    Primary bathroom
    • Features: Shared
    Dining room
    • Level: Main
    • Area: 168
    • Dimensions: 14 x 12
    Kitchen
    • Level: Main
    • Area: 160
    • Dimensions: 20 x 8
    Living room
    • Level: Main
    • Area: 280
    • Dimensions: 14 x 20
    Heating
    • Baseboard
    Cooling
    • Electric
    Appliances
    • Included: Refrigerator, Oven/Range, Disposal, Dishwasher, Washer, Dryer, Exhaust Fan
    • Laundry: Main Level
    Features
    • Entrance Foyer, Mud Room, Vaulted Ceiling(s), Paneling, Cable TV, High Speed Internet
    • Flooring: Wood, Tile, Carpet
    • Windows: Blinds
    • Has fireplace: Yes
    • Fireplace features: Wood Burning
    Interior area
    • Total structure area: 1,250
    • Total interior livable area: 1,250 sqft
    • Finished area above ground: 1,250
    • Finished area below ground: 0

    Property

    Parking
    • Parking features: None, Asphalt, Shared Driveway
    Accessibility
    • Accessibility features: None
    Features
    • Levels: 2+ Story
    • Stories: 2
    • Entry location: Stairway (Outdoor),Second Floor Level
    • Patio & porch: Deck, Porch
    • Spa features: Community
    • Has view: Yes
    • View description: Countryside View, Golf Course, Ski Slope View
    • Waterfront features: None
    Lot
    • Features: Wooded-Hardwoods, Wooded, Evergreens
    Details
    • Additional structures: None
    • Parcel number: 050438004800
    • Zoning description: Residential,Deed Restrictions,Building-Use Restrictions

    Construction

    Type & style
    • Home type: Condo
    • Property subtype: Condominium, Single Family Residence
    • Attached to another structure: Yes
    Materials
    • Timber Frame, Wood Siding
    • Foundation: Other
    • Roof: Metal
    Condition
    • New construction: No
    • Year built: 1986

    Utilities & green energy

    • Sewer: Shared Septic
    • Water: Public

    Community & HOA

    Community
    • Features: Golf, Ski Slope, Clubhouse, Fitness Center, Pool, Pets Allowed, Common Area, Trails
    • Subdivision: Le Villa
    HOA
    • Services included: Water, Snow Removal, Maintenance Grounds, Other
    • HOA fee: $2,820 annually
    Location
    • Region: Bellaire

    Financial & listing details

    • Annual tax amount: $2,834
    • Date on market: 8/1/2025
    • Cumulative days on market: 205 days
    • Listing agreement: Exclusive Right Sell
    • Listing terms: Conventional,Cash
    • Ownership type: Private Owner
    • Road surface type: Asphalt

    Price history

    DateEventPrice
    1/3/2020Sold$119,800$96/sqft
    Source: NGLRMLS #1862735 Report a problem

    Public tax history

    Tax history is unavailable.

    Neighborhood: 49615

    Nearby schools

    GreatSchools rating
    Schools provided by the listing agent
    • District: Mancelona Public Schools

    Source: NGLRMLS. This data may not be complete. We recommend contacting the local school district to confirm school assignments for this home.