Skip main navigation
Sold-co-op w/mbr
  • Price Unknown

    6531 N Tarrytown St, Wichita, KS 67219

    3beds
    1,796sqft
    Single Family Onsite Built
    Built in 1999
    9,583.2 Square Feet Lot
    $262,200 Zestimate®
    $--/sqft
    $1,642 Estimated rent

    Home value

    $262,200

    $249,000 - $275,000

    $1,642/mo

    Zestimate® history
    Loading
    Loading...

    Owner options

    List your home for rent

    $1,642/mo

    Rent Zestimate®

    Find your next renter with Zillow Rental Manager. Plus, with online applications, you can quickly screen prospective tenants – for free.

    Learn more

    $1,642/mo

    Rent Zestimate®

    Refinance and save

    Refinancing to a lower rate could help reduce your monthly payments and save thousands over the life of the loan.

    See today's rates

    Explore your selling options

    Work with a Zillow partner agent

    Leverage their expertise and Zillow's premium Showcase listings to get your home seen by more buyers.

    Get started

    List with your own agent

    Get your home in front of millions of buyers by listing it on Zillow.

    Learn how to do it

    Sell it yourself

    Take full control of how buyers see your home on Zillow by listing For Sale by Owner (FSBO).

    List your home

    What's special

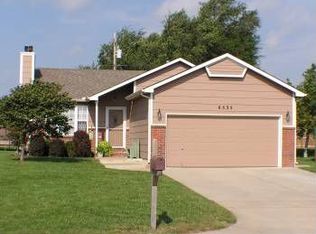
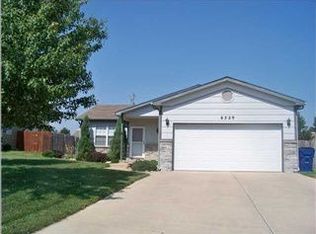
    Perfect family home in Park City! Come home to this 3 bed, 2 bath, 2-car attached garage single family residence in a desirable community, very close to schools, shopping malls, and Highway 81. Carefully maintained and move-in ready, this is the perfect choice for the practical buyer seeking a spacious new home that suits the budget. This house sits on a spacious 0.22 acres and has over 1,700 sq ft of beautifully finished interiors. The covered front stoop opens to an open-concept living room with a vaulted ceiling and ornate electric fireplace focal point. The dining area sits by the large bay window and a set of sliding doors leading to the backyard deck. The kitchen features natural-stained cabinets, matching black appliances, and laminate countertops with an island. There are two rooms on the main level, with the larger bedroom featuring a beautiful wooden bureau and spacious twin closets. Both bedrooms share access to a full hall bath with tub. The finished basement features a cozy family room, a second full bath, and the third bedroom. The backyard is an attractive space that is fully fenced and private, with a deck for you to enjoy in fair weather and well-maintained landscaping. Recent home updates are the new bathroom cabinets, carpet, and exterior/interior paint! Live just 2 blocks away from Habiger Park and most commercial and retail outlets along N Hydraulic Ave. Definitely a must-see for any buyer who wants to live in convenience while maintaining a balanced lifestyle! Call today to schedule a private showing!

    Zillow last checked:

    Listing updated:

    Listed by:

    Josh Roy 316-665-6799,

    Keller Williams Hometown Partners,

    Breana Thimmesch 316-641-3655,

    Keller Williams Hometown Partners

    Bought with:

    Gloria Light, 00046296

    Source: SCKMLS as distributed by MLS GRID,MLS#: 627974

    Facts & features

    Interior

    Bedrooms & bathrooms
    • Bedrooms: 3
    • Bathrooms: 2
    • Full bathrooms: 2
    Primary bedroom
    • Description: Carpet
    • Level: Main
    • Area: 144
    • Dimensions: 12x12
    Bedroom
    • Description: Carpet
    • Level: Main
    • Area: 144
    • Dimensions: 9x16
    Bedroom
    • Description: Carpet
    • Level: Basement
    • Area: 143
    • Dimensions: 11x13
    Family room
    • Description: Carpet
    • Level: Basement
    • Area: 396
    • Dimensions: 22x18
    Kitchen
    • Description: Wood Laminate
    • Level: Main
    • Area: 100
    • Dimensions: 10x10
    Living room
    • Description: Wood Laminate
    • Level: Main
    • Area: 240
    • Dimensions: 16x15
    Heating
    • Forced Air, Natural Gas
    Cooling
    • Central Air, Electric
    Appliances
    • Included: Dishwasher, Disposal, Refrigerator, Range
    • Laundry: In Basement
    Features
    • Ceiling Fan(s), Vaulted Ceiling(s)
    • Flooring: Laminate
    • Basement: Finished
    • Has fireplace: Yes
    • Fireplace features: Living Room, Electric, Free Standing
    Interior area
    • Total interior livable area: 1,796 sqft
    • Finished area above ground: 932
    • Finished area below ground: 864

    Property

    Parking
    • Total spaces: 2
    • Parking features: Attached
    • Garage spaces: 2
    Features
    • Levels: One
    • Stories: 1
    • Patio & porch: Deck
    • Exterior features: Guttering - ALL
    • Fencing: Wood
    Lot
    • Size: 9,583 sqft
    • Features: Cul-De-Sac
    Details
    • Parcel number: 00275147

    Construction

    Type & style
    • Home type: SingleFamily
    • Architectural style: Ranch
    • Property subtype: Single Family Onsite Built
    Materials
    • Frame w/Less than 50% Mas
    • Foundation: Full, No Egress Window(s)
    • Roof: Composition
    Condition
    • Year built: 1999

    Utilities & green energy

    • Gas: Natural Gas Available
    • Utilities for property: Sewer Available, Natural Gas Available, Public

    Community & neighborhood

    Community
    • Community features: Sidewalks, Jogging Path, Lake, Playground, Security
    Location
    • Region: Wichita
    • Subdivision: EJ ZONGKERS

    HOA & financial

    HOA
    • Has HOA: No

    Other

    Other facts
    • Ownership: Individual
    • Road surface type: Paved

    Price history

    Price history is unavailable.

    Public tax history

    YearProperty taxesTax assessment
    2025$3,797 +13.5%$28,302 +14.4%
    2024$3,347 +9%$24,749 +13%
    2023$3,071 $21,897
    2022-- --
    2021$2,647 +6.6%--
    2020$2,482 +4.9%$17,216 +5%
    2019$2,366 +2.7%$16,400 +3%
    2018$2,304 +9.4%$15,917
    2017$2,106 +104.8%--
    2016$1,029 -36.9%--
    2015$1,631 +1.7%--
    2014$1,603 --
    2013-- --
    2012-- --
    2011-- $11,478
    2008-- $11,478 +3%
    2007-- $11,144 +3%
    2006-- $10,822 +6%
    2005-- $10,213 +6%
    2004-- $9,638
    2003-- $9,638 +8.3%
    2002-- $8,902 +3.9%
    2000-- $8,568

    Find assessor info on the county website

    Neighborhood: 67219

    Nearby schools

    GreatSchools rating
    Schools provided by the listing agent
    • Elementary: Chisholm Trail
    • Middle: Stucky
    • High: Heights

    Source: SCKMLS as distributed by MLS GRID. This data may not be complete. We recommend contacting the local school district to confirm school assignments for this home.

    Sell for more on Zillow
    Get a Zillow Showcase℠ listing at no additional cost and you could sell for .
    $262,200
    2% more
    +$5,244
    With Zillow Showcase(estimated)
    $267,444