Adorable Bungalow in Arbor Lodge! Recently updated to blend original character with modern needs. Step in and notice the beautiful original millwork and wood floors. Big bright windows flood both the living and dining areas with natural light while the wood burning fireplace keeps the space cozy. You’ll notice the fresh paint throughout each level of the home. An entirely updated kitchen shines with new cabinets, sink, dishwasher, and appliances. The remodeled bathroom boasts a modern vanity, tub surround, and updated lighting. One of this home’s highlights is the main floor bedroom featuring a sliding glass door that leads directly to the newly built covered back deck. Upstairs, two additional bedrooms offer ample storage space and flexibility for guests, family or a home office. The clean, dry basement includes a laundry area and an extra bonus room. Outside, a large, fully fenced yard awaits your creative vision, complete with a partially finished shed that can easily be converted into a separate office or hobby room. An extra garden shed is perfect for storing your tools and outdoor essentials. With its new updates and meticulous upkeep, this home is both well maintained and move-in ready. Its stellar location—just ½ block from Arbor Lodge Park and only ½ mile to New Seasons or the Yellow Line MAX—ensures easy access to parks, shopping, dining, and transit. See our virtual tour links for more information! [Home Energy Score = 4. HES Report at https://rpt.greenbuildingregistry.com/hes/OR10237768]
Sold
$495,000
6531 N Wilbur Ave, Portland, OR 97217
3beds
1,729sqft
Residential, Single Family Residence
Built in 1928
5,227 Square Feet Lot
$485,800 Zestimate®
$286/sqft
$2,745 Estimated rent
Home value
$485,800
$447,000 - $525,000
$2,745/mo
Zestimate® history
Owner options
List your home for rent
$2,745/mo
Rent Zestimate®
Find your next renter with Zillow Rental Manager. Plus, with online applications, you can quickly screen prospective tenants – for free.
$2,745/mo
Rent Zestimate®
Refinance and save
$3,229/mo
Est. payment
Refinancing to a lower rate could help reduce your monthly payments and save thousands over the life of the loan.
$3,229/mo
Est. payment
Explore your selling options
Work with a Zillow partner agent
Leverage their expertise and Zillow's premium Showcase listings to get your home seen by more buyers.
Get startedList with your own agent
Get your home in front of millions of buyers by listing it on Zillow.
Learn how to do itSell it yourself
Take full control of how buyers see your home on Zillow by listing For Sale by Owner (FSBO).
List your homeWhat's special
Wood burning fireplaceLarge fully fenced yardFlexibility for guestsUpdated kitchenFresh paintExtra bonus roomRemodeled bathroom
Zillow last checked:
Listing updated:
Listed by:
Stephen FitzMaurice #AGENT_PHONE,
eXp Realty, LLC,
Jennifer Tangvald 971-803-1590,
eXp Realty, LLC
Bought with:
Mateo Barta, 201245002
Urban Nest Realty
Source: RMLS (OR),MLS#: 630936587
Facts & features
Interior
Bedrooms & bathrooms
- Bedrooms: 3
- Bathrooms: 1
- Full bathrooms: 1
- Main level bathrooms: 1
Rooms
- Room types: Laundry, Bonus Room, Bedroom 2, Bedroom 3, Dining Room, Family Room, Kitchen, Living Room, Primary Bedroom
Primary bedroom
- Features: Deck, Closet
- Level: Main
- Area: 120
- Dimensions: 12 x 10
Bedroom 2
- Features: Builtin Features, Closet
- Level: Upper
- Area: 168
- Dimensions: 14 x 12
Bedroom 3
- Features: Closet
- Level: Upper
- Area: 96
- Dimensions: 12 x 8
Dining room
- Features: Hardwood Floors, Closet
- Level: Main
- Area: 99
- Dimensions: 11 x 9
Kitchen
- Level: Main
- Area: 96
- Width: 8
Living room
- Features: Fireplace Insert, Hardwood Floors, Wood Stove
- Level: Main
- Area: 204
- Dimensions: 17 x 12
Heating
- Forced Air
Appliances
- Included: Dishwasher, Free-Standing Range, Free-Standing Refrigerator, Microwave, Gas Water Heater
- Laundry: Laundry Room
Features
- Built-in Features, Closet
- Flooring: Hardwood
- Windows: Double Pane Windows, Vinyl Frames, Wood Frames
- Basement: Unfinished
- Number of fireplaces: 1
- Fireplace features: Insert, Stove, Wood Burning, Wood Burning Stove
Interior area
- Total structure area: 1,729
- Total interior livable area: 1,729 sqft
Property
Parking
- Parking features: Driveway
- Has uncovered spaces: Yes
Features
- Stories: 3
- Patio & porch: Covered Deck, Patio, Porch, Deck
- Exterior features: Garden
- Fencing: Fenced
- Has view: Yes
- View description: Trees/Woods
Lot
- Size: 5,227 Square Feet
- Features: Trees, SqFt 5000 to 6999
Details
- Additional structures: ToolShed
- Parcel number: R124586
- Zoning: R5
Construction
Type & style
- Home type: SingleFamily
- Architectural style: Bungalow
- Property subtype: Residential, Single Family Residence
Materials
- Metal Siding
- Foundation: Concrete Perimeter
- Roof: Composition
Condition
- Updated/Remodeled
- New construction: No
- Year built: 1928
Utilities & green energy
- Gas: Gas
- Sewer: Public Sewer
- Water: Public
Green energy
- Water conservation: Dual Flush Toilet
Community & HOA
Community
- Subdivision: Arbor Lodge
HOA
- Has HOA: No
Location
- Region: Portland
Financial & listing details
- Price per square foot: $286/sqft
- Tax assessed value: $525,280
- Annual tax amount: $3,935
- Date on market: 4/24/2025
- Cumulative days on market: 4 days
- Listing terms: Cash,Conventional,FHA,VA Loan
Price history
| Date | Event | Price |
|---|---|---|
| 5/20/2025 | Sold | $495,000+6.5%$286/sqft |
Source:  RMLS (OR) #630936587 Report a problem RMLS (OR) #630936587 Report a problem | ||
| 4/29/2025 | Pending sale | $465,000$269/sqft |
Source: RMLS (OR) #630936587 Report a problem | ||
| 4/24/2025 | Listed for sale | $465,000$269/sqft |
Source: RMLS (OR) #630936587 Report a problem | ||
Public tax history
| Year | Property taxes | Tax assessment |
|---|---|---|
| 2025 | $4,082 +3.7% | $151,500 +3% |
| 2024 | $3,935 +4% | $147,090 +3% |
| 2023 | $3,784 +2.2% | $142,810 +3% |
| 2022 | $3,703 +1.7% | $138,660 +3% |
| 2021 | $3,640 +9% | $134,630 +3% |
| 2020 | $3,339 +3.8% | $130,710 +3% |
| 2019 | $3,217 | $126,910 +3% |
| 2018 | $3,217 +3% | $123,220 +3% |
| 2017 | $3,122 +14% | $119,640 +3% |
| 2016 | $2,739 | $116,160 +3% |
| 2015 | $2,739 +2.7% | $112,780 +3% |
| 2014 | $2,667 +3.9% | $109,500 +3% |
| 2013 | $2,566 +10.5% | $106,320 +3% |
| 2012 | $2,321 +3.9% | $103,230 +3% |
| 2011 | $2,234 +5.4% | $100,230 +3% |
| 2010 | $2,120 +2.7% | $97,320 +3% |
| 2009 | $2,064 +6% | $94,490 +3% |
| 2008 | $1,948 +0.3% | $91,740 +3% |
| 2007 | $1,942 +11.4% | $89,070 +3% |
| 2006 | $1,744 +4.7% | $86,480 +3% |
| 2005 | $1,666 -8.2% | $83,970 +3% |
| 2004 | $1,815 +2.3% | $81,530 +3% |
| 2003 | $1,775 +8.9% | $79,160 +3% |
| 2002 | $1,630 +7.4% | $76,860 +6.1% |
| 2000 | $1,518 | $72,460 |
Find assessor info on the county website
Neighborhood: Arbor Lodge
Nearby homes
- $582,7003 bd1 ba1.9k sqft6605 N Wilbur Ave, Portland, OR 97217Off Market
- $570,0003 bd2 ba2.3k sqft6519 N Wilbur Ave, Portland, OR 97217Sold

- $988,7004 bd2 ba4.2k sqft6615 N Wilbur Ave, Portland, OR 97217Off Market
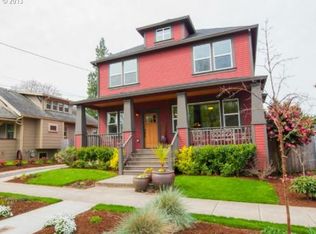
- $474,1002 bd1 ba1.2k sqft6528 N Burrage Ave, Portland, OR 97217Off Market

- $443,8004 bd1 ba1.7k sqft6522 N Burrage Ave, Portland, OR 97217Off Market
- $766,8005 bd3 ba2.5k sqft6604 N Burrage Ave, Portland, OR 97217Off Market
- $--1 bd1 ba630 sqft2607 N Rosa Parks Way #4, Portland, OR 97217Off Market
- $--1 bd1 ba630 sqft2607 N Rosa Parks Way #3, Portland, OR 97217Off Market
Nearby schools
GreatSchools rating
- 9/10Chief Joseph Elementary SchoolGrades: K-5Distance: 0.2 mi
- 8/10Ockley Green Middle SchoolGrades: 6-8Distance: 0.7 mi
- 5/10Jefferson High SchoolGrades: 9-12Distance: 1.2 mi
Schools provided by the listing agent
- Elementary: Chief Joseph
- Middle: Ockley Green
- High: Roosevelt
Source: RMLS (OR). This data may not be complete. We recommend contacting the local school district to confirm school assignments for this home.
Get a cash offer in 3 minutes
Find out how much your home could sell for in as little as 3 minutes with a no-obligation cash offer.
Estimated market value
$485,800
Get a cash offer in 3 minutes
Find out how much your home could sell for in as little as 3 minutes with a no-obligation cash offer.
Estimated market value
$485,800
- Oregon
- Multnomah County
- Portland
- 97217
- Arbor Lodge
- 6531 N Wilbur Ave
