This charming home, located in Winter Garden’s desirable Hamlin Reserve community, overlooks a peaceful park, which can be fully appreciated from the welcoming, covered front porch. As you step inside, your guests will be greeted by the soft entry of a foyer, immediately adjacent to a formal dining or living space with recently updated lighting. Beyond that, the kitchen seamlessly opens to the general living space with views of the backyard oasis. The kitchen, like the rest of the home, features a neutral color palette, including white kitchen cabinets, gray, white, cream, and black speckled granite countertops, brushed nickel hardware, new neutral interior paint, and stainless steel Whirlpool kitchen appliances. Highlights of this space are a five-burner gas range, a walk-in pantry, and a sizable kitchen island with new overhead pendant lighting and seating for four. The general living space provides plenty of room within which you may relax or entertain. Sliding glass doors open to a large covered back patio with newly installed brick pavers, a summer kitchen, outdoor TV with a pivotal mount and a built-in, gas-fueled fire pit for enhanced outdoor enjoyment. Let your kids and dogs play in the backyard without fear, as the owners installed a new privacy fence around the perimeter of the lot. Back inside the home, the desirable floor plan features a private primary suite split from the alternate bedrooms and bathroom. The alternate two bedrooms share a sizable full bathroom with hallway access at the front of the house with one of the bedrooms looking out over the green park space. The private primary suite is located at the rear of the home and includes a long vanity with double undermount sinks, extensive cabinets and drawers for organization, a solid surface countertop, an expansive almost countertop-to-ceiling mirror, a walk-in shower with a glass enclosure, and a large walk-in closet. The laundry room has a sizable capacity for storage and is conveniently located in the heart of the home. The rear-entry oversized two-car garage includes a new epoxy finished floor, dedicated EV charging station and is accessible from the back alley, adding even more charm to the front elevation. Abundant street parking is available for guests. Additional upgrades by the current owners include fresh paint, several new light fixtures and fans, a new Rinnai tankless water heater, new sod and more! The Hamlin Reserve community offers a clubhouse, pool, playground, and parks with picnic tables for residents’ use and enjoyment. Living at 6531 Orange Cream Alley in Hamlin Reserve means embracing a lifestyle centered around convenience, community, and connectivity. You’ll have local shops, dining, entertainment, and plenty of outdoor and recreational spaces just steps from your front door. Plus, the location offers easy access to major attractions and healthcare—all making it a highly livable area. Call to schedule your private showing now.
Sold for $549,000
$549,000
6531 ORANGE CREAM ALLEY, WINTER GARDEN, FL 34787
3beds
1,979sqft
Single Family Residence
Built in 2018
5,850 Square Feet Lot
$552,300 Zestimate®
$277/sqft
$3,387 Estimated rent
Home value
$552,300
$503,000 - $608,000
$3,387/mo
Zestimate® history
Owner options
List your home for rent
$3,387/mo
Rent Zestimate®
Find your next renter with Zillow Rental Manager. Plus, with online applications, you can quickly screen prospective tenants – for free.
$3,387/mo
Rent Zestimate®
Refinance and save
$4,093/mo
Est. payment
Refinancing to a lower rate could help reduce your monthly payments and save thousands over the life of the loan.
$4,093/mo
Est. payment
Explore your selling options
Work with a Zillow partner agent
Leverage their expertise and Zillow's premium Showcase listings to get your home seen by more buyers.
Get startedList with your own agent
Get your home in front of millions of buyers by listing it on Zillow.
Learn how to do itSell it yourself
Take full control of how buyers see your home on Zillow by listing For Sale by Owner (FSBO).
List your homeWhat's special
New light fixturesKitchen islandFresh paintUpdated lightingGranite countertopsNew privacy fenceSummer kitchen
Zillow last checked:
Listing updated:
Listed by:
Padgett McCormick 407-929-5604,
KELLY PRICE & COMPANY LLC 407-645-4321
Bought with:
Corey Welch, 3280680
WEMERT GROUP REALTY LLC
Jenny Wemert, 3044371
WEMERT GROUP REALTY LLC
Source: Stellar MLS,MLS#: O6338671 Originating MLS: Orlando Regional
Originating MLS: Orlando Regional
Facts & features
Interior
Bedrooms & bathrooms
- Bedrooms: 3
- Bathrooms: 2
- Full bathrooms: 2
Primary bedroom
- Features: Walk-In Closet(s)
- Level: First
- Area: 195 Square Feet
- Dimensions: 15x13
Bedroom 2
- Features: Built-in Closet
- Level: First
- Area: 120 Square Feet
- Dimensions: 10x12
Bedroom 3
- Features: Built-in Closet
- Level: First
- Area: 120 Square Feet
- Dimensions: 10x12
Dining room
- Level: First
- Area: 168 Square Feet
- Dimensions: 14x12
Kitchen
- Features: Pantry
- Level: First
- Area: 234 Square Feet
- Dimensions: 18x13
Living room
- Level: First
- Area: 360 Square Feet
- Dimensions: 20x18
Heating
- Central
Cooling
- Central Air
Appliances
- Included: Cooktop, Dishwasher, Disposal, Electric Water Heater, Exhaust Fan, Gas Water Heater, Ice Maker, Microwave, Range, Refrigerator, Tankless Water Heater
- Laundry: Inside, Laundry Room
Features
- Eating Space In Kitchen, Kitchen/Family Room Combo, Living Room/Dining Room Combo, Open Floorplan, Split Bedroom, Stone Counters, Thermostat, Walk-In Closet(s)
- Flooring: Engineered Hardwood, Granite, Porcelain Tile
- Doors: Outdoor Grill, Sliding Doors
- Windows: Blinds
- Has fireplace: No
Interior area
- Total structure area: 2,825
- Total interior livable area: 1,979 sqft
Property
Parking
- Total spaces: 2
- Parking features: Garage Door Opener, Garage Faces Rear, On Street
- Attached garage spaces: 2
- Has uncovered spaces: Yes
- Details: Garage Dimensions: 22x20
Features
- Levels: One
- Stories: 1
- Patio & porch: Covered, Front Porch, Patio, Porch
- Exterior features: Courtyard, Irrigation System, Outdoor Grill, Private Mailbox, Rain Gutters, Sidewalk
Lot
- Size: 5,850 Square Feet
- Dimensions: 45 x 130
- Features: City Lot, Landscaped, Level, Sidewalk
- Residential vegetation: Trees/Landscaped
Details
- Parcel number: 292327271600320
- Zoning: P-D
- Special conditions: None
Construction
Type & style
- Home type: SingleFamily
- Architectural style: Traditional
- Property subtype: Single Family Residence
Materials
- Block, Stucco
- Foundation: Slab
- Roof: Shingle
Condition
- New construction: No
- Year built: 2018
Utilities & green energy
- Sewer: Public Sewer
- Water: Public
- Utilities for property: Cable Available, Electricity Connected, Natural Gas Connected, Public, Sewer Connected, Sprinkler Recycled, Water Connected
Community & HOA
Community
- Features: Park, Playground, Pool, Sidewalks
- Pet fee: $0 monthly
- Subdivision: HAMLIN RESERVE
HOA
- Has HOA: Yes
- Services included: Community Pool, Maintenance Structure, Maintenance Grounds, Manager, Pool Maintenance
- HOA fee: $134 monthly
- HOA name: Mark Koury
- HOA phone: 407-214-8254
Location
- Region: Orlando
Financial & listing details
- Price per square foot: $277/sqft
- Tax assessed value: $498,479
- Annual tax amount: $7,826
- Date on market: 8/29/2025
- Cumulative days on market: 50 days
- Listing terms: Cash,Conventional,VA Loan
- Ownership: Fee Simple
- Total actual rent: 0
- Electric utility on property: Yes
- Road surface type: Paved, Asphalt
Price history
| Date | Event | Price |
|---|---|---|
| 12/5/2025 | Sold | $549,000$277/sqft |
Source:  Stellar MLS #O6338671 Report a problem Stellar MLS #O6338671 Report a problem | ||
| 10/30/2025 | Pending sale | $549,000$277/sqft |
Source: Stellar MLS #O6338671 Report a problem | ||
| 10/15/2025 | Price change | $549,000-1.8%$277/sqft |
Source: Stellar MLS #O6338671 Report a problem | ||
| 10/3/2025 | Price change | $559,000-1.8%$282/sqft |
Source: Stellar MLS #O6338671 Report a problem | ||
| 9/17/2025 | Listed for sale | $569,000$288/sqft |
Source: Stellar MLS #O6338671 Report a problem | ||
| 9/8/2025 | Pending sale | $569,000$288/sqft |
Source: Stellar MLS #O6338671 Report a problem | ||
| 8/29/2025 | Listed for sale | $569,000+4.4%$288/sqft |
Source: Stellar MLS #O6338671 Report a problem | ||
| 6/28/2024 | Sold | $545,000-1.8%$275/sqft |
Source: Stellar MLS #O6201140 Report a problem | ||
| 5/28/2024 | Pending sale | $554,900$280/sqft |
Source: Stellar MLS #O6201140 Report a problem | ||
| 5/15/2024 | Price change | $554,900-1.8%$280/sqft |
Source: Stellar MLS #O6201140 Report a problem | ||
| 5/2/2024 | Listed for sale | $564,900+2.7%$285/sqft |
Source: Stellar MLS #O6201140 Report a problem | ||
| 7/15/2023 | Listing removed | -- |
Source:  Exit Realty Report a problem Exit Realty Report a problem | ||
| 6/28/2023 | Price change | $549,900-1.8%$278/sqft |
Source: Stellar MLS #O6119469 Report a problem | ||
| 6/16/2023 | Listed for sale | $559,900+76.2%$283/sqft |
Source: Stellar MLS #O6119469 Report a problem | ||
| 3/5/2018 | Sold | $317,703$161/sqft |
Source: Public Record Report a problem | ||
Public tax history
| Year | Property taxes | Tax assessment |
|---|---|---|
| 2024 | $7,826 +15.1% | $422,302 +10% |
| 2023 | $6,800 +10.7% | $383,911 +10% |
| 2022 | $6,140 +12.5% | $349,010 +10% |
| 2021 | $5,456 +3.4% | $317,282 +4.4% |
| 2020 | $5,278 +5.5% | $303,860 +7% |
| 2019 | $5,004 +303.5% | $283,990 +473.7% |
| 2018 | $1,240 0% | $49,500 +10% |
| 2017 | $1,240 +34.1% | $45,000 |
| 2016 | $925 | $45,000 |
Find assessor info on the county website
Neighborhood: 34787
Nearby homes
- $592,6004 bd3 ba2.3k sqft6537 Orange Cream Aly, Orlando, FL 34787Off Market
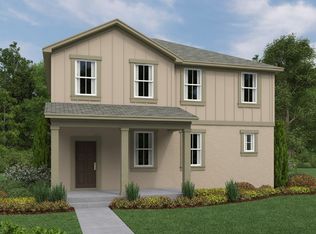
- $538,5003 bd3 ba2k sqft6525 Orange Cream Aly, Orlando, FL 34787Off Market

- $537,0003 bd3 ba2k sqft6525 Orange Cream Aly, Winter Garden, FL 34787Off Market
- $601,2004 bd4 ba2.5k sqft6543 Orange Cream Aly, Winter Garden, FL 34787Off Market

- $622,100-- bd-- ba2.6k sqft6543 Orange Cream Aly, Orlando, FL 34787Off Market
- $--1 bd1 ba400 sqft158345 Shaddock Dr #451, Winter Garden, FL 34787Off Market
- $100-- bd-- ba-- sqftShaddock Dr, Winter garden, FL 34787Off Market
- $528,1003 bd2 ba1.9k sqft6407 Flat Lemon Dr, Winter Garden, FL 34787Off Market
Nearby schools
GreatSchools rating
- 9/10Independence ElementaryGrades: K-5Distance: 1.3 mi
- 9/10Bridgewater Middle SchoolGrades: 6-8Distance: 1.6 mi
- 6/10Horizon High SchoolGrades: 9-12Distance: 3 mi
Schools provided by the listing agent
- Elementary: Independence Elementary
- Middle: Bridgewater Middle
- High: Horizon High School
Source: Stellar MLS. This data may not be complete. We recommend contacting the local school district to confirm school assignments for this home.
Get a cash offer in 3 minutes
Find out how much your home could sell for in as little as 3 minutes with a no-obligation cash offer.
Estimated market value
$552,300
Get a cash offer in 3 minutes
Find out how much your home could sell for in as little as 3 minutes with a no-obligation cash offer.
Estimated market value
$552,300
- Florida
- Orange County
- Winter Garden
- 34787
- 6531 ORANGE CREAM ALLEY
Nearby cities
Nearby neighborhoods
Nearby zip codes
Other Winter Garden Topics
