Welcome to your dream home in the heart of Arlington, Texas! This home has undergone a meticulous remodel. Step inside to discover a fresh and inviting interior with new floors that seamlessly flow from room to room. The brand new HVAC system ensures year-round comfort. The entire space has been thoughtfully adorned with new lights, fixtures, and paint. The heart of the home, the kitchen, has been beautifully updated, featuring state-of-the-art appliances and chic finishes. Whether you're a culinary enthusiast or love hosting gatherings, this kitchen is sure to inspire your inner chef. The bathrooms have also received a makeover, showcasing modern design elements and fixtures. Outside you will find a large backyard – the perfect canvas for your outdoor oasis. Whether you envision a serene garden, a play area for kids, or an entertaining space for friends and family, the possibilities are endless. Don't miss the opportunity to make this meticulously updated residence your own!
Sold
Price Unknown
6531 Plainview Ct, Arlington, TX 76002
3beds
2,106sqft
Single Family Residence
Built in 2003
0.26 Acres Lot
$360,700 Zestimate®
$--/sqft
$3,190 Estimated rent
Home value
$360,700
$343,000 - $379,000
$3,190/mo
Zestimate® history
Owner options
List your home for rent
$3,190/mo
Rent Zestimate®
Find your next renter with Zillow Rental Manager. Plus, with online applications, you can quickly screen prospective tenants – for free.
$3,190/mo
Rent Zestimate®
Refinance and save
$100/mo
Est. payment
Refinancing to a lower rate could help reduce your monthly payments and save thousands over the life of the loan.
$100/mo
Est. payment
Explore your selling options
Work with a Zillow partner agent
Leverage their expertise and Zillow's premium Showcase listings to get your home seen by more buyers.
Get startedList with your own agent
Get your home in front of millions of buyers by listing it on Zillow.
Learn how to do itSell it yourself
Take full control of how buyers see your home on Zillow by listing For Sale by Owner (FSBO).
List your homeWhat's special
Serene gardenNew lightsPlay areaLarge backyardNew floors
Zillow last checked:
Listing updated:
Listed by:
Jessica Buchanan 0725584 866-277-6005,
All City Real Estate, Ltd Co 866-277-6005
Bought with:
Melanie Mulamba
eXp Realty LLC
Source: NTREIS,MLS#: 20481189
Facts & features
Interior
Bedrooms & bathrooms
- Bedrooms: 3
- Bathrooms: 2
- Full bathrooms: 2
Primary bedroom
- Features: Sitting Area in Primary, Walk-In Closet(s)
- Level: First
- Dimensions: 14 x 23
Bedroom
- Features: Walk-In Closet(s)
- Level: First
- Dimensions: 12 x 17
Bedroom
- Features: Walk-In Closet(s)
- Level: First
- Dimensions: 14 x 10
Primary bathroom
- Features: Dual Sinks
- Level: First
- Dimensions: 10 x 8
Dining room
- Level: First
- Dimensions: 21 x 17
Other
- Level: First
- Dimensions: 8 x 4
Kitchen
- Level: First
- Dimensions: 14 x 12
Living room
- Features: Fireplace
- Level: First
- Dimensions: 14 x 25
Utility room
- Level: First
- Dimensions: 6 x 6
Heating
- Central, Electric
Cooling
- Central Air, Electric
Appliances
- Included: Dishwasher, Disposal
- Laundry: Washer Hookup, Gas Dryer Hookup, Laundry in Utility Room
Features
- Built-in Features, Walk-In Closet(s)
- Flooring: Carpet, Vinyl
- Has basement: No
- Number of fireplaces: 1
- Fireplace features: Gas
Interior area
- Total interior livable area: 2,106 sqft
Property
Parking
- Total spaces: 2
- Parking features: Door-Single, Driveway, Garage
- Attached garage spaces: 2
- Has uncovered spaces: Yes
Features
- Levels: One
- Stories: 1
- Pool features: None
Lot
- Size: 0.26 Acres
- Features: Cul-De-Sac, Interior Lot
Details
- Parcel number: 07977085
- Other equipment: None
Construction
Type & style
- Home type: SingleFamily
- Architectural style: Detached
- Property subtype: Single Family Residence
Materials
- Brick
- Foundation: Slab
- Roof: Composition,Shingle
Condition
- Year built: 2003
Utilities & green energy
- Sewer: Public Sewer
- Water: Public
- Utilities for property: Electricity Connected, Sewer Available, Water Available
Community & HOA
Community
- Subdivision: Southpark Add
HOA
- Has HOA: Yes
- Services included: Maintenance Structure
- HOA fee: $100 annually
- HOA name: Southpark Addition Residential Association
- HOA phone: 682-667-9729
Location
- Region: Arlington
Financial & listing details
- Tax assessed value: $283,377
- Annual tax amount: $7,008
- Date on market: 1/18/2024
- Cumulative days on market: 22 days
- Listing terms: Cash,Conventional,FHA,VA Loan
- Electric utility on property: Yes
Price history
| Date | Event | Price |
|---|---|---|
| 3/15/2024 | Sold | -- |
Source: NTREIS #20481189 Report a problem | ||
| 2/14/2024 | Pending sale | $349,900$166/sqft |
Source: NTREIS #20481189 Report a problem | ||
| 2/9/2024 | Contingent | $349,900$166/sqft |
Source: NTREIS #20481189 Report a problem | ||
| 2/9/2024 | Price change | $349,900-2.8%$166/sqft |
Source: NTREIS #20481189 Report a problem | ||
| 1/18/2024 | Listed for sale | $359,900$171/sqft |
Source: NTREIS #20481189 Report a problem | ||
Public tax history
| Year | Property taxes | Tax assessment |
|---|---|---|
| 2025 | $4,103 -41.7% | $283,377 -12% |
| 2024 | $7,038 +13.2% | $322,019 +14.3% |
| 2023 | $6,217 +0.8% | $281,756 +13.6% |
| 2022 | $6,171 -3.4% | $248,115 -0.4% |
| 2021 | $6,386 +7.3% | $249,056 +8.7% |
| 2020 | $5,954 +3.1% | $229,169 -0.4% |
| 2019 | $5,776 +5.9% | $230,012 +9.5% |
| 2018 | $5,455 +6.4% | $209,977 +7.1% |
| 2017 | $5,129 +10.7% | $195,973 +12.6% |
| 2016 | $4,632 +27.4% | $174,037 +26.3% |
| 2015 | $3,634 | $137,800 |
| 2014 | $3,634 | $137,800 +6.6% |
| 2013 | -- | $129,300 +1% |
| 2012 | -- | $128,000 |
| 2011 | -- | $128,000 -0.1% |
| 2010 | -- | $128,100 -3.5% |
| 2009 | -- | $132,700 |
| 2008 | -- | $132,700 |
| 2007 | -- | $132,700 -5.3% |
| 2006 | -- | $140,200 |
| 2005 | -- | $140,200 |
| 2004 | -- | $140,200 +621.2% |
| 2003 | -- | $19,440 |
Find assessor info on the county website
Neighborhood: Southeast
Nearby homes
- $371,4003 bd2 ba2.8k sqft6529 Plainview Ct, Arlington, TX 76002Off Market
- $428,2004 bd2 ba3.1k sqft6533 Plainview Ct, Arlington, TX 76002Off Market
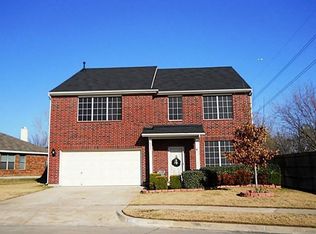
- $327,3003 bd2 ba1.8k sqft6527 Plainview Ct, Arlington, TX 76002Off Market
- $350,9004 bd2 ba2.7k sqft6524 Watch Hill Ct, Arlington, TX 76002Off Market
- $314,8004 bd2 ba2k sqft6522 Watch Hill Ct, Arlington, TX 76002Off Market
- $351,5004 bd2 ba2.5k sqft6525 Plainview Ct, Arlington, TX 76002Off Market
- $336,1004 bd2 ba2.1k sqft6520 Watch Hill Ct, Arlington, TX 76002Off Market
- $307,8003 bd2 ba1.9k sqft6530 Plainview Ct, Arlington, TX 76002Off Market
Nearby schools
GreatSchools rating
- 8/10Pearcy STEM AcademyGrades: PK-6Distance: 0.9 mi
- 7/10Ousley Junior High SchoolGrades: 7-8Distance: 0.2 mi
- 3/10Seguin High SchoolGrades: 9-12Distance: 0.6 mi
Schools provided by the listing agent
- Elementary: Pearcy
- High: Seguin
- District: Arlington ISD
Source: NTREIS. This data may not be complete. We recommend contacting the local school district to confirm school assignments for this home.
Get a cash offer in 3 minutes
Find out how much your home could sell for in as little as 3 minutes with a no-obligation cash offer.
Estimated market value
$360,700
Get a cash offer in 3 minutes
Find out how much your home could sell for in as little as 3 minutes with a no-obligation cash offer.
Estimated market value
$360,700
- Texas
- Tarrant County
- Arlington
- 76002
- Southeast
- 6531 Plainview Ct
