Independence ** PRICED BELOW RECENT APPRAISAL APRIL 2024 $2,900,000 *** Spectacular 2021 custom built lakefront home with stunning views of skiable Lake Hancock & Disney firework views ** Dock has electric & covered boat lift for boats up to 22' & 8000 lbs ** Sleek and modern kitchen offers a spacious kit island, quartz counters, flush ceiling mount rangehood, walk in pantry + 2 separate pantries on each side of the Thor double gas stove/oven ** The din area offers a full wall of cabinetry & lake views ** Loads of light in the living room w 26' soaring ceilings and full wall to ceiling slate tile accent wall featuring a gas fireplace ** The PGT quadruple sliding glass doors open fully to the outdr liv area w/serene lake Hancock views ** Striking First floor master bdrm & en-suite lavish master bath offers custom light wood vanities w/white quartz counters, a free standing soaking tub & a +/-12x10 walk-in closet w island ** To the right side of the foyer, is a possible inlaw suite or 2nd master suite offering a full bath and spacious walk in closet ** All bedrooms are en-suite ** Attractive natural wood plank tile through-out the main rooms & light wood staircase ** Upstairs you will find a fantastic game room +/-21x37' w full bar & built-ins plus several niche areas *Other home features incl LED recessed lighting through-out the home, PGT windows w/black trim inside and out, PGT sliding glass doors in the dining and living rms, foam insul & in block, 3 tankless hot water tanks, built in closet shelving, special space with 2 built in dog kennels off the garage, 2 dens one on the first flr & one on the 2nd flr** 2 laundry rooms - 1st flr offers built in cabinetry **Media room with space with 2 tiered seating ** Great loft space overlooking the living area ** The outstanding heated pool features a raised spa, sun shelf and a 2nd raised waterfall feature **Exceptional outdoor space perfect for entertaining offering an expansive patio with perimeter LED lighting, a gathering area with wood burning fireplace & outdoor kitchen with counter bar seating **County records have incorrect square footage. Recent Appraisal shows home has 5673sf. All room measurements, dock, boat house are approximate measurements and should be verified by buyer ** Jet ski Dock does not convey **
Sold for $2,640,000
Street View
$2,640,000
6531 Point Hancock Dr, Winter Garden, FL 34787
5beds
5,673sqft
Single Family Residence
Built in 2021
1.08 Acres Lot
$2,818,900 Zestimate®
$465/sqft
$7,748 Estimated rent
Home value
$2,818,900
$2.62M - $3.07M
$7,748/mo
Zestimate® history
Owner options
List your home for rent
$7,748/mo
Rent Zestimate®
Find your next renter with Zillow Rental Manager. Plus, with online applications, you can quickly screen prospective tenants – for free.
$7,748/mo
Rent Zestimate®
Refinance and save
$18,871/mo
Est. payment
Refinancing to a lower rate could help reduce your monthly payments and save thousands over the life of the loan.
$18,871/mo
Est. payment
Explore your selling options
Work with a Zillow partner agent
Leverage their expertise and Zillow's premium Showcase listings to get your home seen by more buyers.
Get startedList with your own agent
Get your home in front of millions of buyers by listing it on Zillow.
Learn how to do itSell it yourself
Take full control of how buyers see your home on Zillow by listing For Sale by Owner (FSBO).
List your homeWhat's special
Zillow last checked:
Listing updated:
Listed by:
Andrew Philippone 407-408-6662,
INDEPENDENCE REALTY GROUP LLC 407-408-6662
Bought with:
Andrew Philippone, 3175734
INDEPENDENCE REALTY GROUP LLC
Source: Stellar MLS,MLS#: O6211389 Originating MLS: Orlando Regional
Originating MLS: Orlando Regional
Facts & features
Interior
Bedrooms & bathrooms
- Bedrooms: 5
- Bathrooms: 6
- Full bathrooms: 5
- 1/2 bathrooms: 1
Rooms
- Room types: Den/Library/Office, Great Room, Utility Room, Loft, Media Room, Storage Rooms
Primary bedroom
- Features: Kitchen Island, Walk-In Closet(s)
- Level: First
- Dimensions: 16x24
Bedroom 2
- Features: En Suite Bathroom, Walk-In Closet(s)
- Level: First
- Dimensions: 15x12
Bedroom 3
- Features: En Suite Bathroom, Walk-In Closet(s)
- Level: First
- Dimensions: 9x13
Bedroom 4
- Features: En Suite Bathroom, Walk-In Closet(s)
- Level: Second
- Dimensions: 12x11
Bedroom 5
- Features: En Suite Bathroom, Walk-In Closet(s)
- Level: Second
- Dimensions: 20x11
Den
- Level: First
- Dimensions: 12x8
Dinette
- Features: Built-In Shelving
- Level: First
- Dimensions: 14x16
Game room
- Features: Bar, Built-In Shelving
- Level: Second
- Dimensions: 21x37
Kitchen
- Features: Built-In Shelving, Exhaust Fan, Kitchen Island, Stone Counters, Pantry
- Level: First
- Dimensions: 11x19
Laundry
- Level: First
- Dimensions: 12x6
Living room
- Level: First
- Dimensions: 23x19
Loft
- Features: No Closet
- Level: Second
- Dimensions: 29x32
Media room
- Level: Second
- Dimensions: 11x19
Heating
- Electric, Natural Gas
Cooling
- Central Air
Appliances
- Included: Bar Fridge, Dishwasher, Disposal, Dryer, Exhaust Fan, Gas Water Heater, Ice Maker, Microwave, Range, Refrigerator, Tankless Water Heater, Washer, Wine Refrigerator
- Laundry: Electric Dryer Hookup, Inside, Laundry Room, Upper Level, Washer Hookup
Features
- Built-in Features, Ceiling Fan(s), Dry Bar, Eating Space In Kitchen, High Ceilings, Open Floorplan, Primary Bedroom Main Floor, Split Bedroom, Stone Counters, Thermostat, Walk-In Closet(s), In-Law Floorplan
- Flooring: Ceramic Tile, Hardwood
- Doors: Outdoor Grill, Outdoor Kitchen, Sliding Doors
- Windows: Double Pane Windows, Drapes, Low Emissivity Windows, Rods, Window Treatments
- Has fireplace: Yes
- Fireplace features: Electric, Family Room, Gas, Insert, Outside
Interior area
- Total structure area: 7,729
- Total interior livable area: 5,673 sqft
Property
Parking
- Total spaces: 3
- Parking features: Driveway, Garage Door Opener, Garage Faces Side
- Attached garage spaces: 3
- Has uncovered spaces: Yes
Features
- Levels: Two
- Stories: 2
- Patio & porch: Covered, Patio, Rear Porch
- Exterior features: Balcony, Irrigation System, Lighting, Outdoor Grill, Outdoor Kitchen, Rain Gutters, Sidewalk
- Has private pool: Yes
- Pool features: Heated, In Ground, Lighting
- Has spa: Yes
- Spa features: Heated, In Ground
- Fencing: Fenced,Other
- Has view: Yes
- View description: Park/Greenbelt, Lake
- Has water view: Yes
- Water view: Lake
- Waterfront features: Lake Privileges, Boat Ramp - Private, Skiing Allowed
- Body of water: LAKE HANCOCK
Lot
- Size: 1.08 Acres
- Features: FloodZone, Landscaped, Sidewalk
- Residential vegetation: Mature Landscaping, Oak Trees, Trees/Landscaped
Details
- Additional structures: Boat House, Outdoor Kitchen
- Parcel number: 212327813211510
- Zoning: P-D
- Special conditions: None
Construction
Type & style
- Home type: SingleFamily
- Architectural style: Colonial,Contemporary,Other
- Property subtype: Single Family Residence
Materials
- Block, Stucco
- Foundation: Slab
- Roof: Tile
Condition
- Completed
- New construction: No
- Year built: 2021
Utilities & green energy
- Sewer: Public Sewer
- Water: Public
- Utilities for property: BB/HS Internet Available, Cable Available, Electricity Connected, Natural Gas Connected, Public, Sewer Connected, Sprinkler Recycled, Street Lights, Water Connected
Community & HOA
Community
- Features: Dock, Fishing, Private Boat Ramp, Dog Park, Irrigation-Reclaimed Water, Park, Playground, Sidewalks
- Security: Smoke Detector(s)
- Pet fee: $0 monthly
- Subdivision: INDEPENDENCE, SIGNATURE LAKES
HOA
- Has HOA: Yes
- Amenities included: Basketball Court, Cable TV, Clubhouse, Fence Restrictions, Other, Park, Playground, Pool, Spa/Hot Tub, Tennis Court(s), Trail(s), Vehicle Restrictions
- Services included: Cable TV, Community Pool, Insurance, Internet, Manager, Other
- HOA fee: $186 monthly
- HOA name: Tyler Parsons
- HOA phone: 407-654-7479
Location
- Region: Winter Garden
Financial & listing details
- Price per square foot: $465/sqft
- Tax assessed value: $2,331,916
- Annual tax amount: $23,515
- Date on market: 6/4/2024
- Cumulative days on market: 104 days
- Listing terms: Cash,Conventional
- Ownership: Fee Simple
- Total actual rent: 0
- Electric utility on property: Yes
- Road surface type: Paved, Concrete
Price history
| Date | Event | Price |
|---|---|---|
| 9/16/2024 | Sold | $2,640,000-4%$465/sqft |
Source:  Stellar MLS #O6211389 Report a problem Stellar MLS #O6211389 Report a problem | ||
| 8/17/2024 | Pending sale | $2,750,000$485/sqft |
Source: Stellar MLS #O6211389 Report a problem | ||
| 8/12/2024 | Price change | $2,750,000-1.4%$485/sqft |
Source: Stellar MLS #O6211389 Report a problem | ||
| 7/5/2024 | Price change | $2,790,000-2.1%$492/sqft |
Source: Stellar MLS #O6211389 Report a problem | ||
| 6/4/2024 | Listed for sale | $2,850,000-10.6%$502/sqft |
Source: Stellar MLS #O6211389 Report a problem | ||
| 6/3/2024 | Listing removed | -- |
Source: Stellar MLS #O6202204 Report a problem | ||
| 5/28/2024 | Price change | $3,189,000-3%$562/sqft |
Source: Stellar MLS #O6202204 Report a problem | ||
| 5/10/2024 | Price change | $3,289,000-5.5%$580/sqft |
Source: Stellar MLS #O6202204 Report a problem | ||
| 5/3/2024 | Listed for sale | $3,480,000+776.6%$613/sqft |
Source: Stellar MLS #O6202204 Report a problem | ||
| 8/28/2019 | Sold | $397,000+58.8%$70/sqft |
Source: Public Record Report a problem | ||
| 5/22/2008 | Sold | $250,000$44/sqft |
Source: Public Record Report a problem | ||
Public tax history
| Year | Property taxes | Tax assessment |
|---|---|---|
| 2024 | $25,232 +7.3% | $1,567,961 +3% |
| 2023 | $23,515 +3% | $1,522,292 +3% |
| 2022 | $22,831 +279.3% | $1,477,953 +322.3% |
| 2021 | $6,020 +7.8% | $350,000 +4.2% |
| 2020 | $5,585 +26.5% | $335,750 +32.7% |
| 2019 | $4,415 +10.3% | $253,000 +10% |
| 2018 | $4,003 | $230,000 +7% |
| 2017 | $4,003 +16.7% | $215,000 +22.9% |
| 2016 | $3,429 +13.1% | $175,000 |
| 2015 | $3,033 +11.6% | $175,000 +16.7% |
| 2014 | $2,718 +2227.8% | $150,000 +2033.1% |
| 2007 | $117 | $7,032 |
Find assessor info on the county website
Neighborhood: 34787
Nearby homes
- $--1.162 Acres6537 Point Hancock Dr, Winter Garden, FL 34787Off Market

- $2,258,3711.002 Acres6525 Point Hancock Dr, Winter Garden, FL 34787Off Market
- $2,322,1711.117 Acres6543 Point Hancock Dr, Winter Garden, FL 34787Off Market
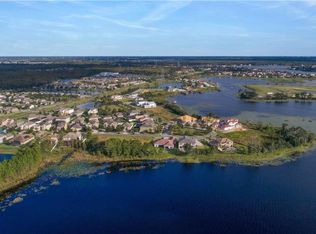
- $2,979,7005 bd5 ba4.5k sqft6519 Point Hancock Dr, Winter Garden, FL 34787Off Market

- $2,815,6005 bd5 ba5.4k sqft6603 Point Hancock Dr, Winter Garden, FL 34787Off Market
- $100-- bd-- ba-- sqftEtowah St, Winter garden, FL 34787Off Market
- $100-- bd-- ba-- sqftEtowah St, Winter garden, FL 34787Off Market
- $2,386,7005 bd6 ba5.1k sqft6513 Point Hancock Dr, Winter Garden, FL 34787Off Market
Nearby schools
GreatSchools rating
- 9/10Independence ElementaryGrades: K-5Distance: 0.5 mi
- 9/10Bridgewater Middle SchoolGrades: 6-8Distance: 0.9 mi
- 6/10Horizon High SchoolGrades: 9-12Distance: 3.5 mi
Schools provided by the listing agent
- Elementary: Independence Elementary
- Middle: Bridgewater Middle
- High: Horizon High School
Source: Stellar MLS. This data may not be complete. We recommend contacting the local school district to confirm school assignments for this home.
Get a cash offer in 3 minutes
Find out how much your home could sell for in as little as 3 minutes with a no-obligation cash offer.
Estimated market value
$2,818,900
Get a cash offer in 3 minutes
Find out how much your home could sell for in as little as 3 minutes with a no-obligation cash offer.
Estimated market value
$2,818,900
- Florida
- Orange County
- Winter Garden
- 34787
- 6531 Point Hancock Dr
Nearby cities
Nearby neighborhoods
Nearby zip codes
Other Winter Garden Topics
