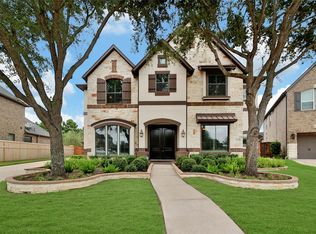
Welcome home to your very own 4 ACRE country retreat in Fulshear! This beautifully renovated 1.5 story custom home offers 4 bedrooms, 3 full & 2 half baths, study, formal dining & upstairs gameroom! Diamond-set tile floors, soaring beamed ceilings in the living area! The remodeled kitchen is a showstopper w/ white cabinetry, QUARTZ counters, stone-wrapped island bar, stainless vent hood, gas cooktop & double ovens all open to the family room w/ floor-to-ceiling stone fireplace! First floor primary suite is a private retreat w/ tray ceiling & spa bath featuring double quartz vanities, black fixtures, makeup vanity & oversized frameless glass walk-in shower w/ rain head! Secondary bedroom with ensuite bath. Study w/ French doors & custom built-ins makes the perfect home office! NEW whole-home WATER FILTRATION for the well! Oversized, covered back porch overlooks the completely fenced pasture & mature trees! HORSES ALLOWED! Zoned to Lamar CISD & just off the beaten path for your privacy.
For sale
$1,050,000
6531 Pool Hill Rd, Fulshear, TX 77441
4beds
4,078sqft
Farm
Built in 2007
4.24 Acres Lot
$1,001,300 Zestimate®
$257/sqft
$25/mo HOA
What's special
Quartz countersDiamond-set tile floorsFormal diningOversized covered back porchUpstairs gameroomCompletely fenced pastureStone-wrapped island bar
- 1 day
- 77
- 0
Zillow last checked:
Listing updated:
Listed by:
Jacob Dow TREC #0761587 346-273-1143,
eXp Realty LLC,
William Gilley TREC #0740738 713-294-8644,
eXp Realty LLC
Source: HAR,MLS#: 29881198
Facts & features
Interior
Bedrooms & bathrooms
- Bedrooms: 4
- Bathrooms: 4
- Full bathrooms: 3
- 1/2 bathrooms: 1
Rooms
- Room types: Guest Suite
Primary bedroom
- Level: First
- Area: 252
- Dimensions: 18 x 14
Bedroom
- Level: First
- Area: 168
- Dimensions: 14 x 12
Bedroom
- Level: First
- Area: 154
- Dimensions: 14 x 11
Bedroom
- Level: First
- Area: 143
- Dimensions: 13 x 11
Other
- Level: First
- Area: 132
- Dimensions: 12 x 11
Game room
- Level: Second
- Area: 450
- Dimensions: 30 x 15
Kitchen
- Level: First
- Area: 315
- Dimensions: 21 x 15
Living room
- Level: First
- Area: 374
- Dimensions: 22 x 17
Utility room
- Level: First
- Area: 78
- Dimensions: 13 x 6
Heating
- Natural Gas
Cooling
- Electric
Appliances
- Included: Disposal, Microwave, Gas Cooktop, Dishwasher
- Laundry: Electric Dryer Hookup, Gas Dryer Hookup, Washer Hookup
Features
- Crown Molding, Formal Entry/Foyer, High Ceilings, All Bedrooms Down
- Flooring: Carpet, Tile
- Number of fireplaces: 1
- Fireplace features: Wood Burning
Interior area
- Total structure area: 4,078
- Total interior livable area: 4,078 sqft
Video & virtual tour
Property
Parking
- Total spaces: 2
- Parking features: Driveway Gate, Garage, Porte-Cochere
- Attached garage spaces: 2
Features
- Stories: 1
- Fencing: Fenced
Lot
- Size: 4.24 Acres
- Features: Cleared, Other, Wooded, 2 Up to 5 Acres
- Topography: Level
Details
- Parcel number: 0081000370021901
Construction
Type & style
- Home type: SingleFamily
- Architectural style: Ranch,Traditional
- Property subtype: Farm
Materials
- Cement Board, Stone
- Foundation: Slab
Condition
- New construction: No
- Year built: 2007
Utilities & green energy
- Sewer: Aerobic Septic
Community & HOA
Community
- Subdivision: J San Pierre
HOA
- HOA fee: $300 annually
Location
- Region: Fulshear
Financial & listing details
- Price per square foot: $257/sqft
- Tax assessed value: $885,100
- Annual tax amount: $10,502
- Date on market: 9/18/2026
- Listing terms: Cash,Conventional
- Road surface type: Dirt, Gravel
Estimated market value
$1,001,300
$951,000 - $1.05M
$5,060/mo
Price history
| Date | Event | Price |
|---|---|---|
| 9/18/2026 | Listed for sale | $1,050,000-8.7%$257/sqft |
Source:  HAR #29881198 Report a problem HAR #29881198 Report a problem | ||
| 9/15/2026 | Listing removed | $1,150,000$282/sqft |
Source: HAR #69905536 Report a problem | ||
| 9/8/2026 | Price change | $1,150,000-4.2%$282/sqft |
Source: HAR #69905536 Report a problem | ||
| 7/31/2026 | Listed for sale | $1,200,000+51.9%$294/sqft |
Source: eXp Realty #69905536 Report a problem | ||
| 11/12/2024 | Listing removed | $790,000$194/sqft |
Source: HAR #40848206 Report a problem | ||
| 11/11/2024 | Listed for sale | $790,000-0.6%$194/sqft |
Source: HAR #40848206 Report a problem | ||
| 10/23/2024 | Listing removed | $795,000$195/sqft |
Source: HAR #30364574 Report a problem | ||
| 10/16/2024 | Listed for sale | $795,000+25.2%$195/sqft |
Source: HAR #30364574 Report a problem | ||
| 6/1/2019 | Listing removed | $635,000$156/sqft |
Source: RE/MAX Southwest #15361399 Report a problem | ||
| 4/29/2019 | Pending sale | $635,000$156/sqft |
Source: RE/MAX Southwest #15361399 Report a problem | ||
| 2/27/2019 | Price change | $635,000-8.6%$156/sqft |
Source: RE/MAX Southwest #15361399 Report a problem | ||
| 6/16/2018 | Price change | $695,000-4.1%$170/sqft |
Source: RE/MAX Southwest #27090227 Report a problem | ||
| 3/26/2018 | Price change | $725,000-3.3%$178/sqft |
Source: RE/MAX Southwest #22352425 Report a problem | ||
| 7/18/2017 | Listed for sale | $750,000+7.1%$184/sqft |
Source: RE/MAX Southwest #94636296 Report a problem | ||
| 12/20/2013 | Listing removed | $700,000$172/sqft |
Source: RE/MAX Southwest #85415694 Report a problem | ||
| 9/7/2013 | Price change | $700,000-2.8%$172/sqft |
Source: RE/MAX Southwest #85415694 Report a problem | ||
| 8/20/2013 | Price change | $720,000-4%$177/sqft |
Source: RE/MAX Southwest #85415694 Report a problem | ||
| 7/10/2013 | Listed for sale | $750,000$184/sqft |
Source: RE/MAX Southwest #85415694 Report a problem | ||
Public tax history
| Year | Property taxes | Tax assessment |
|---|---|---|
| 2025 | $2,383 -25% | $630,548 +10% |
| 2024 | $3,177 +6% | $573,225 +10% |
| 2023 | $2,998 -14.7% | $521,114 +10% |
| 2022 | $3,513 -23.5% | $473,740 +10% |
| 2021 | $4,591 -39.6% | $430,670 -12.4% |
| 2020 | $7,605 -16.7% | $491,580 +1.2% |
| 2019 | $9,133 +0.9% | $485,780 +4.8% |
| 2018 | $9,054 +2.5% | $463,350 +3.2% |
| 2017 | $8,831 | $448,870 -0.2% |
| 2016 | $8,831 -4.2% | $449,640 -3.6% |
| 2015 | $9,214 +11.9% | $466,280 +11.8% |
| 2014 | $8,237 | $417,100 +0.6% |
| 2013 | -- | $414,760 +7.3% |
| 2012 | -- | $386,390 -1.7% |
| 2011 | -- | $393,140 |
| 2010 | -- | $393,140 +0.3% |
| 2009 | -- | $391,920 +5.6% |
| 2008 | -- | $371,200 +828% |
| 2007 | -- | $40,000 +6.4% |
| 2006 | -- | $37,600 |
| 2005 | -- | $37,600 |
| 2000 | -- | -- |
Find assessor info on the county website
Monthly payment
Est. payment
Payment breakdown
Explore the cost of this home by adjusting the details. Changes won't be saved.Climate risks
Neighborhood: 77441
Nearby schools
Schools provided by the listing agent
- Elementary: Morgan Elementary School
- Middle: Leaman Junior High School
- High: Fulshear High School
Source: HAR. This data may not be complete. We recommend contacting the local school district to confirm school assignments for this home.
Similar homes
- $1,295,0004 bd6 ba5.8k sqft3215 Wellspring Lake Dr, Weston Lakes, TX 77441For Sale
 MLS ID #19534156, Karen Davis, KLD Premier Realty. HAR
 - $800,0004 bd4 ba3.7k sqft4302 Weston Dr, Weston Lakes, TX 77441For Sale
 MLS ID #51480662, Rene Sorola, Keller Williams Realty Metropolitan. HAR
 - $965,0004 bd3 ba3.9k sqft215 Caleta Cir, Richmond, TX 77406For Sale
 MLS ID #72024038, Kimberly Rensimer, Martha Turner Sotheby's International Realty. HAR
 - $810,0004 bd4 ba4.5k sqft27715 Burnett Hills Ln, Fulshear, TX 77441For Sale
 MLS ID #55875069, Janelle Williams, RE/MAX Cinco Ranch. HAR
