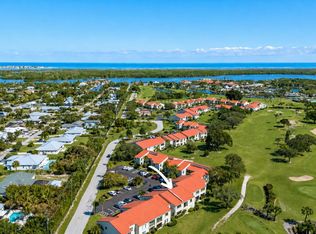
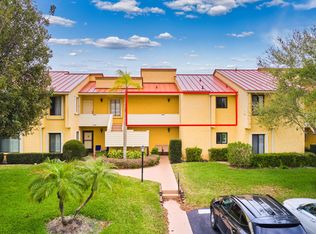
Welcome to this beautifully maintained 2/2 first-floor end unit in desirable Twin Lakes. Covered carport steps from your door and a light, bright open plan. Peace of mind w/NEW ROOF 2025, 2022 PGT impact windows, white tile in living areas, in-unit washer/dryer, a primary with walk-in closet, and a large guest room with wall-length closet. Enjoy a Florida room with storage, tropical garden view, and direct outdoor access. Twin Lakes, an active 55+ community, offers heated pool, barbecue, fitness, billiards, sauna, tennis/pickleball, library, and community room. Dues include cable, building insurance, and maintenance. One pet under 12 lbs welcome; lease immediately. Near beaches, downtown Stuart, Jupiter, dining, and shopping.
Accepting backups
Price cut: $10K (8/21)
$169,900
6531 SE Federal Highway #M112, Stuart, FL 34997
2beds
1,084sqft
Condominium
Built in 1976
-- sqft lot
$160,100 Zestimate®
$157/sqft
$516/mo HOA
What's special
Heated poolDirect outdoor accessTropical garden viewPrimary with walk-in closetLight bright open planFlorida room with storage
- 134 days
- 262
- 13
Zillow last checked:
Listing updated:
Listed by:
Daniela Del Toro 772-631-0480,
RE/MAX of Stuart
Source: BeachesMLS,MLS#: B26021671 Originating MLS: BeachesMLS
Originating MLS: BeachesMLSFacts & features
Interior
Bedrooms & bathrooms
- Bedrooms: 2
- Bathrooms: 2
- Full bathrooms: 2
- Main level bathrooms: 2
- Main level bedrooms: 2
Heating
- Electric
Cooling
- Ceiling Fan(s), Electric, Wall/Window Unit(s)
Appliances
- Included: Dryer, Dishwasher, Electric Range, Microwave, Range, Refrigerator, Washer
- Laundry: Inside, Laundry Closet, Washer Dryer Install Allowed
Features
- Separate Shower, Stacked Bedrooms
- Flooring: Carpet, Tile
- Has fireplace: No
Interior area
- Total structure area: 1,084
- Total interior livable area: 1,084 sqft
Video & virtual tour
Property
Parking
- Total spaces: 1
- Parking features: Carport, Detached Carport, Open
- Carport spaces: 1
- Has uncovered spaces: Yes
- Details: CarportSpaces:1.00
Accessibility
- Accessibility features: None
Features
- Levels: One
- Stories: 1
- Patio & porch: Covered, Glass Enclosed, Patio, Porch, Screened
- Exterior features: Outdoor Living Area, Porch
- Pool features: Association, Heated
- On waterfront: Yes
Details
- Parcel number: 363841005012011201
- Zoning: Residential
- Special conditions: Standard
Construction
Type & style
- Home type: Condo
- Property subtype: Condominium
Materials
- Block
- Roof: Shingle
Condition
- Resale
- New construction: No
- Year built: 1976
Utilities & green energy
- Sewer: Public Sewer
- Water: Public
- Utilities for property: Cable Available
Community & HOA
Community
- Senior community: Yes
- Subdivision: TWIN LAKES SOUTH & TOWN VILLAS CONDO
HOA
- Has HOA: Yes
- Amenities included: Billiard Room, Clubhouse, Fitness Center, Library, Picnic Area, Pickleball, Pool, Parking, Shuffleboard Court, Sauna, Tennis Court(s)
- Services included: Cable TV, Maintenance Grounds, Maintenance Structure, Pool(s), Recreation Facilities, Roof, Trash
- HOA fee: $516 monthly
- HOA name: Twin Lake Condo Association
- HOA phone: 772-283-6099
Location
- Region: Stuart
Financial & listing details
- Price per square foot: $157/sqft
- Tax assessed value: $54,523
- Annual tax amount: $168
- Date on market: 4/29/2026
- Cumulative days on market: 128 days
- Listing terms: Cash,Conventional,FHA,VA Loan
Estimated market value
$160,100
$152,000 - $168,000
$1,673/mo
Price history
| Date | Event | Price |
|---|---|---|
| 8/21/2026 | Price change | $169,900-5.6%$157/sqft |
Source:  BeachesMLS #B26021671 Report a problem BeachesMLS #B26021671 Report a problem | ||
| 7/8/2026 | Price change | $179,900-5.3%$166/sqft |
Source: BeachesMLS #B26021671 Report a problem | ||
| 5/23/2026 | Price change | $189,900-5%$175/sqft |
Source: BeachesMLS #B26021671 Report a problem | ||
| 4/29/2026 | Listed for sale | $199,900+288.2%$184/sqft |
Source: BeachesMLS #B26021671 Report a problem | ||
| 5/24/2011 | Sold | $51,500-63.2%$48/sqft |
Source: Public Record Report a problem | ||
| 5/7/2008 | Listing removed | $139,900$129/sqft |
Source: NCI #317873 Report a problem | ||
| 1/31/2008 | Listed for sale | $139,900$129/sqft |
Source: NCI #317873 Report a problem | ||
Public tax history
| Year | Property taxes | Tax assessment |
|---|---|---|
| 2025 | $168 -4.6% | $54,523 +2.9% |
| 2024 | $176 +2.2% | $52,987 +3% |
| 2023 | $173 +4.7% | $51,444 +3% |
| 2022 | $165 +0.7% | $49,946 +3% |
| 2021 | $164 +1% | $48,492 +1.4% |
| 2020 | $162 +1.9% | $47,823 +2.3% |
| 2019 | $159 | $46,748 +1.9% |
| 2018 | $159 +1% | $45,876 +2.1% |
| 2017 | $158 -47.7% | $44,932 +2.1% |
| 2016 | $301 | $44,008 +0.7% |
| 2015 | $301 | $43,702 +0.8% |
| 2014 | $301 | $43,355 +1.5% |
| 2013 | -- | $42,714 +1.7% |
| 2012 | -- | $42,000 -10.6% |
| 2011 | -- | $47,000 -11.3% |
| 2010 | -- | $53,000 -20.9% |
| 2009 | -- | $67,000 |
| 2008 | -- | $67,000 -40% |
| 2007 | $1,117 -0.3% | $111,700 +102.7% |
| 2006 | $1,120 | $55,111 +20.8% |
| 2005 | -- | $45,626 |
Find assessor info on the county website
Monthly payment
Est. payment
Payment breakdown
Explore the cost of this home by adjusting the details. Changes won't be saved.Climate risks
Neighborhood: 34997
Nearby schools
Schools provided by the listing agent
- Elementary: SeaWind
- Middle: Murray
- High: South Fork
Source: BeachesMLS. This data may not be complete. We recommend contacting the local school district to confirm school assignments for this home.

- $183,5002 bd2 ba1k sqft6531 SE Federal Hwy #H1-201, Stuart, FL 34997Off Market
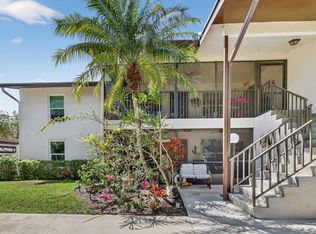
- $219,0002 bd2 ba1k sqft6531 SE Federal Hwy #H1-103, Stuart, FL 34997For Sale
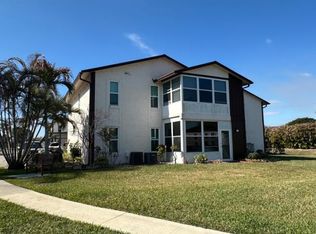
- $140,6002 bd2 ba1.1k sqft6531 SE Federal Hwy APT S205, Stuart, FL 34997Foreclosure
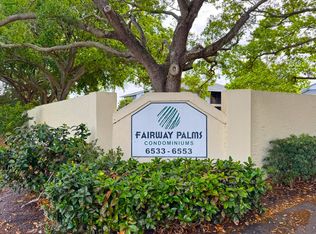
- $224,0002 bd2 ba1k sqft6531 SE Federal Hwy APT F211, Stuart, FL 34997For Sale

Similar homes
- $174,5002 bd2 ba969 sqft#4, Stuart, FL 34997For Sale
 MLS ID #B26017299, Barbara C Smith, Keller Williams Realty Of The Treasure Coast. BeachesMLS
 - $169,9002 bd2 ba1k sqft360 SW SOUTH RIVER Drive #205, Stuart, FL 34997For Sale
 MLS ID #B26069248, Dawn Holihan, Coastal Realty Group Sales & M. BeachesMLS
 - $188,9992 bd2 ba1.1k sqft5403 SE Miles Grant Road #H-209, Stuart, FL 34997For Sale
 MLS ID #B26048036, Daryl Fathauer, One Sotheby's Intl. Realty. BeachesMLS
 - $164,9501 bd2 ba903 sqft5363 SE Miles Grant Road #D202, Stuart, FL 34997For Sale
 MLS ID #B26004169, Robyn O'Heron, Echo Fine Properties. BeachesMLS
 - $190,0002 bd2 ba1k sqft361 SW South River Drive #103, Stuart, FL 34997For SaleMLS ID #R11084834, Jason M Coley, Atlantic Shores ERA Powered. BeachesMLS
- $219,0002 bd2 ba1k sqftH, Stuart, FL 34997For SaleMLS ID #B26002055, Steven John McCarthy, Coldwell Banker Realty. BeachesMLS
- $192,0002 bd2 ba1.1k sqft4300 SE Saint Lucie Boulevard #175, Stuart, FL 34997For SaleMLS ID #R10972233, Suzanne L. Dickinson, RE/MAX Masterpiece Realty. BeachesMLS
- $180,0002 bd2 ba1.2k sqft2950 SE Ocean Boulevard #119-6, Stuart, FL 34996For SaleMLS ID #B26042433, David Olsen, Keller Williams Realty Of The Treasure Coast. BeachesMLS
- $145,0001 bd2 ba903 sqft5355 SE MILES GRANT Road #114, Stuart, FL 34997For SaleMLS ID #B26062759, Steven W Sampson, RE/MAX Gold. BeachesMLS
- $169,0002 bd2 ba1.1k sqft2950 SE Ocean Blvd. #135-8, Stuart, FL 34996For SaleMLS ID #R11164113, Tiffany Bateman, The Corcoran Group. BeachesMLS
- $184,9002 bd2 ba1.1k sqft134, Stuart, FL 34996For SaleMLS ID #B26065616, Patricia A Conner, Coldwell Banker/ Res. Real Est. BeachesMLS
- $175,0002 bd2 ba1.1k sqft950 S Kanner Highway #402, Stuart, FL 34994For SaleMLS ID #B26042173, Jason M. Flannery, Illustrated Properties LLC. BeachesMLS
- $169,9002 bd2 ba1k sqft1225 NW 21st Street #1615, Stuart, FL 34994For SaleMLS ID #B26024293, Yanyu A Mirkovich, The Keyes Company - Stuart. BeachesMLS
- $179,9002 bd2 ba1k sqft2929 SE Ocean Boulevard #112-2, Stuart, FL 34996For SaleMLS ID #R11166957, Sonya R. Coleman, Keller Williams Realty Of The Treasure Coast. BeachesMLS
- $170,0002 bd2 ba1.2k sqft1501 NE 13th Terrace #H12, Jensen Beach, FL 34957For SaleMLS ID #B26062307, Sheri L Wells, Re/Max 1st Choice. BeachesMLS
- $189,0002 bd2 ba961 sqft1637 NE Nautical Place #802, Jensen Beach, FL 34957For SaleMLS ID #B26017343, Vanessa Marin, Century 21 Move with Us. BeachesMLS
- $196,5002 bd2 ba1.2k sqft3236 SE Aster Lane #M226, Stuart, FL 34994For SaleMLS ID #B26011478, Daryl Fathauer, One Sotheby's Intl. Realty. BeachesMLS
- $239,0002 bd3 ba1.2k sqft5684 SE Windsong Lane, Stuart, FL 34997For SaleMLS ID #B26059705, Earl Kersey Hebb, Realty One Group Engage. BeachesMLS
- $199,0002 bd2 ba1k sqft1800 SE Saint Lucie Boulevard #11-203, Stuart, FL 34996For SaleMLS ID #B26029940, Tyler Douglas Standish, KW Innovations. BeachesMLS
- $196,0002 bd2 ba1.3k sqft1600 SE Saint Lucie Boulevard SE #211, Stuart, FL 34996For SaleMLS ID #B26022794, Michael Richard Stone, KW Reserve Palm Beach. BeachesMLS
