Location, Location, Location! This home is in the PERFECT LOCATION if you are looking for a place nestled inside a lovely community but minutes away from accessing Downtown Tampa in a short drive! In addition to the location this wonderful 3 bedroom, 2 bath home, 2 car garage backs up to CONSERVATION so you have no backyard neighbors! As you walk up to the home you have an inviting covered front porch to enjoy. Once inside, you enter into the living room with a "drop station", large shelf unit with an electric fireplace insert. Flooring is engineered hardwood. As you walk through the living room you will come to the eat-in kitchen. Beautiful stainless steel appliances that include a GAS stove (refrigerator, dishwasher, microwave replaced in 2025), granite countertops and tiled backsplash make this kitchen a pleasure to cook in! Down the hallway you will pass the laundry closet with a washer/dryer combination unit that was installed in 2025. The Primary Suite has engineered hardwood flooring, a walk-in closet and ensuite that has dual sinks, a garden tub/shower & private water closet. The 2 secondary bedrooms are a nice size. Secondary bedrooms have carpet & light/ceiling fan fixtures! When you head back to the kitchen & through the sliding glass doors (with pet door) you will enter a true paradise! An oversized covered screened lanai with ceiling fans overlooking CONSERVATION with a FULLY FENCED (PVC) backyard makes this a perfect place to enjoy the Florida weather & entertain! The 2 car garage has a workbench with peg board & there are pull down attic stairs to help with storage. Roof was replaced in 2019 & there is NO CDD!! The home also has a Vivant Security keypad by the front door. As mentioned, this home is ideally located near shopping, restaurants, schools, I-75, the Crosstown & 301, all within a short drive. Make your appointment today to see this amazing home before its gone!
Sold for $350,000
$350,000
6531 SUMMER COVE DRIVE, RIVERVIEW, FL 33578
3beds
1,560sqft
Single Family Residence
Built in 2003
5,633 Square Feet Lot
$345,800 Zestimate®
$224/sqft
$2,107 Estimated rent
Home value
$345,800
$322,000 - $373,000
$2,107/mo
Zestimate® history
Owner options
List your home for rent
$2,107/mo
Rent Zestimate®
Find your next renter with Zillow Rental Manager. Plus, with online applications, you can quickly screen prospective tenants – for free.
$2,107/mo
Rent Zestimate®
Refinance and save
$2,462/mo
Est. payment
Refinancing to a lower rate could help reduce your monthly payments and save thousands over the life of the loan.
$2,462/mo
Est. payment
Explore your selling options
Work with a Zillow partner agent
Leverage their expertise and Zillow's premium Showcase listings to get your home seen by more buyers.
Get startedList with your own agent
Get your home in front of millions of buyers by listing it on Zillow.
Learn how to do itSell it yourself
Take full control of how buyers see your home on Zillow by listing For Sale by Owner (FSBO).
List your homeWhat's special
Gas stoveGranite countertopsOverlooking conservationInviting covered front porchEngineered hardwood flooringBeautiful stainless steel appliancesTiled backsplash
Zillow last checked:
Listing updated:
Listed by:
Donna Graham 813-597-5961,
SIGNATURE REALTY ASSOCIATES 813-689-3115
Bought with:
Alee Douglass, 3437732
PREMIER SOTHEBYS INTL REALTY
Source: Stellar MLS,MLS#: TB8480602 Originating MLS: Suncoast Tampa
Originating MLS: Suncoast Tampa
Facts & features
Interior
Bedrooms & bathrooms
- Bedrooms: 3
- Bathrooms: 2
- Full bathrooms: 2
Rooms
- Room types: Utility Room
Primary bedroom
- Features: En Suite Bathroom, Walk-In Closet(s)
- Level: First
- Area: 168 Square Feet
- Dimensions: 14x12
Bedroom 2
- Features: Ceiling Fan(s), Built-in Closet
- Level: First
- Area: 110 Square Feet
- Dimensions: 11x10
Bedroom 3
- Features: Ceiling Fan(s), Built-in Closet
- Level: First
- Area: 110 Square Feet
- Dimensions: 10x11
Primary bathroom
- Features: Dual Sinks
- Level: First
Bathroom 2
- Features: Tub With Shower
- Level: First
Kitchen
- Features: Stone Counters
- Level: First
- Area: 180 Square Feet
- Dimensions: 15x12
Living room
- Features: Built-In Shelving
- Level: First
- Area: 195 Square Feet
- Dimensions: 15x13
Heating
- Central
Cooling
- Central Air
Appliances
- Included: Dishwasher, Disposal, Dryer, Gas Water Heater, Microwave, Range, Refrigerator, Washer
- Laundry: Laundry Closet
Features
- Ceiling Fan(s), Eating Space In Kitchen, Primary Bedroom Main Floor, Stone Counters, Thermostat, Walk-In Closet(s)
- Flooring: Carpet, Ceramic Tile, Engineered Hardwood
- Doors: Sliding Doors
- Windows: Blinds
- Has fireplace: Yes
- Fireplace features: Electric, Insert
Interior area
- Total structure area: 2,170
- Total interior livable area: 1,560 sqft
Property
Parking
- Total spaces: 2
- Parking features: Driveway, Garage Door Opener, Workshop in Garage
- Attached garage spaces: 2
- Has uncovered spaces: Yes
Features
- Levels: One
- Stories: 1
- Patio & porch: Covered, Front Porch, Rear Porch, Screened
- Exterior features: Private Mailbox, Private Yard, Sidewalk
- Fencing: Fenced,Vinyl
Lot
- Size: 5,633 Square Feet
- Dimensions: 56.33 x 100
- Features: Sidewalk
Details
- Parcel number: U0830205HKB0000000021.0
- Zoning: PD
- Special conditions: None
Construction
Type & style
- Home type: SingleFamily
- Property subtype: Single Family Residence
Materials
- Block, Stucco
- Foundation: Slab
- Roof: Shingle
Condition
- New construction: No
- Year built: 2003
Utilities & green energy
- Sewer: Public Sewer
- Water: Public
- Utilities for property: BB/HS Internet Available, Electricity Connected, Natural Gas Connected, Public, Sewer Connected, Street Lights, Underground Utilities, Water Connected
Community & HOA
Community
- Features: Deed Restrictions, Sidewalks
- Security: Security System Owned, Smoke Detector(s)
- Pet fee: $0 monthly
- Subdivision: BLOOMINGDALE RIDGE
HOA
- Has HOA: Yes
- Amenities included: Park, Playground
- HOA fee: $38 monthly
- HOA name: Bloomingdale Ridge Brandon HOA / Gabriel
- HOA phone: 334-721-5735
Location
- Region: Riverview
Financial & listing details
- Price per square foot: $224/sqft
- Tax assessed value: $299,110
- Annual tax amount: $3,100
- Date on market: 2/26/2026
- Cumulative days on market: 8 days
- Listing terms: Cash,Conventional,FHA,VA Loan
- Ownership: Fee Simple
- Total actual rent: 0
- Electric utility on property: Yes
- Road surface type: Paved, Asphalt
Price history
| Date | Event | Price |
|---|---|---|
| 5/1/2026 | Sold | $350,000-2.4%$224/sqft |
Source:  Stellar MLS #TB8480602 Report a problem Stellar MLS #TB8480602 Report a problem | ||
| 3/6/2026 | Pending sale | $358,700$230/sqft |
Source: Stellar MLS #TB8480602 Report a problem | ||
| 2/26/2026 | Listed for sale | $358,700+63.1%$230/sqft |
Source: Stellar MLS #TB8480602 Report a problem | ||
| 12/15/2017 | Sold | $219,900$141/sqft |
Source: Public Record Report a problem | ||
| 11/20/2017 | Pending sale | $219,900$141/sqft |
Source: Brandon #T2914382 Report a problem | ||
| 11/16/2017 | Listed for sale | $219,900+32.5%$141/sqft |
Source: KELLER WILLIAMS REALTY #T2914382 Report a problem | ||
| 5/11/2015 | Sold | $166,000-1.2%$106/sqft |
Source: Public Record Report a problem | ||
| 3/26/2015 | Pending sale | $168,000$108/sqft |
Source: ALMOST HOME REALTY, LLC #T2741134 Report a problem | ||
| 2/17/2015 | Listed for sale | $168,000+416.9%$108/sqft |
Source: Almost Home Realty, LLC #T2741134 Report a problem | ||
| 8/8/2002 | Sold | $32,500$21/sqft |
Source: Public Record Report a problem | ||
Public tax history
| Year | Property taxes | Tax assessment |
|---|---|---|
| 2025 | $3,327 +7.3% | $184,955 +2.9% |
| 2024 | $3,100 +4% | $179,742 +2.8% |
| 2023 | $2,982 +5.7% | $174,855 +3% |
| 2022 | $2,821 +2.3% | $169,762 +3% |
| 2021 | $2,759 +3.2% | $164,817 +1.4% |
| 2020 | $2,673 -4.8% | $162,541 +4.4% |
| 2019 | $2,808 | $155,683 +1.9% |
| 2018 | $2,808 +1.9% | $152,780 +9.5% |
| 2017 | $2,754 +10% | $139,570 +3% |
| 2016 | $2,504 +1.9% | $135,493 +6.1% |
| 2015 | $2,458 +67.1% | $127,756 +53.4% |
| 2014 | $1,471 | $83,276 +1.5% |
| 2013 | $1,471 +0.7% | $82,045 +1.7% |
| 2012 | $1,461 -14.5% | $80,674 -13.1% |
| 2011 | $1,709 -5.8% | $92,844 -6% |
| 2010 | $1,815 -22.3% | $98,798 -20.7% |
| 2009 | $2,335 -22% | $124,593 -20.8% |
| 2008 | $2,994 -22.4% | $157,233 -16% |
| 2007 | $3,857 -4.8% | $187,128 +2.5% |
| 2006 | $4,051 +1.3% | $182,564 +21.6% |
| 2005 | $4,000 | $150,122 +12.2% |
| 2004 | -- | $133,847 +395.7% |
| 2003 | -- | $27,000 |
| 2002 | -- | $27,000 |
| 2001 | -- | $27,000 +15.8% |
| 2000 | $852 | $23,321 |
Find assessor info on the county website
Neighborhood: Bloomingdale Ridge
Nearby homes
- $340,4003 bd2 ba1.6k sqft6529 Summer Cove Dr, Riverview, FL 33578Off Market
- $362,0003 bd2 ba1.6k sqft6601 Summer Cove Dr, Riverview, FL 33578Off Market

- $351,8004 bd2 ba1.9k sqft6527 Summer Cove Dr, Riverview, FL 33578Off Market
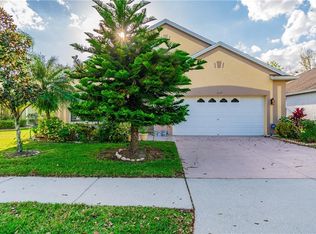
- $334,9003 bd2 ba1.6k sqft6603 Summer Cove Dr, Riverview, FL 33578Off Market
- $330,3004 bd2 ba1.7k sqft6525 Summer Cove Dr, Riverview, FL 33578Off Market
- $323,5003 bd2 ba1.5k sqft6605 Summer Cove Dr, Riverview, FL 33578Off Market
- $380,4004 bd2 ba1.8k sqft6532 Summer Cove Dr, Riverview, FL 33578Off Market
- $398,6004 bd3 ba2k sqft6530 Summer Cove Dr, Riverview, FL 33578Off Market
Nearby schools
GreatSchools rating
- 5/10Symmes Elementary SchoolGrades: PK-5Distance: 1 mi
- 2/10Giunta Middle SchoolGrades: 6-8Distance: 2.5 mi
- 3/10Spoto High SchoolGrades: 9-12Distance: 1.7 mi
Schools provided by the listing agent
- Elementary: Symmes-HB
- Middle: Giunta Middle-HB
- High: Spoto High-HB
Source: Stellar MLS. This data may not be complete. We recommend contacting the local school district to confirm school assignments for this home.
Get a cash offer in 3 minutes
Find out how much your home could sell for in as little as 3 minutes with a no-obligation cash offer.
Estimated market value
$345,800
Get a cash offer in 3 minutes
Find out how much your home could sell for in as little as 3 minutes with a no-obligation cash offer.
Estimated market value
$345,800
- Florida
- Hillsborough County
- Riverview
- 33578
- Bloomingdale Ridge
- 6531 SUMMER COVE DRIVE
Nearby cities
Nearby neighborhoods
Nearby zip codes
Other Riverview Topics
