Skip main navigation
Sold for $1,100,000
  • $1,100,000

    6531 Washington Blvd, Arlington, VA 22205

    3beds
    2,472sqft
    Townhouse
    Built in 2005
    2,375 Square Feet Lot
    $1,117,200 Zestimate®
    $445/sqft
    $4,313 Estimated rent

    Home value

    $1,117,200

    $1.04M - $1.20M

    $4,313/mo

    Zestimate® history
    Loading
    Loading...

    Owner options

    List your home for rent

    $4,313/mo

    Rent Zestimate®

    Find your next renter with Zillow Rental Manager. Plus, with online applications, you can quickly screen prospective tenants – for free.

    Learn more

    $4,313/mo

    Rent Zestimate®

    Refinance and save

    $7,021/mo

    Est. payment

    Refinancing to a lower rate could help reduce your monthly payments and save thousands over the life of the loan.

    See today's rates

    $7,021/mo

    Est. payment

    Explore your selling options

    Work with a Zillow partner agent

    Leverage their expertise and Zillow's premium Showcase listings to get your home seen by more buyers.

    Get started

    List with your own agent

    Get your home in front of millions of buyers by listing it on Zillow.

    Learn how to do it

    Sell it yourself

    Take full control of how buyers see your home on Zillow by listing For Sale by Owner (FSBO).

    List your home

    What's special

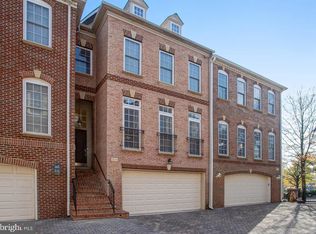
    Welcome to this stately all-brick end-unit townhouse offering over 2,400 square feet of luxurious living space in a premier North Arlington location. Ideally situated across from the East Falls Church Metro (Orange and Silver lines) with immediate access to I-66, this home combines timeless elegance with unbeatable convenience. Featuring 3 bedrooms, 3 full baths, and a half bath, this residence impresses with exquisite architectural details including triple crown molding, wide baseboards, and gleaming hardwood floors throughout the main and lower levels. The light-filled, open floor plan showcases soaring 9-foot ceilings and a stunning gourmet kitchen with granite countertops, stainless steel appliances, and upgraded raised-panel cabinetry. The kitchen flows seamlessly into a casual dining area with floor-to-ceiling windows and French doors leading to a private deck—perfect for entertaining. The elegant main level also features a welcoming foyer, formal dining room with chair rail molding, and a spacious living room. These rooms also boast floor to ceiling windows. Upstairs, the luxurious primary suite boasts a serene sitting area with built-ins, floor-to-ceiling windows with custom shutters, and a spa-inspired bath with soaking tub, separate shower, and dual vanities. A converted second bedroom functions beautifully as an office/study with custom mahogany cabinetry, built-ins, and French doors to the primary suite. A third bedroom with custom shutters and a full hall bath completes the upper level. The walkout lower level offers a sunlit family room with custom built-ins, French door access to a beautifully landscaped, fenced patio with slate and brick accents, and a full bath. Additional features include a spacious two-car garage, abundant storage, and a laundry hook-up in the primary suite sitting area. Just minutes from Westover and Falls Church City for restaurants and shopping, and convenient to both National and Dulles airports, this exceptional home offers the best of Northern Virginia living.

    Zillow last checked:

    Listing updated:

    Listed by:

    Kari Govan 703-463-4631,

    Keller Williams Realty,

    Co-Listing Agent: Lori A Boyle 571-449-1431,

    Keller Williams Realty

    Bought with:

    Ahmed Gomaa, SP40001806

    Samson Properties

    Source: Bright MLS,MLS#: VAAR2056888MLS Logo

    Facts & features

    Interior

    Bedrooms & bathrooms
    • Bedrooms: 3
    • Bathrooms: 4
    • Full bathrooms: 3
    • 1/2 bathrooms: 1
    • Main level bathrooms: 1
    Rooms
    • Room types: Living Room, Dining Room, Primary Bedroom, Sitting Room, Bedroom 2, Bedroom 3, Kitchen, Foyer, Recreation Room, Bathroom 2, Primary Bathroom
    Primary bedroom
    • Features: Flooring - Carpet
    • Level: Upper
    • Area: 169 Square Feet
    • Dimensions: 13 x 13
    Bedroom 2
    • Features: Flooring - Carpet
    • Level: Upper
    • Area: 150 Square Feet
    • Dimensions: 10 x 15
    Bedroom 3
    • Features: Flooring - Carpet
    • Level: Upper
    • Area: 144 Square Feet
    • Dimensions: 12 x 12
    Primary bathroom
    • Level: Upper
    Bathroom 2
    • Level: Upper
    Dining room
    • Features: Flooring - HardWood
    • Level: Main
    • Area: 156 Square Feet
    • Dimensions: 13 x 12
    Foyer
    • Features: Flooring - HardWood
    • Level: Main
    Kitchen
    • Features: Flooring - HardWood
    • Level: Main
    • Area: 170 Square Feet
    • Dimensions: 17 x 10
    Living room
    • Features: Flooring - HardWood
    • Level: Main
    • Area: 460 Square Feet
    • Dimensions: 23 x 20
    Recreation room
    • Level: Lower
    • Area: 299 Square Feet
    • Dimensions: 23 x 13
    Sitting room
    • Features: Flooring - Carpet
    • Level: Upper
    • Area: 72 Square Feet
    • Dimensions: 8 x 9
    Heating
    • Central, Natural Gas
    Cooling
    • Central Air, Electric
    Appliances
    • Included: Microwave, Cooktop, Dishwasher, Disposal, Dryer, Double Oven, Oven, Stainless Steel Appliance(s), Washer, Water Heater, Gas Water Heater
    Features
    • Soaking Tub, Bathroom - Walk-In Shower, Built-in Features, Ceiling Fan(s), Crown Molding, Dining Area, Floor Plan - Traditional, Formal/Separate Dining Room, Eat-in Kitchen, Kitchen - Gourmet, Recessed Lighting, Walk-In Closet(s)
    • Flooring: Carpet, Wood
    • Windows: Window Treatments
    • Basement: Partial,Heated,Improved,Finished,Garage Access,Exterior Entry,Side Entrance,Walk-Out Access,Windows
    • Has fireplace: No
    Interior area
    • Total structure area: 2,472
    • Total interior livable area: 2,472 sqft
    • Finished area above ground: 2,472
    • Finished area below ground: 0

    Property

    Parking
    • Total spaces: 2
    • Parking features: Garage Faces Side, Basement, Inside Entrance, Attached, Other
    • Attached garage spaces: 2
    Accessibility
    • Accessibility features: None
    Features
    • Levels: Three
    • Stories: 3
    • Patio & porch: Patio
    • Exterior features: Balcony
    • Pool features: None
    Lot
    • Size: 2,375 Square Feet
    Details
    • Additional structures: Above Grade, Below Grade
    • Parcel number: 11005202
    • Zoning: R15-30T
    • Special conditions: Standard

    Construction

    Type & style
    • Home type: Townhouse
    • Architectural style: Trinity
    • Property subtype: Townhouse
    Materials
    • Brick
    • Foundation: Concrete Perimeter
    Condition
    • New construction: No
    • Year built: 2005

    Utilities & green energy

    • Sewer: Public Sewer
    • Water: Public
    • Utilities for property: Electricity Available, Natural Gas Available

    Community & HOA

    Community
    • Subdivision: Madison Mews
    HOA
    • Has HOA: Yes
    • Services included: Common Area Maintenance, Maintenance Grounds, Snow Removal
    • HOA fee: $201 monthly
    • HOA name: THE PROMENADE
    Location
    • Region: Arlington

    Financial & listing details

    • Price per square foot: $445/sqft
    • Tax assessed value: $1,057,100
    • Annual tax amount: $10,920
    • Date on market: 5/8/2025
    • Listing agreement: Exclusive Right To Sell
    • Ownership: Fee Simple

    Price history

    DateEventPrice
    6/18/2025Sold$1,100,000$445/sqft
    Source: Bright MLS #VAAR2056888 Report a problem
    6/13/2025Pending sale$1,100,000$445/sqft
    Source: Bright MLS #VAAR2056888 Report a problem
    5/22/2025Contingent$1,100,000$445/sqft
    Source: Bright MLS #VAAR2056888 Report a problem
    5/8/2025Listed for sale$1,100,000+18.9%$445/sqft
    Source: Bright MLS #VAAR2056888 Report a problem
    5/18/2016Listing removed$925,000$374/sqft
    Source: Keller Williams - Leesburg #AR9644013 Report a problem
    5/2/2016Listed for sale$925,000+12.7%$374/sqft
    Source: Keller Williams - Leesburg #AR9644013 Report a problem
    7/11/2005Sold$820,574-5.2%$332/sqft
    Source: Public Record Report a problem
    3/30/2005Sold$865,410-64.9%$350/sqft
    Source: Public Record Report a problem
    1/6/2004Sold$2,464,000$997/sqft
    Source: Public Record Report a problem

    Public tax history

    YearProperty taxesTax assessment
    2025$11,043 +1.1%$1,069,000 +1.1%
    2024$10,920 +1.8%$1,057,100 +1.5%
    2023$10,726 +5.1%$1,041,400 +5.1%
    2022$10,207 +3%$991,000 +3%
    2021$9,915 +6%$962,600 +5.6%
    2020$9,353 +2.2%$911,600 +2.2%
    2019$9,152 +2.7%$892,000 +0.7%
    2018$8,914 +5.1%$886,100 +5.1%
    2017$8,481 +3%$843,000 +1.5%
    2016$8,234 -1.9%$830,900 -1.4%
    2015$8,396 +0.4%$843,000 +0.4%
    2014$8,364 +10.4%$839,800 +11.5%
    2013$7,574 +3.6%$752,900
    2012$7,311 -0.2%--
    2011$7,323 --
    2009-- --
    2008-- --
    2007-- --
    2006-- --
    2005-- --
    2004-- --
    Find assessor info on the county website

    Neighborhood: Arlington-East Falls

    Nearby schools

    GreatSchools rating
    Schools provided by the listing agent
    • Elementary: Tuckahoe
    • Middle: Williamsburg
    • High: Yorktown
    • District: Arlington County Public Schools

    Source: Bright MLS. This data may not be complete. We recommend contacting the local school district to confirm school assignments for this home.

    Get a cash offer in 3 minutes
    Find out how much your home could sell for in as little as 3 minutes with a no-obligation cash offer.
    Estimated market value
    $1,117,200
    Get a cash offer in 3 minutes
    Find out how much your home could sell for in as little as 3 minutes with a no-obligation cash offer.
    Estimated market value
    $1,117,200