RARE FIND! Welcome to the Peace, Tranquility & Privacy of this Texas Hill Country Home Nestled on 4.68 Acrs. NO HOA-No Restrictions. Can be Used as Short Term Vacation Rental, as a Full Time Residence or Vacation Home. Custom Blt w/Many Unique High Quality Upgrades. Oversized Windows with Top Down/Bottom Up Shades Provide a Plethora of Natural Light. Interior Doors are 100 Yr Old Cypress. Custom Made Front/Back Doors are Solid Wood, Distressed & Banded w/Black Iron. Fabulous Kitchen Solid Wood Cabinets w/Deep Pull Out Drawers & Pull Out Spice Cabinet, Lrg Pantry w/Pull Out Drawers, SS Appl, Granite Counters, Breakfast Bar, Dishwasher & X-Lrg SS Farm Sink. Antique Refurbished Franklin Wood Stove (1800's). Soaring Galvanized Aluminum Vaulted Ceiling. Upgraded Lighting & Plumbing Fixtures T/O Home & Recessed Lighting. Baths have Soaking Tubs & Sep. Showers. Beautiful Refurbished Antique Cowboy Tin Tub w/Brushed Nickel Faucets in One & a Genesa Soaking Tub (for 2) in the other. Stunning Views from 3 Covered Patios Decked w/Sturdy TREX Material. Covered Deck Overlooks Pond, which has a New Pump & Liner. Babbling Creek from Private Well Fills the Pond. Convenient Outdoor Shower w/Hot & Cold Water. Sprinkler Sys Yard w/Manual Shut Off Valves, Water Softener (owned), Safe Room, Living Room & Patios Wired For Speakers, Wired for WiFi, Gated Entry, Concrete Driveway with/Outdoor LED Lighting, 5 Camera Ext. Security Sys w/Night Vision, 2 Wildlife Stands. 30 & 50 AMP Plug Ins for Camper/RV. Convenient Outdoor Shower w/HOT & COLD Water. Private Well, Spray Foam Insulation and Aerobic Septic Make for Low Utility Bills. Well is approx. 580' w/an 3000 Gallon Cistern. Cool 1260 SqFt Basement Provides Lots of Storage & Boat Storage. Garage is Currently Used as a Workshop. All Appliances Convey. Furnishings Avail & Nego. Owner needs Short-Term Leaseback. Prime Location! Minutes from Gruene, New Braunfels, Canyon Lake, Guadalupe River, Wimberley & San Marcos.
Closed
Price Unknown
6531 Wegner Rd, New Braunfels, TX 78132
2beds
1,860sqft
Single Family Residence
Built in 2020
4.68 Acres Lot
$634,600 Zestimate®
$--/sqft
$2,420 Estimated rent
Home value
$634,600
$603,000 - $666,000
$2,420/mo
Zestimate® history
Owner options
List your home for rent
$2,420/mo
Rent Zestimate®
Find your next renter with Zillow Rental Manager. Plus, with online applications, you can quickly screen prospective tenants – for free.
$2,420/mo
Rent Zestimate®
Refinance and save
Refinancing to a lower rate could help reduce your monthly payments and save thousands over the life of the loan.
Explore your selling options
Work with a Zillow partner agent
Leverage their expertise and Zillow's premium Showcase listings to get your home seen by more buyers.
Get startedList with your own agent
Get your home in front of millions of buyers by listing it on Zillow.
Learn how to do itSell it yourself
Take full control of how buyers see your home on Zillow by listing For Sale by Owner (FSBO).
List your homeWhat's special
Babbling creekOversized windowsGranite countersNatural lightCovered patiosGated entrySoaking tubs
Zillow last checked:
Listing updated:
Listed by:
Kathy Blanchard (210)493-3030,
Keller Williams Heritage
Bought with:
NON-MEMBER AGENT TEAM, TREC #null
Non Member Office
, TREC #null
Source: Central Texas MLS,MLS#: 573666 Originating MLS: Four Rivers Association of REALTORS
Originating MLS: Four Rivers Association of REALTORSFacts & features
Interior
Bedrooms & bathrooms
- Bedrooms: 2
- Bathrooms: 2
- Full bathrooms: 2
Primary bedroom
- Level: Upper
- Dimensions: 22 x 12
Primary bedroom
- Level: Lower
- Dimensions: 19 x 11
Primary bathroom
- Level: Lower
- Dimensions: 13 x 10
Primary bathroom
- Level: Upper
- Dimensions: 13 x 10
Dining room
- Level: Lower
- Dimensions: 10 x 7
Kitchen
- Level: Lower
- Dimensions: 19 x 12
Laundry
- Level: Lower
- Dimensions: 8 x 5
Living room
- Level: Lower
- Dimensions: 26 x 20
Office
- Level: Upper
- Dimensions: 6 x 8
Heating
- Central, Electric, Wood Stove
Cooling
- Central Air, Electric
Appliances
- Included: Dryer, Dishwasher, Electric Range, Electric Water Heater, Microwave, Plumbed For Ice Maker, Refrigerator, Washer, Some Electric Appliances
- Laundry: Washer Hookup, Electric Dryer Hookup, Inside, Main Level, Laundry Room
Features
- Built-in Features, Ceiling Fan(s), Cathedral Ceiling(s), Dumbwaiter, Granite Counters, Garden Tub/Roman Tub, High Ceilings, Multiple Primary Suites, Open Floorplan, Recessed Lighting, Sitting Area in Primary, Split Bedrooms, Storage, Separate Shower, Walk-In Closet(s), Wired for Sound, Window Treatments, Breakfast Bar, Custom Cabinets, Kitchen Island, Kitchen/Family Room Combo
- Flooring: Vinyl
- Windows: Double Pane Windows, Window Treatments
- Attic: None
- Has fireplace: Yes
- Fireplace features: Great Room, Wood Burning Stove
Interior area
- Total interior livable area: 1,860 sqft
Property
Features
- Levels: Two,Multi/Split
- Stories: 2
- Patio & porch: Balcony, Covered, Patio
- Exterior features: Balcony, Covered Patio, Fire Pit, Outdoor Shower, Rain Gutters, Storage, Water Feature
- Pool features: None
- Fencing: Ranch Fence
- Has view: Yes
- View description: Pond
- Has water view: Yes
- Water view: Pond
- Body of water: Pond/Stock Tank
Lot
- Size: 4.68 Acres
- Residential vegetation: Partially Wooded
Details
- Additional structures: Outbuilding, Storage, Workshop
- Parcel number: 53858
- Horses can be raised: Yes
Construction
Type & style
- Home type: SingleFamily
- Architectural style: Hill Country
- Property subtype: Single Family Residence
Materials
- Metal Frame, Steel Frame, Spray Foam Insulation
- Foundation: Concrete Perimeter, Permanent, Pillar/Post/Pier
- Roof: Metal
Condition
- Resale
- Year built: 2020
Utilities & green energy
- Sewer: Aerobic Septic
- Water: Private, Well
- Utilities for property: Electricity Available, High Speed Internet Available, Trash Collection Private
Community & HOA
Community
- Features: None
- Subdivision: Royal Forrest
HOA
- Has HOA: No
Location
- Region: New Braunfels
Financial & listing details
- Tax assessed value: $477,910
- Annual tax amount: $3,170
- Date on market: 3/17/2025
- Cumulative days on market: 483 days
- Listing agreement: Exclusive Right To Sell
- Listing terms: Cash,Conventional,FHA,VA Loan
- Electric utility on property: Yes
- Road surface type: Paved
Price history
| Date | Event | Price |
|---|---|---|
| 7/16/2026 | Pending sale | $649,500$349/sqft |
Source:  Central Texas MLS #573666 Report a problem Central Texas MLS #573666 Report a problem | ||
| 7/13/2026 | Sold | -- |
Source: Central Texas MLS #573666 Report a problem | ||
| 6/8/2026 | Price change | $649,500-5.2%$349/sqft |
Source:  LERA MLS #1841007 Report a problem LERA MLS #1841007 Report a problem | ||
| 1/21/2026 | Listed for sale | $685,000$368/sqft |
Source: LERA MLS #1841007 Report a problem | ||
| 1/21/2026 | Contingent | $685,000$368/sqft |
Source: LERA MLS #1841007 Report a problem | ||
| 12/7/2025 | Price change | $685,000-3.5%$368/sqft |
Source: LERA MLS #1841007 Report a problem | ||
| 11/6/2025 | Price change | $710,000-4.7%$382/sqft |
Source: LERA MLS #1841007 Report a problem | ||
| 8/29/2025 | Price change | $745,000-0.5%$401/sqft |
Source: LERA MLS #1841007 Report a problem | ||
| 5/23/2025 | Price change | $749,000-3.4%$403/sqft |
Source: Central Texas MLS #573666 Report a problem | ||
| 2/9/2025 | Listed for sale | $775,000$417/sqft |
Source: LERA MLS #1841007 Report a problem | ||
Public tax history
| Year | Property taxes | Tax assessment |
|---|---|---|
| 2025 | $3,170 +9.5% | $398,558 +10% |
| 2024 | $2,894 | $362,325 +10% |
| 2023 | -- | $329,386 +10% |
| 2022 | $2,722 -26% | $299,442 +10% |
| 2021 | $3,679 +0.2% | $272,220 +0.1% |
| 2020 | $3,673 -2.6% | $271,890 +0.9% |
| 2019 | $3,773 +7.8% | $269,500 +9.4% |
| 2018 | $3,501 | $246,420 -4.3% |
| 2017 | -- | $257,400 +121.8% |
| 2016 | $2,179 +118% | $116,070 +109.3% |
| 2015 | $1,000 | $55,460 +4.2% |
| 2014 | $1,000 | $53,250 +15.1% |
| 2013 | -- | $46,280 |
| 2003 | -- | -- |
| 2002 | -- | -- |
| 2001 | -- | -- |
| 2000 | -- | $15,040 |
Find assessor info on the county website
Neighborhood: 78132
Nearby homes
- $516,2003 bd2 ba1.4k sqft6775 Wegner Rd, New Braunfels, TX 78132Off Market
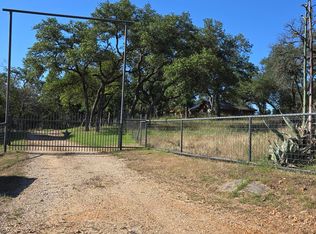
- $233,500-- bd-- ba1k sqft248 Blue Rock, New Braunfels, TX 78132Off Market
- $451,800-- bd2 ba2.4k sqft240 Blue Rock, New Braunfels, TX 78132Off Market
- $737,200-- bd2 ba1.4k sqft6400 Wegner Rd, New Braunfels, TX 78132Off Market
- $867,8006 bd4 ba3.6k sqft6845 Wegner Rd, New Braunfels, TX 78132Off Market
- $575,600-- bd2 ba2.3k sqft6325 Wegner Rd, New Braunfels, TX 78132Off Market
- $495,000-- bd-- ba1.9k sqft1850 Castleway Rd, New Braunfels, TX 78132Off Market
- $353,000-- bd-- ba2.4k sqft6285 Wegner Rd, New Braunfels, TX 78132Off Market
Nearby schools
GreatSchools rating
- 9/10Mt Valley Elementary SchoolGrades: PK-5Distance: 6 mi
- 8/10Mt Valley Middle SchoolGrades: 6-8Distance: 5.7 mi
- 7/10Canyon Lake High SchoolGrades: 9-12Distance: 11.2 mi
Schools provided by the listing agent
- District: Comal ISD
Source: Central Texas MLS. This data may not be complete. We recommend contacting the local school district to confirm school assignments for this home.
Get a cash offer in 3 minutes
Find out how much your home could sell for in as little as 3 minutes with a no-obligation cash offer.
Estimated market value
$634,600
Get a cash offer in 3 minutes
Find out how much your home could sell for in as little as 3 minutes with a no-obligation cash offer.
Estimated market value
$634,600
- Texas
- Comal County
- New Braunfels
- 78132
- 6531 Wegner Rd
Nearby cities
Nearby neighborhoods
Nearby zip codes
Other New Braunfels Topics
