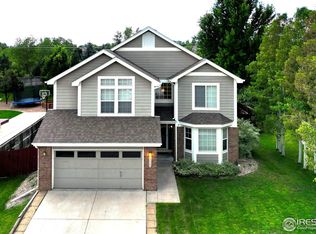
Two-story home in South Fort Collins, where space, style, and location come together! Situated on .34-acres in Brittany Knolls, this brick home shines with numerous updates, including fresh paint throughout, creating a clean and move-in ready feel inside and out. High, vaulted ceilings greet you at the entry, opening into a spacious living and dining area, offering an airy layout perfectly suited to both everyday living and entertaining. The kitchen features modern black appliances, generous prep space, and ample storage to keep everything within reach, and also includes a breakfast nook with bay window views of the backyard, adding a cozy spot to start the day. The adjacent family room centers around a classic brick fireplace, creating a warm and comfortable space to relax and unwind. Three bedrooms are located on the upper level, including the spacious primary suite with vaulted ceilings, a walk-in closet, and a well-appointed 5-piece ensuite bathroom. The basement offers a versatile area that can easily serve as a guest suite, complete with a closet and a full bathroom, while still leaving room to adapt the space to future needs. Outside, the fully fenced backyard is built for enjoyment, with a brick patio, dedicated firepit area, and a storage shed, all surrounded by plenty of open space to entertain. The three-car garage provides ample space for vehicles, tools, and extra storage. Prime location situated just minutes from Fossil Creek Reservoir, with easy routes to Old Town Fort Collins and Loveland amenities.
Sold for $585,000
$585,000
6531 Westbourn Cir, Fort Collins, CO 80525
3beds
2,516sqft
Single Family Residence
Built in 1995
0.34 Acres Lot
$584,800 Zestimate®
$233/sqft
$3,021 Estimated rent
Home value
$584,800
$556,000 - $614,000
$3,021/mo
Zestimate® history
Owner options
List your home for rent
$3,021/mo
Rent Zestimate®
Find your next renter with Zillow Rental Manager. Plus, with online applications, you can quickly screen prospective tenants – for free.
$3,021/mo
Rent Zestimate®
Refinance and save
$3,432/mo
Est. payment
Refinancing to a lower rate could help reduce your monthly payments and save thousands over the life of the loan.
$3,432/mo
Est. payment
Explore your selling options
Work with a Zillow partner agent
Leverage their expertise and Zillow's premium Showcase listings to get your home seen by more buyers.
Get startedList with your own agent
Get your home in front of millions of buyers by listing it on Zillow.
Learn how to do itSell it yourself
Take full control of how buyers see your home on Zillow by listing For Sale by Owner (FSBO).
List your homeWhat's special
Modern black appliancesFully fenced backyardDedicated firepit areaStorage shedAmple storageBrick homeWalk-in closet
Zillow last checked:
Listing updated:
Listed by:
Rob Kittle 970-218-9200,
Kittle Real Estate,
Heide Kay Fralic 720-600-9938,
Kittle Real Estate
Bought with:
Seth Hanson, 40047866
Group Harmony
Source: IRES as distributed by MLS GRID,MLS#: 1049035
Facts & features
Interior
Bedrooms & bathrooms
- Bedrooms: 3
- Bathrooms: 4
- Full bathrooms: 3
- 1/2 bathrooms: 1
- Main level bathrooms: 1
Primary bedroom
- Description: Carpet
- Features: 5 Piece Primary Bath
- Level: Upper
- Area: 270 Square Feet
- Dimensions: 18 x 15
Bedroom 2
- Description: Carpet
- Level: Upper
- Area: 120 Square Feet
- Dimensions: 10 x 12
Bedroom 3
- Description: Carpet
- Level: Upper
- Area: 120 Square Feet
- Dimensions: 10 x 12
Dining room
- Description: Carpet
- Level: Main
- Area: 156 Square Feet
- Dimensions: 12 x 13
Family room
- Description: Carpet
- Level: Main
- Area: 272 Square Feet
- Dimensions: 17 x 16
Kitchen
- Description: Hardwood
- Level: Main
- Area: 110 Square Feet
- Dimensions: 10 x 11
Living room
- Description: Carpet
- Level: Main
- Area: 154 Square Feet
- Dimensions: 14 x 11
Recreation room
- Description: Carpet
- Level: Basement
- Area: 286 Square Feet
- Dimensions: 22 x 13
Heating
- Forced Air, Humidity Control
Cooling
- Central Air, Ceiling Fan(s)
Appliances
- Included: Electric Range, Dishwasher, Refrigerator, Microwave, Disposal
- Laundry: Washer/Dryer Hookup
Features
- Eat-in Kitchen, Separate Dining Room, Cathedral Ceiling(s), Pantry, Natural Woodwork, Walk-In Closet(s)
- Windows: Bay or Bow Window
- Basement: Partial,Partially Finished
- Has fireplace: Yes
- Fireplace features: Gas, Family Room
Interior area
- Total structure area: 1,892
- Total interior livable area: 2,516 sqft
- Finished area above ground: 1,892
Property
Parking
- Total spaces: 3
- Parking features: Attached, Oversized
- Attached garage spaces: 3
- Details: Attached
Features
- Levels: Two
- Stories: 2
- Patio & porch: Patio
- Fencing: Fenced,Wood
- Has view: Yes
- View description: Hills
Lot
- Size: 0.34 Acres
- Features: Abuts Public Open Space, City Limits
Details
- Additional structures: Storage
- Parcel number: R1255517
- Zoning: RL
- Special conditions: Private Owner
- Other equipment: Satellite Dish
Construction
Type & style
- Home type: SingleFamily
- Architectural style: Contemporary
- Property subtype: Single Family Residence
Materials
- Brick, Wood Siding
- Roof: Composition
Condition
- New construction: No
- Year built: 1995
Utilities & green energy
- Electric: City of FTC
- Gas: Xcel Energy
- Sewer: Public Sewer
- Water: District
- Utilities for property: Natural Gas Available, Electricity Available
Community & HOA
Community
- Security: Fire Alarm
- Subdivision: Brittany Knolls
HOA
- Has HOA: Yes
- Services included: Trash, Management
- HOA fee: $705 annually
- HOA name: Brittany Knolls HOA
- HOA phone: 970-377-1626
Location
- Region: Fort Collins
Financial & listing details
- Price per square foot: $233/sqft
- Tax assessed value: $607,800
- Annual tax amount: $3,603
- Date on market: 1/7/2026
- Listing terms: Cash,Conventional,FHA,VA Loan
- Exclusions: Personal Property, Items in Garage and Shed
- Electric utility on property: Yes
- Road surface type: Asphalt
Price history
| Date | Event | Price |
|---|---|---|
| 6/5/2026 | Sold | $585,000-2.3%$233/sqft |
Source:  IRES as distributed by MLS GRID #1049035 Report a problem IRES as distributed by MLS GRID #1049035 Report a problem | ||
| 5/3/2026 | Pending sale | $599,000$238/sqft |
Source:  REcolorado as distributed by MLS GRID #IR1049035 Report a problem REcolorado as distributed by MLS GRID #IR1049035 Report a problem | ||
| 4/22/2026 | Price change | $599,000-3.2%$238/sqft |
Source: IRES as distributed by MLS GRID #1049035 Report a problem | ||
| 3/12/2026 | Price change | $619,000-1.6%$246/sqft |
Source: REcolorado as distributed by MLS GRID #IR1049035 Report a problem | ||
| 2/9/2026 | Price change | $629,000-1.6%$250/sqft |
Source: IRES as distributed by MLS GRID #1049035 Report a problem | ||
| 1/8/2026 | Listed for sale | $639,000+120.4%$254/sqft |
Source: IRES as distributed by MLS GRID #1049035 Report a problem | ||
| 1/24/2012 | Listing removed | $289,900$115/sqft |
Source: The Group Inc. #629754 Report a problem | ||
| 1/21/2012 | Listed for sale | $289,900$115/sqft |
Source: Active Website #629754 Report a problem | ||
| 11/29/2011 | Listing removed | $289,900$115/sqft |
Source: The Group Inc. #629754 Report a problem | ||
| 11/23/2011 | Listed for sale | $289,900+4.8%$115/sqft |
Source: Active Website #629754 Report a problem | ||
| 7/1/2011 | Sold | $276,500-1.2%$110/sqft |
Source: Public Record Report a problem | ||
| 5/6/2011 | Price change | $279,900-1.8%$111/sqft |
Source: The Group Inc. #648694 Report a problem | ||
| 4/1/2011 | Price change | $284,900-1.7%$113/sqft |
Source: The Group Inc. #648694 Report a problem | ||
| 11/11/2010 | Price change | $289,900-1.6%$115/sqft |
Source: The Group Inc. #629754 Report a problem | ||
| 9/2/2010 | Price change | $294,500-0.2%$117/sqft |
Source: The Group Inc. #629754 Report a problem | ||
| 6/27/2010 | Price change | $295,000-0.8%$117/sqft |
Source: The Group Inc. #629754 Report a problem | ||
| 5/29/2010 | Listed for sale | $297,500+54.2%$118/sqft |
Source: The Group Inc. #629754 Report a problem | ||
| 8/2/1999 | Sold | $192,900$77/sqft |
Source: Public Record Report a problem | ||
Public tax history
| Year | Property taxes | Tax assessment |
|---|---|---|
| 2025 | $3,855 +7% | $37,988 -6.3% |
| 2024 | $3,603 +26.3% | $40,562 -1% |
| 2023 | $2,852 -1.1% | $40,956 +38.5% |
| 2022 | $2,883 +2% | $29,580 -2.8% |
| 2021 | $2,827 -0.4% | $30,431 +2.9% |
| 2020 | $2,838 +21.3% | $29,580 -0.7% |
| 2019 | $2,340 | $29,786 +18.5% |
| 2018 | $2,340 | $25,128 |
| 2017 | $2,340 +0.3% | $25,128 +9.4% |
| 2016 | $2,333 +9.6% | $22,973 +0% |
| 2015 | $2,128 +13.6% | $22,970 +14.3% |
| 2014 | $1,873 | $20,100 |
| 2013 | -- | $20,100 +4.4% |
| 2012 | -- | $19,260 |
| 2011 | -- | $19,260 -8.1% |
| 2010 | -- | $20,960 |
| 2009 | -- | $20,960 +8.4% |
| 2008 | -- | $19,340 |
| 2007 | -- | $19,340 -7.3% |
| 2006 | -- | $20,870 |
| 2005 | -- | $20,870 +11.8% |
| 2004 | -- | $18,660 -1.3% |
| 2002 | -- | $18,910 |
| 2001 | -- | $18,910 |
Find assessor info on the county website
Neighborhood: Brittany Knolls
Nearby homes
- $652,0004 bd4 ba3.7k sqft6537 Westbourn Cir, Fort Collins, CO 80525Sold

- $552,2002 bd2 ba2.9k sqft6525 Westbourn Cir, Fort Collins, CO 80525Off Market

- $575,0004 bd3 ba3.3k sqft6543 Westbourn Cir, Fort Collins, CO 80525Sold
- $690,0004 bd3 ba3.4k sqft6519 Westbourn Cir, Fort Collins, CO 80525Sold

- $672,8004 bd2 ba3.2k sqft6549 Westbourn Cir, Fort Collins, CO 80525Off Market
- $560,3003 bd3 ba2.3k sqft6542 Westbourn Cir, Fort Collins, CO 80525Off Market
- $689,2003 bd3 ba3k sqft6513 Westbourn Cir, Fort Collins, CO 80525Off Market
- $673,3004 bd3 ba3.2k sqft6548 Westbourn Cir, Fort Collins, CO 80525Off Market
Nearby schools
GreatSchools rating
- 8/10Werner Elementary SchoolGrades: PK-5Distance: 1.2 mi
- 7/10Preston Middle SchoolGrades: 6-8Distance: 2.6 mi
- 8/10Fossil Ridge High SchoolGrades: 9-12Distance: 2.8 mi
Schools provided by the listing agent
- Elementary: Werner
- Middle: Preston
- High: Fossil Ridge
Source: IRES as distributed by MLS GRID. This data may not be complete. We recommend contacting the local school district to confirm school assignments for this home.
Get a cash offer in 3 minutes
Find out how much your home could sell for in as little as 3 minutes with a no-obligation cash offer.
Estimated market value
$584,800
Get a cash offer in 3 minutes
Find out how much your home could sell for in as little as 3 minutes with a no-obligation cash offer.
Estimated market value
$584,800
- Colorado
- Larimer County
- Fort Collins
- 80525
- Brittany Knolls
- 6531 Westbourn Cir
Nearby cities
Nearby neighborhoods
Nearby zip codes
Other Fort Collins Topics
