NEW CONSTRUCTION!
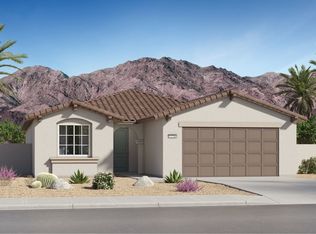
This new single-level home offers a modern and low-maintenance layout. Three bedrooms and a luxurious owner’s suite, complete with a full bathroom, surround a spacious and flexible open-concept floorplan that blends the kitchen, living and dining areas. A nearby covered patio offers convenient outdoor living and entertainment options.The kitchen features new caledonia granite countertops and white cabinetry.
Rancho Descanso is a new community of single-family homes for sale in Desert Hot Springs, CA. The gated community is located within a vibrant city with endless outdoor recreation at the Whitewater Preserve. Desert Hot Springs is known for its hot and cold mineral springs, with several boutique resorts and spas. Residents can take in local landmarks, including the Palm Springs windmills.
New construction
Listed by: Century 21 Masters • Todd Myatt • Contact: 951-326-5001
$497,625
65316 Rancho Descanso, Desert Hot Springs, CA 92240
4beds
1,965sqft
:
Get pre-qualified$3,486/mo
Single Family Residence
Built in 2026
9,148 Square Feet Lot
$-- Zestimate®
$253/sqft
$179/mo HOA
What's special
- 3 days |
- 82 |
- 3 |
Zillow last checked:
Listing updated:
Listed by:
Todd Myatt DRE #01395249 951-326-5001,
Century 21 Masters,
Karen Myatt DRE #01048979,
Century 21 Masters
Source: CRMLS,MLS#: SW26167606 Originating MLS: California Regional MLS
Originating MLS: California Regional MLSFacts & features
Interior
Bedrooms & bathrooms
- Bedrooms: 4
- Bathrooms: 3
- Full bathrooms: 3
- Main level bathrooms: 3
- Main level bedrooms: 4
Rooms
- Room types: Bedroom, Entry/Foyer, Great Room, Kitchen, Laundry, Primary Bathroom, Primary Bedroom, Other, Dining Room
Primary bedroom
- Features: Main Level Primary
Bedroom
- Features: Bedroom on Main Level
Bathroom
- Features: Dual Sinks, Tub Shower
Kitchen
- Features: Granite Counters, Kitchen Island, Kitchen/Family Room Combo
Other
- Features: Walk-In Closet(s)
Heating
- Central
Cooling
- Central Air
Appliances
- Included: Dishwasher, Free-Standing Range, Disposal, Microwave, Dryer, Washer
- Laundry: Inside, Laundry Room
Features
- Breakfast Bar, Separate/Formal Dining Room, Granite Counters, Open Floorplan, Recessed Lighting, Bedroom on Main Level, Main Level Primary, Walk-In Closet(s)
- Has fireplace: No
- Fireplace features: None
- Common walls with other units/homes: No Common Walls
Interior area
- Total interior livable area: 1,965 sqft
Property
Parking
- Total spaces: 3
- Parking features: Direct Access, Driveway, Garage
- Attached garage spaces: 3
Features
- Levels: One
- Stories: 1
- Entry location: 1
- Patio & porch: Covered, Patio
- Pool features: None
- Fencing: Block
- Has view: Yes
- View description: None
Lot
- Size: 9,148 Square Feet
- Features: Drip Irrigation/Bubblers, Front Yard, Level, Sprinkler System
Details
- Parcel number: 656500006
- Special conditions: Standard
Construction
Type & style
- Home type: SingleFamily
- Property subtype: Single Family Residence
Materials
- Frame, Stucco
- Foundation: Slab
- Roof: Tile
Condition
- Turnkey
- New construction: Yes
- Year built: 2026
Details
- Builder model: 2
- Builder name: Lennar
Utilities & green energy
- Sewer: Public Sewer
- Water: Public
- Utilities for property: Cable Connected, Electricity Connected, Natural Gas Connected, Phone Connected, Sewer Connected, Underground Utilities, Water Connected
Green energy
- Energy generation: Solar
Community & HOA
Community
- Features: Street Lights, Suburban, Sidewalks, Gated
- Security: Carbon Monoxide Detector(s), Gated Community, Smoke Detector(s)
- Subdivision: Rancho Descanso
HOA
- Has HOA: Yes
- Amenities included: Controlled Access, Other
- HOA fee: $179 monthly
- HOA name: Rancho Descanso
- HOA phone: 000-000-0000
Location
- Region: Desert Hot Springs
Financial & listing details
- Price per square foot: $253/sqft
- Date on market: 7/31/2026
- Cumulative days on market: 3 days
- Listing terms: Cash,Conventional,FHA,VA Loan
Estimated market value
Not available
Estimated sales range
Not available
Not available
Price history
| Date | Event | Price |
|---|---|---|
| 7/31/2026 | Listed for sale | $497,625$253/sqft |
Source:  CRMLS #SW26167606 Report a problem CRMLS #SW26167606 Report a problem | ||
Public tax history
Tax history is unavailable.
Monthly payment
Est. payment
Payment breakdown
Explore the cost of this home by adjusting the details. Changes won't be saved.Climate risks
Neighborhood: 92240
Nearby schools
GreatSchools rating
- 2/10Bubbling Wells Elementary SchoolGrades: K-5Distance: 0.8 mi
- 2/10Desert Springs Middle SchoolGrades: 6-8Distance: 0.7 mi
- 3/10Desert Hot Springs High SchoolGrades: 9-12Distance: 2.1 mi
- $497,6754 bd3 ba1.9k sqft65316 Avenida De Soledad, Desert Hot Springs, CA 92240New Construction
- $511,7294 bd3 ba2.2k sqft15425 Avenida De Soledad, Desert Hot Springs, CA 92240Pending

- $473,9204 bd3 ba1.9k sqft65319 Rancho Descanso, Desert Hot Springs, CA 92240New Construction
- $542,1924 bd3 ba2.2k sqft65376 Rancho Descanso, Desert Hot Springs, CA 92240New Construction

- $192,0003 bd2 ba1.3k sqft15300 Palm Dr SPACE 18, Desert Hot Springs, CA 92240For Sale
- $505,0984 bd3 ba2k sqft65208 Avenida De Paz, Desert Hot Springs, CA 92240Sold
- from $479,2205 bd3 ba2.2k sqftResidence Three Plan, Rancho Descanso, Desert Hot Springs, CA 92240New Construction
- from $450,3754 bd2 ba1.7k sqftResidence One Plan, Rancho Descanso, Desert Hot Springs, CA 92240New Construction
A local agent can set up tours, give advice and negotiate with sellers.
Similar homes
- $542,1924 bd3 ba2.2k sqft65376 Rancho Descanso, Desert Hot Springs, CA 92240New ConstructionCRMLS
- $497,6754 bd3 ba1.9k sqft65316 Avenida De Soledad, Desert Hot Springs, CA 92240New ConstructionLennar Homes
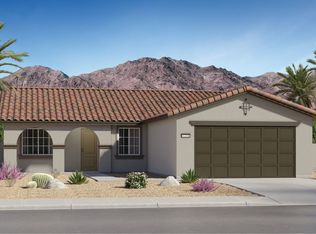
- from $465,9004 bd3 ba1.9k sqftResidence Two Plan, Rancho Descanso, Desert Hot Springs, CA 92240New ConstructionLennar Homes
- from $450,3754 bd2 ba1.7k sqftResidence One Plan, Rancho Descanso, Desert Hot Springs, CA 92240New Construction
 Lennar Homes
 - $473,9204 bd3 ba1.9k sqft65319 Rancho Descanso, Desert Hot Springs, CA 92240New ConstructionLennar Homes
- from $479,2205 bd3 ba2.2k sqftResidence Three Plan, Rancho Descanso, Desert Hot Springs, CA 92240New ConstructionLennar Homes
- $495,0004 bd2 ba1.7k sqft16322 Avenida Gracia, Desert Hot Springs, CA 92240New ConstructionMLS ID #IV26146646, MICHAEL NUGENT, BERKSHIRE HATHAWAY HOMESERVICES CALIFORNIA REALTY. CRMLS
- $495,0004 bd2 ba1.7k sqft16334 Avenida Gracia, Desert Hot Springs, CA 92240New ConstructionMLS ID #IV26149356, MICHAEL NUGENT, BERKSHIRE HATHAWAY HOMESERVICES CALIFORNIA REALTY. CRMLS
- $479,9504 bd3 ba2.3k sqft66657 San Rafael Rd, Desert Hot Springs, CA 92240For SaleMLS ID #AR26123354, Bill Ung, IRN Realty. CRMLS
- $455,8883 bd2 ba1.5k sqft66651 Thunderbird Ln, Desert Hot Springs, CA 92240For SaleMLS ID #CV26109640, Dawn Imes, FIRST CHOICE REALTY SOLUTIONS. CRMLS
- $499,0003 bd2 ba1.3k sqft67645 Broken Arrow Ln, Desert Hot Springs, CA 92241For SaleMLS ID #SB26120373, Elva Loera, Fredericks Realty. CRMLS
- $375,0004 bd2 ba1.3k sqft66302 7th St, Desert Hot Springs, CA 92240For SaleMLS ID #CV26156353, Aylin Perez Martinez, eXp Realty of Southern California Inc. CRMLS
- $489,0003 bd2 ba1.8k sqft67498 Rio Largo Rd, Cathedral City, CA 92234For SaleMLS ID #OC26153176, Gary Hesselgesser, Newport Coastal Properties. CRMLS
- $499,0004 bd2 ba1.7k sqft67750 Paletero Rd, Cathedral City, CA 92234For SaleMLS ID #IV26163782, JONATHAN ENGLER, BALBOA REAL ESTATE, INC.. CRMLS
- $473,1584 bd3 ba2.4k sqft62416 Highwing St, Desert Hot Springs, CA 92240New ConstructionLennar Homes
- from $457,3434 bd3 ba2.4k sqftResidence Three Plan, Skyborne : Ara, Desert Hot Springs, CA 92240New ConstructionLennar Homes
- $430,7204 bd2 ba1.6k sqft62491 Corsair St, Desert Hot Springs, CA 92240New ConstructionLennar Homes
- $427,9594 bd2 ba1.6k sqft62500 Corsair St, Desert Hot Springs, CA 92240New ConstructionLennar Homes
- $449,0003 bd3 ba1.4k sqft67451 Rio Rosalia Rd, Cathedral City, CA 92234For SaleMLS ID #CV26118037, Maisha Addai, R.A. COLEMAN REALTY & INV.. CRMLS
- $549,9003 bd2 ba1.9k sqft67377 Rio Naches Rd, Cathedral City, CA 92234For SaleMLS ID #26861669PS, David Leonti DRE # 01870589, Berkshire Hathaway HomeServices California Properties. CLAW
Local buyer's agents are ready to help
