Skip main navigation
Sold for $715,000
  • $715,000

    6532 Agave Avenue, Castle Rock, CO 80108

    4beds
    4,113sqft
    Single Family Residence
    Built in 2017
    0.29 Acres Lot
    $739,800 Zestimate®
    $174/sqft
    $4,121 Estimated rent

    Home value

    $739,800

    $703,000 - $777,000

    $4,121/mo

    Zestimate® history
    Loading
    Loading...

    Owner options

    List your home for rent

    $4,121/mo

    Rent Zestimate®

    Find your next renter with Zillow Rental Manager. Plus, with online applications, you can quickly screen prospective tenants – for free.

    Learn more

    $4,121/mo

    Rent Zestimate®

    Refinance and save

    $4,247/mo

    Est. payment

    Refinancing to a lower rate could help reduce your monthly payments and save thousands over the life of the loan.

    See today's rates

    $4,247/mo

    Est. payment

    Explore your selling options

    Work with a Zillow partner agent

    Leverage their expertise and Zillow's premium Showcase listings to get your home seen by more buyers.

    Get started

    List with your own agent

    Get your home in front of millions of buyers by listing it on Zillow.

    Learn how to do it

    Sell it yourself

    Take full control of how buyers see your home on Zillow by listing For Sale by Owner (FSBO).

    List your home

    What's special

    Mature treesCedar garden boxesOversized primary suiteDining roomOpen officePrivacy wallGas range top
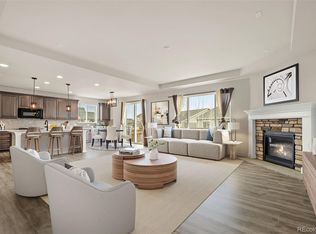
    You won't want to miss this corner lot 4-bedroom, 3-bathroom home nestled in Castle Rock's sought-after Cobblestone Ranch neighborhood. The main level boasts an expansive open floor plan featuring an open office, sizable living room, and a well-appointed kitchen equipped with a gas range top, double ovens, upgraded cabinets, and a substantial center island with granite countertop. There's an additional Sunroom/Dining room which allows for unmatched natural light to brighten the main floor. Upstairs, there's room for everyone. A large open loft is perfect for movies, games or even homework. Within the oversized primary suite, discover a full bathroom, oversized soaking tub, double vanity, and a HUGE walk-in closet. An absolutely perfect retreat after a long day. 3 additional bedrooms, a full bath AND an ideally located laundry room check off all the boxes. This gem also includes an unfinished basement, offering potential for customization, with enough space to accommodate an additional bedroom and full bathroom. The basement is currently used as an entertaining and work out space with plenty of room for activities and even learning gymnastics! Outside, enjoy the professionally landscaped backyard complete with a large flagstone patio, privacy wall, outdoor wood fireplace, and an array of mature trees including blue spruce, piñon pine, maple, and aspens, alongside cedar garden boxes. Summer BBQs have never been better on this amazing backyard set up. This home boasts an oversized, finished 3-car garage with room for storage, upgraded lighting and even in-wall surround sound. Numerous updates enhance the home's functionality, including a built-in radon system, dual furnaces and separate A/C units to ensure a perfect temperature is maintained throughout the house. Ideally located in close to the community pool, tennis/pickelball, walking trails and open space, there's plenty of activities just waiting to be discovered. What are you waiting for, come see it today!

    Zillow last checked:

    Listing updated:

    Listed by:

    Ryan Davis 720-207-3992 ryan@ryanandcolorado.com,

    Keller Williams Real Estate LLC

    Bought with:

    Valerie Stewart, 100038342

    eXp Realty, LLC

    Source: REcolorado as distributed by MLS GRID,MLS#: 9797156MLS Logo

    Facts & features

    Interior

    Bedrooms & bathrooms
    • Bedrooms: 4
    • Bathrooms: 3
    • Full bathrooms: 2
    • 1/2 bathrooms: 1
    • Main level bathrooms: 1
    Primary bedroom
    • Description: Large Primary, Lots Of Light, Huge Walk In Closet
    • Level: Upper
    Bedroom
    • Description: Great Guest Bedroom
    • Level: Upper
    Bedroom
    • Description: Great Guest Bedroom
    • Level: Upper
    Bedroom
    • Description: Great Guest Bedroom
    • Level: Upper
    Primary bathroom
    • Description: 5 Piece Bath, Dual Sinks, Private Wc Large Soaking Tub
    • Level: Upper
    Bathroom
    • Description: Hall Bath For Guest Beds
    • Level: Upper
    Bathroom
    • Description: Ideally Located Powder Bath
    • Level: Main
    Kitchen
    • Description: Grand Gourmet Kitchen, Large Island And Walk In Pantry
    • Level: Main
    Laundry
    • Description: Convenient Upstairs Laundry Room With Cabinets
    • Level: Upper
    Living room
    • Description: Large And Open Main Living Room With Cozy Fireplce
    • Level: Main
    Loft
    • Description: Huge Loft! So Much Room For Activities!
    • Level: Upper
    Office
    • Description: Main Floor Open Office / Flex Room
    • Level: Main
    Sun room
    • Description: Off The Back Kitchen This Room Is Bright And Perfect For Dining
    • Level: Main
    Heating
    • Forced Air
    Cooling
    • Central Air
    Appliances
    • Included: Cooktop, Dishwasher, Disposal, Microwave, Oven, Range, Refrigerator
    Features
    • Built-in Features, Ceiling Fan(s), Eat-in Kitchen, Five Piece Bath, Granite Counters, High Ceilings, High Speed Internet, Kitchen Island, Open Floorplan, Pantry, Primary Suite, Radon Mitigation System, Walk-In Closet(s), Wired for Data
    • Flooring: Carpet, Tile, Wood
    • Windows: Double Pane Windows
    • Basement: Unfinished
    • Number of fireplaces: 2
    • Fireplace features: Living Room, Outside
    Interior area
    • Total structure area: 4,113
    • Total interior livable area: 4,113 sqft
    • Finished area above ground: 2,793
    • Finished area below ground: 0

    Property

    Parking
    • Total spaces: 3
    • Parking features: Garage - Attached
    • Attached garage spaces: 3
    Features
    • Levels: Two
    • Stories: 2
    • Patio & porch: Covered, Front Porch, Patio
    • Exterior features: Garden, Lighting, Private Yard, Rain Gutters
    • Fencing: Full
    Lot
    • Size: 0.29 Acres
    • Features: Corner Lot, Landscaped
    Details
    • Parcel number: R0493871
    • Special conditions: Standard

    Construction

    Type & style
    • Home type: SingleFamily
    • Architectural style: Contemporary,Traditional
    • Property subtype: Single Family Residence
    Materials
    • Other, Stone, Stucco
    • Roof: Composition
    Condition
    • Year built: 2017
    Details
    • Builder model: Hemingway
    • Builder name: Richmond American Homes

    Utilities & green energy

    • Sewer: Public Sewer
    • Water: Public
    • Utilities for property: Cable Available, Electricity Connected, Internet Access (Wired), Natural Gas Connected, Phone Connected

    Community & HOA

    Community
    • Subdivision: Cobblestone Ranch
    HOA
    • Has HOA: Yes
    • Amenities included: Clubhouse, Pool
    • HOA fee: $80 monthly
    • HOA name: Cobblestone Ranch
    • HOA phone: 303-841-8658
    Location
    • Region: Castle Rock

    Financial & listing details

    • Price per square foot: $174/sqft
    • Tax assessed value: $736,907
    • Annual tax amount: $7,123
    • Date on market: 4/26/2024
    • Listing terms: Cash,Conventional,FHA,VA Loan
    • Exclusions: Sellers Personal Property, Garage Fridge, Garage Shelving/Cabinets (Negotiable). All Garage Tools, Workbenches. Washer/Dryer Excluded (Negotiable)
    • Ownership: Individual
    • Electric utility on property: Yes

    Price history

    DateEventPrice
    5/29/2024Sold$715,000+0.7%$174/sqft
    Source: REcolorado as distributed by MLS GRID #9797156 Report a problem
    4/28/2024Pending sale$710,000$173/sqft
    Source: REcolorado as distributed by MLS GRID #9797156 Report a problem
    4/26/2024Listed for sale$710,000-0.7%$173/sqft
    Source: REcolorado as distributed by MLS GRID #9797156 Report a problem
    12/20/2021Sold$715,000-4.7%$174/sqft
    Source: Public Record Report a problem
    10/7/2021Listed for sale$749,900+53%$182/sqft
    Source: Owner Report a problem
    10/4/2017Sold$490,000$119/sqft
    Source: Public Record Report a problem

    Public tax history

    YearProperty taxesTax assessment
    2025$7,078 -0.6%$46,060 -11.3%
    2024$7,123 +41.7%$51,930 -1%
    2023$5,028 -2.5%$52,430 +45.2%
    2022$5,156 $36,110 -2.8%
    2021-- $37,160 +1.3%
    2020$5,336 +14.3%$36,700
    2019$4,668 $36,700 +15.6%
    2018$4,668 +77.8%$31,750 +70.6%
    2017$2,625 $18,610
    Find assessor info on the county website

    Neighborhood: 80108

    Nearby schools

    GreatSchools rating
    Schools provided by the listing agent
    • Elementary: Northeast
    • Middle: Sagewood
    • High: Ponderosa
    • District: Douglas RE-1

    Source: REcolorado as distributed by MLS GRID. This data may not be complete. We recommend contacting the local school district to confirm school assignments for this home.

    Get a cash offer in 3 minutes
    Find out how much your home could sell for in as little as 3 minutes with a no-obligation cash offer.
    Estimated market value
    $739,800
    Get a cash offer in 3 minutes
    Find out how much your home could sell for in as little as 3 minutes with a no-obligation cash offer.
    Estimated market value
    $739,800