More pictures coming soon...Beautifully Updated Single-Story Home in Highly Desirable Alexandra Meadows!
Move right into this beautifully refreshed 3-bedroom, 2-bath home, featuring new laminate flooring (2026) and fresh interior paint (2026). The bright, open-concept floor plan is enhanced by soaring ceilings, abundant natural light, and a welcoming living area centered around a charming faux-stone fireplace.
The well-appointed kitchen offers granite countertops, ample cabinetry, and stainless steel appliances. The spacious primary suite easily accommodates a sitting area, home office, nursery, or pet space and includes a large walk-in closet and an oversized walk-in shower. One of the secondary bedrooms is conveniently located adjacent to the primary suite, while the third bedroom provides additional flexibility for guests or a home office.
Residents enjoy access to the neighborhood park and community pool, with a low HOA fee of just $330 annually. Conveniently located near I-35W and Loop 820, you'll have easy access to Kroger, Walmart, ALDI, WinCo Foods, Home Depot, and the extensive shopping, dining, and entertainment options at Alliance Town Center and Presidio Village.
Outdoor enthusiasts will appreciate being within 10 miles of 21 parks, 19 golf courses, 2 dog parks, and Eagle Mountain Park. Nearby entertainment includes Main Event, Andretti Indoor Karting & Games, City Pickle, Cinemark, and Regal Cinemas. The home is also conveniently located near the BNSF Railway Corporate Headquarters and is served by the highly regarded Eagle Mountain-Saginaw ISD.
This move-in-ready home offers the perfect combination of modern updates, comfort, convenience, and an outstanding location.
For sale
$295,000
6532 Alexandra Meadows Dr, Fort Worth, TX 76131
3beds
1,603sqft
Single Family Residence
Built in 2005
6,098 Square Feet Lot
$-- Zestimate®
$184/sqft
$28/mo HOA
What's special
Charming faux-stone fireplaceFresh interior paintBright open-concept floor planNew laminate flooringAbundant natural lightStainless steel appliancesGranite countertops
- 21 days |
- 494 |
- 50 |
Likely to sell faster than
Zillow last checked:
Listing updated:
Listed by:
Lalit Thakkar 0682603 888-455-6040,
Fathom Realty 888-455-6040
Source: NTREIS,MLS#: 21315155
Loading...
Facts & features
Interior
Bedrooms & bathrooms
- Bedrooms: 3
- Bathrooms: 2
- Full bathrooms: 2
Primary bedroom
- Features: Dual Sinks, Garden Tub/Roman Tub, Separate Shower
- Level: First
- Dimensions: 16 x 14
Bedroom
- Level: First
- Dimensions: 10 x 12
Bedroom
- Level: First
- Dimensions: 10 x 12
Breakfast room nook
- Features: Breakfast Bar, Eat-in Kitchen
- Level: First
- Dimensions: 12 x 10
Kitchen
- Features: Breakfast Bar, Built-in Features, Eat-in Kitchen
- Level: First
- Dimensions: 10 x 16
Living room
- Level: First
- Dimensions: 17 x 15
Utility room
- Features: Built-in Features
- Level: First
- Dimensions: 6 x 6
Heating
- Central, Natural Gas
Cooling
- Central Air, Electric
Appliances
- Included: Dishwasher, Electric Cooktop, Disposal, Microwave
- Laundry: Washer Hookup, Dryer Hookup, ElectricDryer Hookup, Laundry in Utility Room
Features
- High Speed Internet, Cable TV
- Flooring: Carpet, Ceramic Tile, Laminate
- Has basement: No
- Number of fireplaces: 1
- Fireplace features: Gas Log, Gas Starter
Interior area
- Total interior livable area: 1,603 sqft
Video & virtual tour
Property
Parking
- Total spaces: 2
- Parking features: Door-Single, Garage Faces Front, Garage, Garage Door Opener
- Attached garage spaces: 2
Features
- Levels: One
- Stories: 1
- Patio & porch: Patio
- Pool features: None
- Fencing: Fenced,Wood
Lot
- Size: 6,098 Square Feet
- Dimensions: 58 x 102
- Features: Interior Lot
Details
- Parcel number: 40262987
Construction
Type & style
- Home type: SingleFamily
- Architectural style: Traditional,Detached
- Property subtype: Single Family Residence
Materials
- Brick, Rock, Stone, Wood Siding
- Foundation: Slab
- Roof: Shingle
Condition
- Year built: 2005
Utilities & green energy
- Sewer: Public Sewer
- Water: Public
- Utilities for property: Sewer Available, Underground Utilities, Water Available, Cable Available
Community & HOA
Community
- Features: Sidewalks
- Security: Security System Leased, Carbon Monoxide Detector(s)
- Subdivision: Alexandra Meadows
HOA
- Has HOA: Yes
- Services included: All Facilities, Association Management, Maintenance Grounds, Maintenance Structure
- HOA fee: $330 annually
- HOA name: Spectrum Association Management
- HOA phone: 210-494-0659
Location
- Region: Fort Worth
Financial & listing details
- Price per square foot: $184/sqft
- Tax assessed value: $266,824
- Annual tax amount: $6,419
- Date on market: 6/28/2026
- Cumulative days on market: 23 days
- Listing terms: Cash,Conventional,FHA,VA Loan
Estimated market value
Not available
Estimated sales range
Not available
Not available
Price history
| Date | Event | Price |
|---|---|---|
| 6/28/2026 | Listed for sale | $295,000+37.2%$184/sqft |
Source: NTREIS #21315155 Report a problem | ||
| 12/1/2021 | Listing removed | -- |
Source: Zillow Rental Manager Report a problem | ||
| 11/24/2021 | Listed for rent | $2,050+20.9%$1/sqft |
Source: Zillow Rental Manager Report a problem | ||
| 11/13/2019 | Listing removed | $1,695$1/sqft |
Source: Fathom Realty #14215279 Report a problem | ||
| 11/3/2019 | Price change | $1,695-5.6%$1/sqft |
Source: Fathom Realty #14215279 Report a problem | ||
| 10/27/2019 | Listed for rent | $1,795$1/sqft |
Source: Fathom Realty #14215279 Report a problem | ||
| 10/22/2019 | Sold | -- |
Source: Agent Provided Report a problem | ||
| 9/30/2019 | Pending sale | $215,000$134/sqft |
Source: Coldwell Banker Residential Brokerage - Fort Worth Tanglewood #14164942 Report a problem | ||
| 9/5/2019 | Listed for sale | $215,000$134/sqft |
Source: Coldwell Banker Residential Br #14164942 Report a problem | ||
Public tax history
| Year | Property taxes | Tax assessment |
|---|---|---|
| 2025 | $6,419 -0.9% | $266,824 |
| 2024 | $6,476 -0.4% | $266,824 +0.4% |
| 2023 | $6,504 -1% | $265,744 +11.4% |
| 2022 | $6,568 +12.6% | $238,599 +14.6% |
| 2021 | $5,833 +4.9% | $208,136 +7.1% |
| 2020 | $5,563 +15.5% | $194,417 -0.4% |
| 2019 | $4,816 +8.9% | $195,113 +12.9% |
| 2018 | $4,422 +9.4% | $172,786 +9.8% |
| 2017 | $4,041 +7.6% | $157,411 +7.4% |
| 2016 | $3,757 +9.3% | $146,565 +11.1% |
| 2015 | $3,436 | $131,928 +3.8% |
| 2014 | $3,436 | $127,100 +5.9% |
| 2013 | -- | $120,000 +7.4% |
| 2012 | -- | $111,700 -2.6% |
| 2011 | -- | $114,700 -0.1% |
| 2010 | -- | $114,800 -10.4% |
| 2009 | -- | $128,100 +6.9% |
| 2008 | -- | $119,800 -9.4% |
| 2007 | -- | $132,200 +4.8% |
| 2006 | -- | $126,100 +576.9% |
| 2005 | -- | $18,630 |
| 2004 | -- | $18,630 |
Find assessor info on the county website
Monthly payment
Est. payment
Payment breakdown
Explore the cost of this home by adjusting the details. Changes won't be saved.Climate risks
Neighborhood: Alexandra Meadows
Nearby schools
GreatSchools rating
- 5/10L A Gililland Elementary SchoolGrades: PK-5Distance: 0.6 mi
- 4/10Prarie Vista Middle SchoolGrades: 6-8Distance: 2.9 mi
- 5/10Saginaw High SchoolGrades: 9-12Distance: 1.1 mi
Schools provided by the listing agent
- Elementary: Gililland
- Middle: Prairie Vista
- High: Saginaw
- District: Eagle MT-Saginaw ISD
Source: NTREIS. This data may not be complete. We recommend contacting the local school district to confirm school assignments for this home.
- $--3 bd2 ba1.8k sqft6528 Alexandra Meadows Dr, Fort Worth, TX 76131Sold
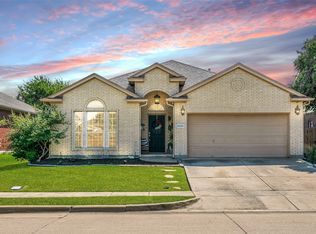
- $--3 bd2 ba1.8k sqft6536 Alexandra Meadows Dr, Fort Worth, TX 76131Sold

- $275,9003 bd2 ba1.4k sqft6524 Alexandra Meadows Dr, Fort Worth, TX 76131Off Market
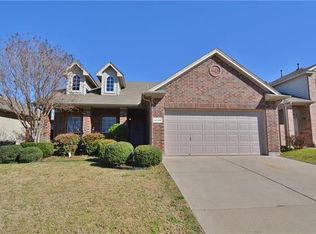
- $334,0003 bd3 ba2k sqft6540 Alexandra Meadows Dr, Fort Worth, TX 76131Off Market
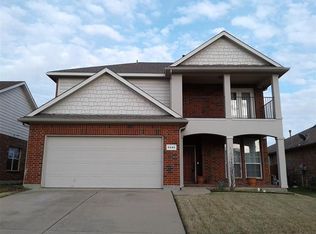
- $126,083-- bd-- ba2k sqft6540 Alexandra Meadows Dr, Fort Worth, TX 76131Off Market
- $285,3003 bd2 ba1.3k sqft6541 Regina Dr, Fort Worth, TX 76131Off Market
- $--3 bd2 ba1.3k sqft6549 Regina Dr, Fort Worth, TX 76131Sold
- $246,2004 bd2 ba1.5k sqft6537 Regina Dr, Fort Worth, TX 76131Off Market
A local agent can set up tours, give advice and negotiate with sellers.
A local lender can help you make sure your offer is ready when you are.
Similar homes
- $295,0003 bd3 ba2.1k sqft4617 Waterford Dr, Fort Worth, TX 76179For Sale
 MLS ID #21329271, Marquist Price. NTREIS
 - $325,0003 bd2 ba1.8k sqft404 Brookhollow Ln, Saginaw, TX 76131For Sale
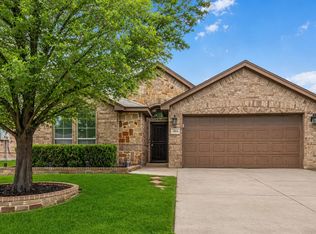 MLS ID #21245122, Charles Brown. NTREIS
 - $249,9003 bd2 ba1.5k sqft1237 Grand Central Pkwy, Saginaw, TX 76131For Sale
 MLS ID #21318411, Sarfaraz Hansraj. NTREIS
 - $296,5004 bd2 ba1.9k sqft10601 Aransas Dr, Fort Worth, TX 76131For Sale
 MLS ID #21281094, Jordyn Swingle. NTREIS
 - $315,0003 bd2 ba1.6k sqft409 Mariscal Pl, Fort Worth, TX 76131For SaleMLS ID #21200710, Carrie Behm. NTREIS
- $310,0004 bd3 ba2.3k sqft1044 Triple Crown Dr, Fort Worth, TX 76179For SaleMLS ID #21329495, Michael Garcia. NTREIS
- $320,0003 bd2 ba1.8k sqft461 Creek Terrace Dr, Saginaw, TX 76131For SaleMLS ID #21090610, Thu Hoang. NTREIS
- $289,9003 bd2 ba1.3k sqft12112 Thicket Bend Dr, Fort Worth, TX 76244For SaleMLS ID #21320545, Jayant Malik. NTREIS
- $297,0003 bd2 ba1.5k sqft4812 Stetson Dr S, Fort Worth, TX 76244For SaleMLS ID #21271533, Sumrina Ziauddin. NTREIS
- $295,0003 bd2 ba1.7k sqft4037 Tiburon St, Fort Worth, TX 76106For SaleMLS ID #21306401, Devon Carter. NTREIS
- $309,0003 bd2 ba1.7k sqft6308 Eagle Pier Way, Fort Worth, TX 76179For SaleMLS ID #21327653, Barbara Byrd. NTREIS
- $270,0003 bd2 ba1.2k sqft4909 Prairie Creek Trl, Fort Worth, TX 76179For SaleMLS ID #21312714, Ginger Teague. NTREIS
- $265,0003 bd2 ba1.2k sqft10505 Braewood Dr, Fort Worth, TX 76131For SaleMLS ID #21263933, Russell Gyure. NTREIS
- $289,9003 bd2 ba1.6k sqft7008 Denver City Dr, Fort Worth, TX 76179For SaleMLS ID #21261349, Trace Howard. NTREIS
- $299,0003 bd2 ba1.4k sqft6548 Wooddale Dr, Watauga, TX 76148For SaleMLS ID #21318625, Negin Pahlavan. NTREIS
- $290,0004 bd2 ba1.6k sqft6113 Chalk Hollow Dr, Fort Worth, TX 76179For SaleMLS ID #21214755, Jessica Martinez. NTREIS
- $299,0003 bd2 ba1.4k sqft5812 Minnow Dr, Fort Worth, TX 76179For SaleMLS ID #21131241, Jon Clark. NTREIS
- $315,0003 bd2 ba1.3k sqft7728 Partridge Dr, Watauga, TX 76148For SaleMLS ID #21328427, Debby Reynolds. NTREIS
- $299,0004 bd2 ba1.8k sqft2612 Diver Ct, Fort Worth, TX 76119For SaleMLS ID #21325873, Barbara Martin-Powell. NTREIS
- $270,0003 bd2 ba1.3k sqft8313 White Hart Dr, Fort Worth, TX 76179For SaleMLS ID #21299907, Cassie Nero. NTREIS
