Skip main navigation
Off market
  • $838,600

    6532 Ascot Dr, Oakland, CA 94611

    4beds
    2baths
    1,920sqft
    SingleFamily
    Built in 1949
    1,920 Square Feet Lot
    $838,600 Zestimate®
    $437/sqft
    $5,808 Estimated rent

    Home value

    $838,600

    $738,000 - $939,000

    $5,808/mo

    Zestimate® history
    Loading
    Loading...

    Owner options

    List your home for rent

    $5,808/mo

    Rent Zestimate®

    Find your next renter with Zillow Rental Manager. Plus, with online applications, you can quickly screen prospective tenants – for free.

    Learn more

    $5,808/mo

    Rent Zestimate®

    Refinance and save

    $5,375/mo

    Est. payment

    Refinancing to a lower rate could help reduce your monthly payments and save thousands over the life of the loan.

    See today's rates

    $5,375/mo

    Est. payment

    Explore your selling options

    Work with a Zillow partner agent

    Leverage their expertise and Zillow's premium Showcase listings to get your home seen by more buyers.

    Get started

    List with your own agent

    Get your home in front of millions of buyers by listing it on Zillow.

    Learn how to do it

    Sell it yourself

    Take full control of how buyers see your home on Zillow by listing For Sale by Owner (FSBO).

    List your home

    What's special

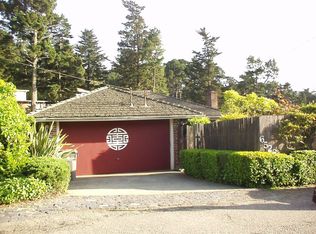
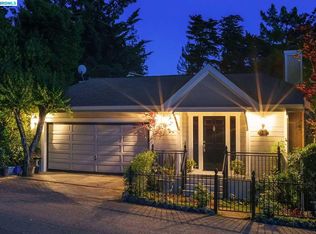
    View this wonderful home in Montclair. This is a four bedroom, two bathroom home in a woodsy setting, yet minutes from Montclair shops and restaurants. Close to Hwy 13. Pets OK. This is a wonderful community of neighbors and a great place to call home. There is also a working fireplace in the living room, a light filled dining room with french doors to an outdoor patio, and a spacious two car garage with interior access.Bringing the outdoors in, there are french doors leading to a decks in the backyard in one of the lower bedrooms, and white 2" faux wood (inside hung) blinds throughout the house on the windows adding a nice touch to the home.The granite counters and under mount sink / faucet in the upper bath is such a nice update to a clean bathroom with a tub/shower surround. Both bathrooms, (one on each level) have recently been painted a neutral beige walls color contrasting with white cabinets & white trim, plus new shower curtains and rods and new white frames mirrors. The lower bathroom comes equipped with a tub/shower surround and wall space to add more cabinets if you chose. The house has central heat and is equipped with a new digital furnace thermostat.The kitchen boasts new stainless steel appliances including a dishwasher, gas range/oven, and refrigerator. The kitchen counter top tile has recently been re-grouted and anyone who loves to cook will be so pleased with the abundance of cabinet space.Don't be surprised when you see a bedroom with his and her closets, or extra storage room in the home. There is even a bonus space for home office/play area in downstairs hallway. The Maytag washer and dryer are included in the price of the rent.This house is definitely a place you can call home Brokered And Advertised By: Wells and Bennett Realtors Listing Agent: Elisa Uribe

    This property is not currently displayed as for sale or rent on Zillow. This may be different from what's on other websites or public sources.
    Facts & features

    Interior

    Bedrooms & bathrooms
    • Bedrooms: 4
    • Bathrooms: 2
    Heating
    • Forced air, Electric
    Appliances
    • Included: Dishwasher, Dryer, Freezer, Garbage disposal, Range / Oven, Refrigerator, Trash compactor, Washer
    Features
    • Flooring: Hardwood
    • Has fireplace: Yes
    Interior area
    • Total interior livable area: 1,920 sqft

    Property

    Parking
    • Total spaces: 2
    • Parking features: Garage - Attached
    Features
    • Exterior features: Wood
    Lot
    • Size: 1,920 Square Feet
    Details
    • Parcel number: 48D727334

    Construction

    Type & style
    • Home type: SingleFamily
    Materials
    • wood frame
    • Roof: Composition
    Condition
    • Year built: 1949

    Community & HOA

    Location
    • Region: Oakland

    Financial & listing details

    • Price per square foot: $437/sqft
    • Tax assessed value: $99,541

    Price history

    DateEventPrice
    8/17/2012Listing removed$3,300$2/sqft
    Source: Elisa Uribe-Realtor Report a problem
    8/9/2012Listed for rent$3,300+6.5%$2/sqft
    Source: Wells & Bennett Realtors Report a problem
    10/28/2011Listing removed$3,100$2/sqft
    Source: Elisa Uribe-Realtor Report a problem
    10/19/2011Price change$3,100-8.8%$2/sqft
    Source: Elisa Uribe-Realtor Report a problem
    9/24/2011Price change$3,400-2.9%$2/sqft
    Source: Elisa Uribe-Realtor Report a problem
    9/7/2011Listed for rent$3,500$2/sqft
    Source: Wells and Bennett Realtors Report a problem

    Public tax history

    YearProperty taxesTax assessment
    2025-- $99,541 +2%
    2024$3,684 -0.2%$97,590 +2%
    2023$3,693 +3.8%$95,677 +2%
    2022$3,558 +9.8%$93,800 +2%
    2021$3,241 +1%$91,962 +1%
    2020$3,209 +6.4%$91,019 +2%
    2019$3,016 -13.2%$89,235 +2%
    2018$3,475 $87,486 +2%
    2017$3,475 +5.4%$85,769 +2%
    2016$3,296 +4.7%$84,088 +1.5%
    2015$3,147 $82,826 +2%
    2014$3,147 $81,202 +0.5%
    2013-- $80,836 +2%
    2012-- $79,251 +2%
    2011-- $77,697 +0.8%
    2010-- $77,116 -0.2%
    2009-- $77,300 +2%
    2008-- $75,785 +2%
    2007-- $74,298 +2%
    2006-- $72,842 +2%
    2005-- $71,414 +2%
    2004-- $70,014 +1.9%
    2003-- $68,731 +2%
    2002-- $67,384 +2%
    2001$1,234 $66,063
    Find assessor info on the county website

    Neighborhood: Piedmont Pines

    Nearby schools

    GreatSchools rating
    Get a cash offer in 3 minutes
    Find out how much your home could sell for in as little as 3 minutes with a no-obligation cash offer.
    Estimated market value
    $838,600
    Get a cash offer in 3 minutes
    Find out how much your home could sell for in as little as 3 minutes with a no-obligation cash offer.
    Estimated market value
    $838,600