Welcome to your dream home in the heart of the Ashley Springs subdivision! Step into this meticulously maintained, custom-built ranch home that boasts timeless charm and modern comfort. With 3 spacious bedrooms and 2 elegantly appointed bathrooms, this residence is perfect for families and those seeking a cozy retreat. Nestled on a picturesque corner lot, this home offers both privacy and convenience. The well-manicured surroundings enhance its curb appeal, making a lasting first impression. As you enter, you'll be greeted by an inviting atmosphere that immediately feels like home. Inside, you'll discover a thoughtfully designed layout that maximizes space and functionality. The open-concept living areas create a seamless flow, perfect for entertaining family and friends. The heart of the home, the kitchen has ample storage and a breakfast bar where memories will be made. The bedrooms provide a peaceful oasis for relaxation, and the bathrooms are tastefully finished with attention to detail. You'll appreciate the care and love poured into every corner of this house. This corner lot provides the space you desire. This home has truly been a labor of love, meticulously maintained to perfection. From the moment you walk through the door, you'll feel the warmth and charm that make this property so special. Don't miss your chance to make this stunning custom ranch home your own – schedule a showing today and fall in love with your future!
Sold for $280,000
$280,000
6532 Ashley Springs Court, Charlestown, IN 47111
3beds
1,415sqft
Single Family Residence
Built in 2021
0.26 Acres Lot
$296,900 Zestimate®
$198/sqft
$2,004 Estimated rent
Home value
$296,900
$282,000 - $312,000
$2,004/mo
Zestimate® history
Owner options
List your home for rent
$2,004/mo
Rent Zestimate®
Find your next renter with Zillow Rental Manager. Plus, with online applications, you can quickly screen prospective tenants – for free.
$2,004/mo
Rent Zestimate®
Refinance and save
$1,889/mo
Est. payment
Refinancing to a lower rate could help reduce your monthly payments and save thousands over the life of the loan.
$1,889/mo
Est. payment
Explore your selling options
Work with a Zillow partner agent
Leverage their expertise and Zillow's premium Showcase listings to get your home seen by more buyers.
Get startedList with your own agent
Get your home in front of millions of buyers by listing it on Zillow.
Learn how to do itSell it yourself
Take full control of how buyers see your home on Zillow by listing For Sale by Owner (FSBO).
List your homeWhat's special
Timeless charmModern comfortCustom-built ranch homePicturesque corner lotAmple storageBreakfast bar
Zillow last checked:
Listing updated:
Listed by:
Stephannie Wilson,
Schuler Bauer Real Estate Services ERA Powered (N
Bought with:
Erik Shultz, RB23001492
RE/MAX Advantage
Source: SIRA,MLS#: 2023010970 Originating MLS: Southern Indiana REALTORS Association
Originating MLS: Southern Indiana REALTORS AssociationFacts & features
Interior
Bedrooms & bathrooms
- Bedrooms: 3
- Bathrooms: 2
- Full bathrooms: 2
Primary bedroom
- Description: 8 ft. Ceilings, Barn Door,Flooring: Carpet
- Level: First
- Dimensions: 14.9 x 12.3
Bedroom
- Description: 8 ft. Ceilings,Flooring: Carpet
- Level: First
- Dimensions: 11 x 11.6
Bedroom
- Description: 8 ft. Ceilings,Flooring: Carpet
- Level: First
- Dimensions: 11 x 11.6
Dining room
- Description: Open Floor Plan,Flooring: Engineered Hardwood
- Level: First
- Dimensions: 9 x 14.1
Other
- Description: Fiberglass Shower, Walk-In Closet, Vanity,Flooring: Tile
- Level: First
- Dimensions: 9.8 x 6.3
Other
- Description: Tub/Shower Combo,Flooring: Tile
- Level: First
- Dimensions: 5 x 5.8
Kitchen
- Description: Eat-In Litchen, Island,Flooring: Engineered Hardwood
- Level: First
- Dimensions: 11 x 14
Living room
- Description: 9 ft ceilings,Flooring: Engineered Hardwood
- Level: First
- Dimensions: 12 x 14.1
Other
- Description: laundry room,Flooring: Tile
- Level: First
- Dimensions: 6.2 x 7.6
Other
- Description: Mudroom w/cubbies,Flooring: Engineered Hardwood
- Level: First
- Dimensions: 6.2 x 8.11
Heating
- Forced Air
Cooling
- Central Air
Appliances
- Included: Dishwasher, Microwave, Refrigerator, Self Cleaning Oven
- Laundry: Main Level, Laundry Room
Features
- Breakfast Bar, Eat-in Kitchen, Kitchen Island, Bath in Primary Bedroom, Main Level Primary, Open Floorplan, Split Bedrooms, Utility Room, Walk-In Closet(s)
- Has basement: No
- Has fireplace: No
Interior area
- Total structure area: 1,415
- Total interior livable area: 1,415 sqft
- Finished area above ground: 1,415
- Finished area below ground: 0
Property
Parking
- Total spaces: 2
- Parking features: Attached, Garage
- Attached garage spaces: 2
Features
- Levels: One
- Stories: 1
- Patio & porch: Patio
- Exterior features: Patio
Lot
- Size: 0.26 Acres
- Features: Corner Lot
Details
- Parcel number: 101811400500000004
- Zoning: Residential
- Zoning description: Residential
Construction
Type & style
- Home type: SingleFamily
- Architectural style: One Story
- Property subtype: Single Family Residence
Materials
- Brick, Vinyl Siding, Frame
- Foundation: Poured
- Roof: Shingle
Condition
- New construction: No
- Year built: 2021
Details
- Builder name: Schuler Homes
Utilities & green energy
- Sewer: Public Sewer
- Water: Connected, Public
Community & HOA
Community
- Subdivision: Ashley Springs
HOA
- Has HOA: Yes
- HOA fee: $150 annually
Location
- Region: Charlestown
Financial & listing details
- Price per square foot: $198/sqft
- Tax assessed value: $316,200
- Annual tax amount: $2,642
- Date on market: 10/7/2023
- Cumulative days on market: 153 days
- Listing terms: Cash,Conventional,FHA,USDA Loan,VA Loan
- Road surface type: Paved
Price history
| Date | Event | Price |
|---|---|---|
| 3/8/2024 | Sold | $280,000-1.7%$198/sqft |
Source:  SIRA #2023010970 Report a problem SIRA #2023010970 Report a problem | ||
| 1/22/2024 | Pending sale | $284,800$201/sqft |
Source: SIRA #2023010970 Report a problem | ||
| 1/11/2024 | Price change | $284,8000%$201/sqft |
Source: SIRA #2023010970 Report a problem | ||
| 12/6/2023 | Price change | $284,900-1.8%$201/sqft |
Source: SIRA #2023010970 Report a problem | ||
| 11/18/2023 | Price change | $289,999-1.7%$205/sqft |
Source: SIRA #2023010970 Report a problem | ||
| 10/17/2023 | Price change | $294,900-1.7%$208/sqft |
Source: SIRA #2023010970 Report a problem | ||
| 10/7/2023 | Listed for sale | $299,900+3.4%$212/sqft |
Source: SIRA #2023010970 Report a problem | ||
| 6/11/2021 | Sold | $289,900$205/sqft |
Source: SIRA #202108247 Report a problem | ||
Public tax history
| Year | Property taxes | Tax assessment |
|---|---|---|
| 2025 | $2,983 -0.3% | $316,200 +6% |
| 2024 | $2,993 +13.3% | $298,300 -0.3% |
| 2023 | $2,642 +219.2% | $299,300 +13.3% |
| 2022 | $828 +6080.7% | $264,200 +725.6% |
| 2021 | $13 +1.8% | $32,000 +6300% |
| 2020 | $13 -7.7% | $500 |
| 2019 | $14 +7.6% | $500 |
| 2018 | $13 +4.5% | $500 |
| 2017 | $13 | $500 |
| 2016 | $13 +58.6% | $500 +66.7% |
| 2014 | $8 +0.3% | $300 |
| 2013 | $8 +7.8% | $300 |
| 2012 | $7 +23.2% | $300 |
| 2011 | $6 | $300 |
| 2010 | $6 | $300 |
| 2009 | $6 | $300 |
Find assessor info on the county website
Neighborhood: 47111
Nearby homes
- $380,0004 bd3 ba2.7k sqft6525 Ashley Springs Ct, Charlestown, IN 47111Sold
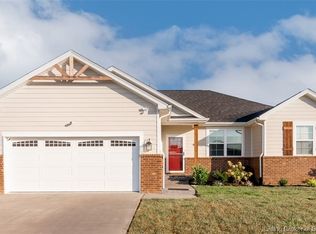
- $310,1003 bd2 ba1.5k sqft6519 Ashley Springs Ct, Charlestown, IN 47111Off Market
- $300-- bd-- ba-- sqftAshley Springs Ct, Charlestown, IN 47111Off Market
- $348,6004 bd3 ba1.5k sqft6521 Ashley Springs Ct, Charlestown, IN 47111Off Market
- $298,9003 bd2 ba1.4k sqft6515 Ashley Springs Ct, Charlestown, IN 47111Off Market
- $300-- bd-- ba-- sqftAshley Springs Ct, Charlestown, IN 47111Off Market
- $322,3003 bd2 ba1.5k sqft7109 Mountain Ridge Way, Charlestown, IN 47111Off Market
- $300-- bd-- ba-- sqftAshley Cprings Ct, Charlestown, IN 47111Off Market
Nearby schools
GreatSchools rating
- 7/10Jonathan Jennings Elementary SchoolGrades: 3-5Distance: 2.7 mi
- 8/10Charlestown Middle SchoolGrades: 6-8Distance: 2.4 mi
- 5/10Charlestown Senior High SchoolGrades: 9-12Distance: 3.2 mi


Get pre-qualified for a loan
At Zillow Home Loans, we can pre-qualify you in as little as 5 minutes with no impact to your credit score.An equal housing lender. NMLS #10287.
Sell for more on Zillow
Get a Zillow Showcase℠ listing at no additional cost and you could sell for .
$296,900
2% more
+$5,938
With Zillow Showcase(estimated)
$302,838
- Indiana
- Clark County
- Charlestown
- 47111
- 6532 Ashley Springs Court
Nearby cities
Nearby zip codes
Other Charlestown Topics
