Welcome to your perfect retreat on a quiet yet welcoming cul-de-sac, sitting on nearly an acre of land in Twin Lake! This stunning 5-bedroom, 3-full bath home is filled with desirable features and updates, making it a true gem for the lucky new owner!
As you step inside, you'll be delighted to find new vinyl plank flooring and fresh paint throughout the home, creating an inviting atmosphere. The well-appointed kitchen boasts ceramic backsplash, along with a mix of black and stainless-steel appliances. The open layout seamlessly connects the kitchen to the dining and living spaces, promoting a sense of togetherness and effortless entertainment. On the main floor you'll find a roomy primary suite and two additional bedrooms and full bathroom. Off the 2-stall attached garage is a a spacious mudroom that offers laundry hookups if main floor laundry is desired. Cleaning windows will be made easy with the double-hung windows throughout. The lower-level walkout is a true bonus, offering two additional spacious bedrooms and a family room complete with a bar and a cozy gas fireplace. It's the perfect spot to unwind with friends and family, especially with the unique surround sound stereo system that stays with the home. The large full bath with a soaking tub adds a touch of luxury, creating a spa-like experience in the comfort of your own home.
Step outside onto the patio or deck and immerse yourself in the beauty of nature. You'll be captivated by the year-round blooming perennials, a tranquil water feature fountain, and the sight of flowering trees. The well-maintained green grass and a storage shed complete the backyard, offering plenty of space for outdoor activities and storage needs. In spring, a gorgeous tulip garden blooms in the front yard, adding a burst of colors to your surroundings.
Notable updates include a newer dryer, furnace (3 years), and sump pump (within the past year), providing you with peace of mind and efficiency in your day-to-day living.
This home truly offers a wonderful blend of comfort, entertainment, and natural beauty. Don't miss the chance to make this tranquil paradise yours. This home is located within the Whitehall Public School district. Schedule a visit today!
Sold
$337,500
6532 Black Hawk Ln, Twin Lake, MI 49457
5beds
2,448sqft
Single Family Residence
Built in 2005
0.82 Acres Lot
$404,400 Zestimate®
$138/sqft
$2,792 Estimated rent
Home value
$404,400
$384,000 - $425,000
$2,792/mo
Zestimate® history
Owner options
List your home for rent
$2,792/mo
Rent Zestimate®
Find your next renter with Zillow Rental Manager. Plus, with online applications, you can quickly screen prospective tenants – for free.
$2,792/mo
Rent Zestimate®
Refinance and save
$2,154/mo
Est. payment
Refinancing to a lower rate could help reduce your monthly payments and save thousands over the life of the loan.
$2,154/mo
Est. payment
Explore your selling options
Work with a Zillow partner agent
Leverage their expertise and Zillow's premium Showcase listings to get your home seen by more buyers.
Get startedList with your own agent
Get your home in front of millions of buyers by listing it on Zillow.
Learn how to do itSell it yourself
Take full control of how buyers see your home on Zillow by listing For Sale by Owner (FSBO).
List your homeWhat's special
Storage shedSpacious mudroomStainless-steel appliancesGorgeous tulip garden bloomsDouble-hung windowsSump pumpFresh paint throughout
Zillow last checked:
Listing updated:
Listed by:
Kristin Braun 231-750-4884,
MI Home Realty Group
Bought with:
Kurt J Pieczynski, 6502356202
RE/MAX West
Source: MichRIC,MLS#: 23027872
Facts & features
Interior
Bedrooms & bathrooms
- Bedrooms: 5
- Bathrooms: 4
- Full bathrooms: 3
- 1/2 bathrooms: 1
- Main level bedrooms: 3
Primary bedroom
- Level: Main
- Area: 154
- Dimensions: 14.00 x 11.00
Bedroom 2
- Level: Main
- Area: 130
- Dimensions: 13.00 x 10.00
Bedroom 3
- Level: Main
- Area: 110
- Dimensions: 11.00 x 10.00
Bedroom 4
- Level: Lower
- Area: 126
- Dimensions: 14.00 x 9.00
Bedroom 5
- Level: Lower
- Area: 130
- Dimensions: 13.00 x 10.00
Primary bathroom
- Level: Main
- Area: 88
- Dimensions: 11.00 x 8.00
Bathroom 2
- Level: Main
- Area: 36
- Dimensions: 9.00 x 4.00
Bathroom 3
- Level: Lower
- Area: 90
- Dimensions: 10.00 x 9.00
Dining area
- Level: Main
- Area: 120
- Dimensions: 15.00 x 8.00
Kitchen
- Level: Main
- Area: 108
- Dimensions: 12.00 x 9.00
Living room
- Level: Main
- Area: 192
- Dimensions: 16.00 x 12.00
Heating
- Forced Air
Cooling
- Central Air
Appliances
- Included: Dishwasher, Dryer, Microwave, Oven, Range, Refrigerator, Washer
Features
- Ceiling Fan(s)
- Flooring: Laminate
- Windows: Screens, Insulated Windows, Window Treatments
- Basement: Full,Walk-Out Access
- Number of fireplaces: 1
- Fireplace features: Family Room
Interior area
- Total structure area: 1,248
- Total interior livable area: 2,448 sqft
- Finished area below ground: 0
Property
Parking
- Total spaces: 2
- Parking features: Attached, Garage Door Opener
- Garage spaces: 2
Features
- Stories: 1
Lot
- Size: 0.82 Acres
- Dimensions: 100 x 356
- Features: Wooded, Cul-De-Sac, Shrubs/Hedges
Details
- Additional structures: Shed(s)
- Parcel number: 6107865000001700
- Zoning description: R1-RE
Construction
Type & style
- Home type: SingleFamily
- Architectural style: Ranch
- Property subtype: Single Family Residence
Materials
- Vinyl Siding
- Roof: Composition
Condition
- New construction: No
- Year built: 2005
Utilities & green energy
- Sewer: Septic Tank
- Water: Well
- Utilities for property: Natural Gas Available, Electricity Available, Natural Gas Connected
Community & HOA
Community
- Subdivision: White Owl
HOA
- Services included: Snow Removal
Location
- Region: Twin Lake
Financial & listing details
- Price per square foot: $138/sqft
- Tax assessed value: $109,718
- Annual tax amount: $4,945
- Date on market: 8/2/2023
- Listing terms: Cash,Conventional
- Electric utility on property: Yes
- Road surface type: Paved
Price history
| Date | Event | Price |
|---|---|---|
| 9/12/2023 | Sold | $337,500-0.7%$138/sqft |
Source:  MichRIC #23027872 Report a problem MichRIC #23027872 Report a problem | ||
| 8/5/2023 | Pending sale | $339,900$139/sqft |
Source: MichRIC #23027872 Report a problem | ||
| 8/2/2023 | Listed for sale | $339,900+84.7%$139/sqft |
Source: MichRIC #23027872 Report a problem | ||
| 11/3/2017 | Sold | $184,000-3.1%$75/sqft |
Source: Agent Provided Report a problem | ||
| 10/3/2017 | Pending sale | $189,900$78/sqft |
Source: RE/MAX West #17048085 Report a problem | ||
| 9/21/2017 | Listed for sale | $189,900$78/sqft |
Source: RE/MAX West #17048085 Report a problem | ||
Public tax history
| Year | Property taxes | Tax assessment |
|---|---|---|
| 2025 | $4,945 +48.6% | $184,700 +10.7% |
| 2024 | $3,327 | $166,900 +15.9% |
| 2023 | -- | $144,000 |
| 2022 | -- | -- |
| 2021 | -- | $108,300 |
| 2020 | -- | -- |
| 2018 | $1,163 | $9,000 -89.3% |
| 2017 | -- | $83,900 +21.4% |
| 2016 | -- | $69,100 +7.3% |
| 2015 | -- | $64,400 -1.2% |
| 2014 | -- | $65,200 +5.5% |
| 2013 | -- | $61,800 -2.1% |
| 2012 | -- | $63,100 -6.2% |
| 2011 | -- | $67,300 |
| 2010 | -- | $67,300 -3.4% |
| 2009 | -- | $69,700 +0.7% |
| 2008 | -- | $69,200 |
Find assessor info on the county website
Neighborhood: 49457
Nearby homes
- $367,0005 bd3 ba2.4k sqft6532 Black Hawk Ln., Twin Lake, MI 59457Off Market
- $391,2003 bd2 ba1.3k sqft6518 Black Hawk Ln, Twin Lake, MI 49457Off Market
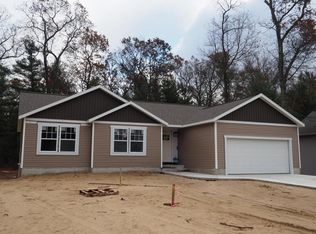
- $341,7003 bd2 ba1.4k sqft6548 Black Hawk Ln, Twin Lake, MI 49457Off Market
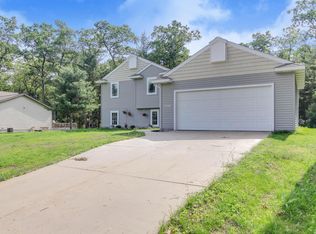
- $342,7003 bd2 ba1.4k sqft6504 Black Hawk Ln, Twin Lake, MI 49457Off Market
- $360,8003 bd2 ba1.3k sqft6562 Black Hawk Ln, Twin Lake, MI 49457Off Market
- $393,0004 bd3 ba2.3k sqft6578 Black Hawk Ln, Twin Lake, MI 49457Sold
- $336,8003 bd3 ba1.2k sqft6488 Black Hawk Ln, Twin Lake, MI 49457Off Market
- $311,0003 bd2 ba1.3k sqft6531 Black Hawk Ln, Twin Lake, MI 49457Off Market
Nearby schools
GreatSchools rating
- NAShoreline Elementary SchoolGrades: PK-2Distance: 7.4 mi
- 7/10Whitehall Middle SchoolGrades: 6-8Distance: 7.3 mi
- 6/10Whitehall Senior High SchoolGrades: 9-12Distance: 6.1 mi
Get a cash offer in 3 minutes
Find out how much your home could sell for in as little as 3 minutes with a no-obligation cash offer.
Estimated market value
$404,400
Get a cash offer in 3 minutes
Find out how much your home could sell for in as little as 3 minutes with a no-obligation cash offer.
Estimated market value
$404,400
- Michigan
- Muskegon County
- Twin Lake
- 49457
- 6532 Black Hawk Ln
Nearby cities
Nearby zip codes
Other Twin Lake Topics
