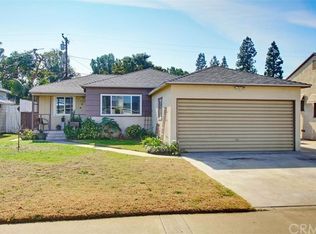
Discover this charming turnkey 3-bedroom, 1-bath home at 6532 Centralia. This floor plan offers numerous possibilities, enhanced by the multiple windows in the living room that flood the space with natural light. The dining area seamlessly connects to the galley-style kitchen, which boasts ample cabinet and counter space.
This home is equipped with modern upgrades, including refinished red and white oak floors, a brand-new 7-zone high-efficiency irrigation system, dual-pane vinyl windows, and a 16 SEER AC unit with new ducting and a forced air unit (FAU). Enjoy the benefits of a tankless gas water heater, a new main water line with PEX plumbing, and new drain pipes extending to the street.
Additional features include a new roof on both the house and garage, inverted solar panels generating 170% of normal usage for future EV needs, four Ring cameras, a home alarm system, and a whole-house fan. The attic is accessible via a sturdy ladder rated for 350 lbs, with lighted storage and new electrical systems, including a 200-amp panel and a 60-amp sub-panel for the garage.
Flexible gas lines are earthquake-rated, while the home is illuminated with LED lighting capable of dimming (currently installed in the living and dining rooms). Enjoy lighted bedroom closets, a built-in wall safe, and routed internet and cable wires through the attic. The 8-foot dual-pane sliding glass door leads to the backyard, and the lighted garage features roof ventilation and a side door.
With the perfect blend of charm and modern amenities, the possibilities are endless for this desirable home!
Sold for $945,000
Street View
Listed by: Momentum Realty Group • Karl Parize • Contact: 949-945-2158
Bought with: Keller Williams Pacific Estate
Tax assessed value
$945,000
6532 Centralia St, Lakewood, CA 90713
3beds
1,219sqft
Single Family Residence
Built in 1952
5,111 Square Feet Lot
$969,100 Zestimate®
$775/sqft
$4,285 Estimated rent
Home value
$969,100
$921,000 - $1.02M
$4,285/mo
Zestimate® history
Owner options
List your home for rent
$4,285/mo
Rent Zestimate®
Find your next renter with Zillow Rental Manager. Plus, with online applications, you can quickly screen prospective tenants – for free.
$4,285/mo
Rent Zestimate®
Refinance and save
$6,115/mo
Est. payment
Refinancing to a lower rate could help reduce your monthly payments and save thousands over the life of the loan.
$6,115/mo
Est. payment
Explore your selling options
Work with a Zillow partner agent
Leverage their expertise and Zillow's premium Showcase listings to get your home seen by more buyers.
Get startedList with your own agent
Get your home in front of millions of buyers by listing it on Zillow.
Learn how to do itSell it yourself
Take full control of how buyers see your home on Zillow by listing For Sale by Owner (FSBO).
List your homeWhat's special
Zillow last checked:
Listing updated:
Listed by:
Karl Parize DRE #01364278 714-336-3375,
Momentum Realty Group
Bought with:
Timothy Palmer, DRE #02067575
Keller Williams Pacific Estate
Source: CRMLS,MLS#: PW24163765 Originating MLS: California Regional MLS
Originating MLS: California Regional MLSFacts & features
Interior
Bedrooms & bathrooms
- Bedrooms: 3
- Bathrooms: 1
- Full bathrooms: 1
- Main level bathrooms: 1
- Main level bedrooms: 3
Rooms
- Room types: Kitchen, Living Room, Dining Room
Bathroom
- Features: Quartz Counters, Tub Shower
Kitchen
- Features: Quartz Counters
Heating
- Central
Cooling
- Central Air
Appliances
- Included: Dishwasher, Gas Range, Microwave, Refrigerator, Tankless Water Heater
- Laundry: Inside, Laundry Room
Features
- Ceiling Fan(s), Separate/Formal Dining Room, Quartz Counters
- Flooring: Tile, Wood
- Windows: Double Pane Windows
- Has fireplace: No
- Fireplace features: None
- Common walls with other units/homes: No Common Walls
Interior area
- Total interior livable area: 1,219 sqft
Property
Parking
- Total spaces: 2
- Parking features: Door-Single, Driveway, Garage Faces Front, Garage
- Garage spaces: 2
Features
- Levels: One
- Stories: 1
- Entry location: 1
- Patio & porch: Rear Porch, Concrete
- Exterior features: Awning(s)
- Pool features: None
- Spa features: None
- Fencing: Wrought Iron
- Has view: Yes
- View description: None
Lot
- Size: 5,111 Square Feet
- Features: Back Yard, Front Yard, Lawn
Details
- Parcel number: 7062007007
- Zoning: LKR1YY
- Special conditions: Standard
Construction
Type & style
- Home type: SingleFamily
- Property subtype: Single Family Residence
Materials
- Stucco
- Foundation: Slab
- Roof: Shingle
Condition
- Turnkey
- New construction: No
- Year built: 1952
Utilities & green energy
- Sewer: Public Sewer
- Water: Public
- Utilities for property: Electricity Connected, Natural Gas Connected, Sewer Connected, Water Connected
Community & HOA
Community
- Features: Curbs, Sidewalks
- Security: Carbon Monoxide Detector(s), Smoke Detector(s)
- Subdivision: Other
Location
- Region: Lakewood
Financial & listing details
- Price per square foot: $775/sqft
- Tax assessed value: $945,000
- Annual tax amount: $12,703
- Date on market: 8/9/2024
- Cumulative days on market: 18 days
- Listing terms: Cash,Cash to New Loan,Conventional,Fannie Mae,Freddie Mac,Submit,VA Loan
- Road surface type: Paved
Price history
| Date | Event | Price |
|---|---|---|
| 9/20/2024 | Sold | $945,000+0.5%$775/sqft |
Source:  CRMLS #PW24163765 Report a problem CRMLS #PW24163765 Report a problem | ||
| 8/30/2024 | Contingent | $939,990$771/sqft |
Source: CRMLS #PW24163765 Report a problem | ||
| 8/10/2024 | Listed for sale | $939,990+72.2%$771/sqft |
Source: CRMLS #PW24163765 Report a problem | ||
| 10/11/2019 | Sold | $546,000-4%$448/sqft |
Source:  CRMLS #PW19162270 Report a problem CRMLS #PW19162270 Report a problem | ||
| 9/13/2019 | Pending sale | $569,000$467/sqft |
Source: Keller Williams Pacific Estate #PW19162270 Report a problem | ||
| 7/11/2019 | Listed for sale | $569,000$467/sqft |
Source: Keller Williams Pacific Estate #PW19162270 Report a problem | ||
Public tax history
| Year | Property taxes | Tax assessment |
|---|---|---|
| 2025 | $12,703 +63.4% | $945,000 +61.4% |
| 2024 | $7,775 +1.7% | $585,419 +2% |
| 2023 | $7,648 +6.5% | $573,941 +2% |
| 2022 | $7,185 +1.9% | $562,688 +2% |
| 2021 | $7,047 +0.3% | $551,656 +1% |
| 2020 | $7,027 | $546,000 +686.2% |
| 2019 | $7,027 +526.6% | $69,452 +2% |
| 2018 | $1,121 | $68,091 +2% |
| 2017 | $1,121 +1.5% | $66,757 +2% |
| 2016 | $1,104 +7.3% | $65,449 +1.5% |
| 2015 | $1,029 +3.1% | $64,467 +2% |
| 2014 | $998 | $63,206 +2.5% |
| 2012 | -- | $61,689 +2% |
| 2011 | -- | $60,481 +0.8% |
| 2010 | -- | $60,030 -0.2% |
| 2009 | -- | $60,174 +2% |
| 2008 | -- | $58,995 +2% |
| 2007 | -- | $57,839 +2% |
| 2006 | -- | $56,705 |
| 2005 | -- | $56,705 +4% |
| 2004 | -- | $54,505 +1.9% |
| 2003 | -- | $53,507 +2% |
| 2002 | -- | $52,459 +4% |
| 2000 | -- | $50,424 |
Find assessor info on the county website
Neighborhood: 90713
Nearby homes
- $918,7004 bd2 ba1.4k sqft6528 Centralia St, Lakewood, CA 90713Off Market
- $828,5002 bd1 ba949 sqft6538 Centralia St, Lakewood, CA 90713Off Market
- $833,8002 bd1 ba1.3k sqft6522 Centralia St, Lakewood, CA 90713Off Market
- $1,008,6003 bd2 ba1.5k sqft6533 Fairman St, Lakewood, CA 90713Off Market
- $890,8003 bd2 ba1.2k sqft6544 Centralia St, Lakewood, CA 90713Off Market
- $850,0003 bd1 ba1.1k sqft6529 Fairman St, Lakewood, CA 90713Off Market
- $865,0003 bd2 ba1.3k sqft6539 Fairman St, Lakewood, CA 90713Sold
- $976,6003 bd2 ba1.4k sqft4502 Knoxville Ave, Lakewood, CA 90713Off Market
Nearby schools
GreatSchools rating
- 7/10Cleveland Elementary SchoolGrades: K-5Distance: 0.4 mi
- 7/10Bancroft Middle SchoolGrades: 6-8Distance: 1.4 mi
- 5/10Lakewood High SchoolGrades: 9-12Distance: 1 mi
Schools provided by the listing agent
- Elementary: Cleveland
- Middle: Bancroft
- High: Lakewood
Source: CRMLS. This data may not be complete. We recommend contacting the local school district to confirm school assignments for this home.
Get a cash offer in 3 minutes
Find out how much your home could sell for in as little as 3 minutes with a no-obligation cash offer.
Estimated market value
$969,100
Get a cash offer in 3 minutes
Find out how much your home could sell for in as little as 3 minutes with a no-obligation cash offer.
Estimated market value
$969,100
- California
- Los Angeles County
- Lakewood
- 90713
- 6532 Centralia St
Nearby cities
Nearby zip codes
Other Lakewood Topics
