Exceptional indoor-outdoor living in Olde La Costa! Set on an elevated corner lot with peak-a-boo ocean view in one of North County’s most sought-after coastal communities, this distinctive Tuscan-style home offers 4 bedrooms, plus 2 optional rooms, and 3.5 baths. A welcoming courtyard with fountain opens to an inviting interior with stone accent, warm wood details and a grand staircase. This versatile floor plan lives like a single level with the Primary Suite on the Main Floor. A separate downstairs office with custom cabinetry provides additional flexibility. Upstairs, 2 bedrooms share a Jack-and-Jill bath, while the 4th bedroom with en-suite bath has been transformed into a dedicated home theater with Cinépolis-style seating. An additional flex room with a closet and custom barn doors offers even more possibilities for guests, fitness, a playroom or workspace. Additional highlights include custom wine cellar tucked beneath the stairs, luxury vinyl plank flooring, newer appliances, leased solar and whole-house water filtration. Outdoors, enjoy a private entertainer’s retreat with lush tropical landscaping, a tranquil rock waterfall, paver patios, a covered pergola with fireplace, built-in Bull BBQ and Mini Refrigerator, and an oversized Catalina Spa. This sought-after La Costa neighborhood offers the added benefit of no HOA!
For sale
Listed by: Compass • Jennifer Frechette • Contact: 760-224-6438
$1,975,000
6532 Corintia St, Carlsbad, CA 92009
5beds
3,424sqft
Single Family Residence
Built in 2001
9,529 Square Feet Lot
$1,940,700 Zestimate®
$577/sqft
$-- HOA
What's special
- 21 days
- 3,219
- 137
Likely to sell faster than
Zillow last checked:
Listing updated:
Listed by:
Jennifer Frechette DRE #01271496 760-224-6438,
Compass
Source: CRMLS,MLS#: NDP2607431 Originating MLS: California Regional MLS (North San Diego County & Pacific Southwest AORs)
Originating MLS: California Regional MLS (North San Diego County & Pacific Southwest AORs)Facts & features
Interior
Bedrooms & bathrooms
- Bedrooms: 5
- Bathrooms: 3
- Full bathrooms: 3
- Main level bathrooms: 2
- Main level bedrooms: 1
Rooms
- Room types: Bathroom, Bedroom, Entry/Foyer, Family Room, Kitchen, Laundry, Loft, Living Room, Primary Bathroom, Primary Bedroom, Media Room, Office, Other, Wine Cellar
Primary bedroom
- Features: Main Level Primary
Bedroom
- Features: Bedroom on Main Level
Bathroom
- Features: Jack and Jill Bath
Other
- Features: Walk-In Closet(s)
Cooling
- Central Air
Appliances
- Laundry: Laundry Room
Features
- Bedroom on Main Level, Jack and Jill Bath, Loft, Main Level Primary, Wine Cellar, Walk-In Closet(s)
- Has fireplace: Yes
- Fireplace features: Dining Room, Family Room, Outside
- Common walls with other units/homes: No Common Walls
Interior area
- Total interior livable area: 3,424 sqft
Video & virtual tour
Property
Parking
- Total spaces: 2
- Parking features: Garage - Attached
- Attached garage spaces: 2
Features
- Levels: Two
- Stories: 2
- Entry location: Front Door Entry
- Pool features: None
- Has view: Yes
- View description: Hills, Neighborhood
Lot
- Size: 9,529 Square Feet
- Features: 0-1 Unit/Acre
Details
- Parcel number: 2153500400
- Zoning: R1
- Special conditions: Standard
Construction
Type & style
- Home type: SingleFamily
- Property subtype: Single Family Residence
Condition
- Year built: 2001
Community & HOA
Community
- Features: Sidewalks
Location
- Region: Carlsbad
Financial & listing details
- Price per square foot: $577/sqft
- Tax assessed value: $1,356,718
- Date on market: 8/14/2026
- Cumulative days on market: 21 days
- Listing terms: Cash,Conventional,FHA,VA Loan
Estimated market value
$1,940,700
$1.84M - $2.04M
$7,406/mo
Price history
| Date | Event | Price |
|---|---|---|
| 8/14/2026 | Listed for sale | $1,975,000+68.9%$577/sqft |
Source:  CRMLS #NDP2607431 Report a problem CRMLS #NDP2607431 Report a problem | ||
| 6/29/2018 | Sold | $1,169,000-0.8%$341/sqft |
Source: Public Record Report a problem | ||
| 5/9/2018 | Listed for sale | $1,179,000+56.7%$344/sqft |
Source: Pacific Sotheby's International Realty #000000000 Report a problem | ||
| 1/29/2004 | Sold | $752,500+288.9%$220/sqft |
Source: Public Record Report a problem | ||
| 5/5/1999 | Sold | $193,500$57/sqft |
Source: Public Record Report a problem | ||
Public tax history
| Year | Property taxes | Tax assessment |
|---|---|---|
| 2026 | -- | $1,356,718 +2% |
| 2025 | $15,392 +6% | $1,330,117 +2% |
| 2024 | $14,525 +2.3% | $1,304,037 +2% |
| 2023 | $14,196 +2% | $1,278,469 +2% |
| 2022 | $13,921 +2% | $1,253,402 +2% |
| 2021 | $13,648 +1% | $1,228,826 +1% |
| 2020 | $13,512 +3.9% | $1,216,227 +2% |
| 2019 | $13,004 +22.4% | $1,192,380 +26.8% |
| 2018 | $10,627 +1.9% | $940,293 +2% |
| 2017 | $10,427 +1.7% | $921,857 +2% |
| 2016 | $10,254 +1.7% | $903,782 +1.5% |
| 2015 | $10,079 +8.3% | $890,207 +7.9% |
| 2014 | $9,303 | $825,000 +24.8% |
| 2013 | -- | $661,000 |
| 2012 | -- | $661,000 -20.8% |
| 2011 | -- | $835,088 +0.8% |
| 2010 | -- | $828,848 -0.2% |
| 2009 | -- | $830,818 +2% |
| 2008 | -- | $814,528 +2% |
| 2007 | -- | $798,558 +2% |
| 2006 | -- | $782,901 +2% |
| 2005 | -- | $767,550 +47.5% |
| 2004 | -- | $520,538 +1.9% |
| 2003 | -- | $510,999 +2% |
| 2002 | -- | $500,980 +2% |
| 2001 | -- | $491,157 |
Find assessor info on the county website
Monthly payment
Est. payment
Payment breakdown
Explore the cost of this home by adjusting the details. Changes won't be saved.Climate risks
Neighborhood: Rancho La Costa
Similar homes
- $1,940,0004 bd3 ba2.3k sqft2190 Corte Acebo, Carlsbad, CA 92009For Sale
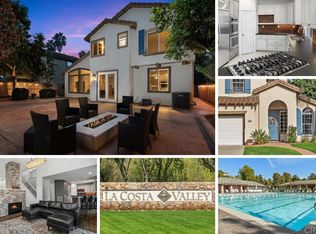 MLS ID #NDP2608131, Jeremiah Moersch, Realty Source, Inc. CRMLS
 - $1,749,0004 bd3 ba2.5k sqft3520 Sitio Baya, Carlsbad, CA 92009For Sale
 MLS ID #260021557, Lenska M Bracknell, LENSKA Realty. SDMLS
 - $1,800,0004 bd3 ba2.6k sqft2705 Plumeria Dr, Carlsbad, CA 92009For Sale
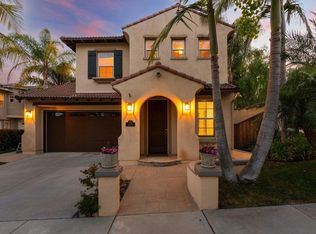 MLS ID #NDP2607051, David Miller, Swell Property. CRMLS
 - $1,295,0003 bd3 ba1.8k sqft6705 Antilope St, Carlsbad, CA 92009For Sale
 MLS ID #NDP2608048, Trudy McGrath, Coldwell Banker Realty. CRMLS
Local buyer's agents are ready to help
