Stunning design, exquisite detail, and an entertainer's dream are immediately evident as you enter this fantastic custom home in one of the most desirable neighborhoods in the Parkland school district. Upon entering, the open foyer offers a dramatic first impression with its staircase tower and open, flowing interior. Elegant formal areas, private study with French door entry, custom chef's kitchen with Wolf stove, massive island, walk-in pantry, wet bar, and dining area. The two-story family room features a floor-to-ceiling stone fireplace and a window seat area with giant windows that flood the room with natural light. The second floor features a primary suite with a well-designed bedroom and sitting room area that flows into the owner's bathroom, which includes separate vanities, large walk-in closets, a whirlpool tub, and a steam shower. There are two additional bedrooms, each with a dressing area and en-suite bathroom. The fourth bedroom and hall bathroom complete the second floor. The professionally designed lower level provides an excellent space for your entertainment needs. Enjoy watching sports on the massive TV screen, get a workout in, or have a game night competition. When warmer weather arrives, enjoy the custom pool with hot tub, waterfalls, patio area, and lush landscaping. With over 6700 square feet of beautiful living space, you don't want to miss the opportunity to own this very special offering.
Sold for $1,300,000
$1,300,000
6532 Forest Knoll Ct, Allentown, PA 18106
4beds
6,754sqft
Single Family Residence
Built in 2007
0.53 Acres Lot
$1,342,400 Zestimate®
$192/sqft
$5,795 Estimated rent
Home value
$1,342,400
$1.21M - $1.50M
$5,795/mo
Zestimate® history
Owner options
List your home for rent
$5,795/mo
Rent Zestimate®
Find your next renter with Zillow Rental Manager. Plus, with online applications, you can quickly screen prospective tenants – for free.
$5,795/mo
Rent Zestimate®
Refinance and save
$6,958/mo
Est. payment
Refinancing to a lower rate could help reduce your monthly payments and save thousands over the life of the loan.
$6,958/mo
Est. payment
Explore your selling options
Work with a Zillow partner agent
Leverage their expertise and Zillow's premium Showcase listings to get your home seen by more buyers.
Get startedList with your own agent
Get your home in front of millions of buyers by listing it on Zillow.
Learn how to do itSell it yourself
Take full control of how buyers see your home on Zillow by listing For Sale by Owner (FSBO).
List your homeWhat's special
Zillow last checked:
Listing updated:
Listed by:
Frank J Posocco 610-390-0268,
RE/MAX Real Estate
Bought with:
Thomas M. Huzela, AB043467A
BHGRE Valley Partners
Source: GLVR,MLS#: 759499 Originating MLS: Lehigh Valley MLS
Originating MLS: Lehigh Valley MLSFacts & features
Interior
Bedrooms & bathrooms
- Bedrooms: 4
- Bathrooms: 6
- Full bathrooms: 5
- 1/2 bathrooms: 1
Rooms
- Room types: Den, Office
Primary bedroom
- Description: Double door entry, W/W carpeting,
- Level: Second
- Dimensions: 19.00 x 16.00
Bedroom
- Description: W/W carpeting, ceiling fan
- Level: Second
- Dimensions: 13.00 x 12.00
Bedroom
- Description: W/W carpeting, ceiling fan, dressing area with walk-in closet
- Level: Second
- Dimensions: 15.00 x 12.00
Bedroom
- Description: W/W carpeting, ceiling fan, dressing area with walk-in closet
- Level: Second
- Dimensions: 17.00 x 11.00
Primary bathroom
- Description: Seperate vanities, jacuzzi tub, steam shower with rain head and body sprays, two large walk-in closets
- Level: Second
- Dimensions: 18.00 x 18.00
Breakfast room nook
- Description: Large eating area with hardwood floor
- Level: First
- Dimensions: 18.00 x 10.00
Den
- Description: Double door entry, Hardwood floor.
- Level: First
- Dimensions: 13.00 x 12.00
Dining room
- Description: Decorative columns, Crown molding, Hardwood floor
- Level: First
- Dimensions: 18.00 x 15.00
Family room
- Description: Floor to ceiling stone veneer fireplace, Surround speakers, W/W carpeting, Bench-seat area with remote control upper blinds, ceiling fan, back staircase to second floor.
- Level: First
- Dimensions: 19.00 x 18.00
Foyer
- Description: Curved stairway tower with three circle-top windows, Iron balusters, hardwood floors, balcony, Grand circle-top window over double door entry.
- Level: First
- Dimensions: 15.00 x 10.00
Other
- Description: en-suite full bathroom
- Level: Second
- Dimensions: 11.00 x 7.00
Other
- Description: en-suite bathroom
- Level: Second
- Dimensions: 12.00 x 9.00
Other
- Description: Full Bath with shower Stall with access to pool area.
- Level: Lower
- Dimensions: 10.00 x 8.00
Other
- Description: Hall bathroom with double vanity
- Level: Second
- Dimensions: 13.00 x 7.00
Half bath
- Description: Hall powder room
- Level: First
- Dimensions: 5.00 x 5.00
Kitchen
- Description: Cherry cabinets, Wolf chef-style range/oven with Viking range hood, huge Island that seats five, walk-in pantry, wet bar, beverage refrigerator,
- Level: First
- Dimensions: 18.00 x 15.00
Laundry
- Description: Large laundry room with cabinetry, sink, folding table, and laundry shoot.
- Level: First
- Dimensions: 11.00 x 10.00
Living room
- Description: Crown moldings, Hardwood floor.
- Level: First
- Dimensions: 16.00 x 14.00
Other
- Description: Master Bedroom Sitting Area
- Level: Second
- Dimensions: 12.00 x 13.00
Heating
- Forced Air, Gas, Hot Water, Radiant, Zoned
Cooling
- Central Air, Ceiling Fan(s), Zoned
Appliances
- Included: Double Oven, Dishwasher, Gas Cooktop, Disposal, Gas Dryer, Gas Oven, Gas Water Heater, Humidifier, Microwave, Refrigerator, Water Softener Owned, Washer
- Laundry: Washer Hookup, Dryer Hookup, GasDryer Hookup, Main Level
Features
- Attic, Wet Bar, Cathedral Ceiling(s), Dining Area, Separate/Formal Dining Room, Entrance Foyer, Eat-in Kitchen, Family Room Lower Level, Game Room, High Ceilings, Home Office, Jetted Tub, Kitchen Island, Loft, Mud Room, Family Room Main Level, Storage, Utility Room, Vaulted Ceiling(s), Walk-In Closet(s), Window Treatments
- Flooring: Carpet, Ceramic Tile, Hardwood, Luxury Vinyl, Luxury VinylPlank, Tile
- Windows: Drapes, Screens
- Basement: Daylight,Exterior Entry,Finished,Concrete,Sump Pump,Walk-Out Access
- Has fireplace: Yes
- Fireplace features: Family Room, Gas Log
Interior area
- Total interior livable area: 6,754 sqft
- Finished area above ground: 4,679
- Finished area below ground: 2,075
Property
Parking
- Total spaces: 3
- Parking features: Attached, Garage, Garage Door Opener
- Attached garage spaces: 3
Features
- Stories: 2
- Patio & porch: Deck
- Exterior features: Deck, Hot Tub/Spa, Pool
- Has private pool: Yes
- Pool features: In Ground
- Has spa: Yes
- Has view: Yes
- View description: Hills, Mountain(s)
Lot
- Size: 0.53 Acres
- Features: Sloped
Details
- Parcel number: 546619166361
- Zoning: R-1 Rural Residential
- Special conditions: None
Construction
Type & style
- Home type: SingleFamily
- Architectural style: Colonial
- Property subtype: Single Family Residence
Materials
- Blown-In Insulation, Stone Veneer, Stucco, Vinyl Siding
- Foundation: Basement
- Roof: Asphalt,Fiberglass
Condition
- Year built: 2007
Utilities & green energy
- Electric: 400 Amp Service, Circuit Breakers
- Sewer: Public Sewer
- Water: Public
- Utilities for property: Cable Available
Community & HOA
Community
- Features: Curbs
- Security: Security System, Smoke Detector(s)
- Subdivision: Hilltop Ridge
Location
- Region: Allentown
Financial & listing details
- Price per square foot: $192/sqft
- Tax assessed value: $645,200
- Annual tax amount: $13,962
- Date on market: 9/19/2025
- Cumulative days on market: 2 days
- Listing terms: Cash,Conventional
- Ownership type: Fee Simple
- Road surface type: Paved
Price history
| Date | Event | Price |
|---|---|---|
| 8/19/2025 | Sold | $1,300,000+2%$192/sqft |
Source:  GLVR #759499 Report a problem GLVR #759499 Report a problem | ||
| 6/21/2025 | Pending sale | $1,275,000$189/sqft |
Source: GLVR #759499 Report a problem | ||
| 6/18/2025 | Listed for sale | $1,275,000+63.1%$189/sqft |
Source: GLVR #759499 Report a problem | ||
| 1/26/2007 | Sold | $781,700$116/sqft |
Source: Public Record Report a problem | ||
Public tax history
| Year | Property taxes | Tax assessment |
|---|---|---|
| 2025 | $14,401 +7.2% | $645,200 |
| 2024 | $13,433 +2.5% | $645,200 |
| 2023 | $13,110 | $645,200 |
| 2022 | $13,110 +0.4% | $645,200 |
| 2021 | $13,052 | $645,200 |
| 2020 | $13,052 +10322.7% | $645,200 |
| 2019 | $125 | $645,200 |
| 2018 | $125 | $645,200 |
| 2017 | -- | $645,200 |
| 2016 | -- | $645,200 |
| 2015 | -- | $645,200 |
| 2014 | -- | $645,200 +216.3% |
| 2012 | -- | $204,000 |
| 2011 | -- | $204,000 +0.8% |
| 2010 | -- | $202,400 +3.7% |
| 2009 | -- | $195,150 |
| 2008 | -- | $195,150 +1519.5% |
| 2007 | -- | $12,050 |
| 2006 | -- | $12,050 |
| 2005 | -- | $12,050 |
| 2004 | -- | $12,050 |
| 2003 | -- | $12,050 |
Find assessor info on the county website
Neighborhood: 18106
Nearby homes
- $956,4004 bd5 ba4k sqft6530 Forest Knoll Ct, Allentown, PA 18106Off Market
- $962,6004 bd5 ba4k sqft6536 Forest Knoll Ct, Allentown, PA 18106Off Market
- $957,8004 bd5 ba3.6k sqft1507 Whispering Woods Cir, Allentown, PA 18106Off Market
- $936,6005 bd6 ba3.9k sqft6671 Forest Knoll Ct, Allentown, PA 18106Off Market
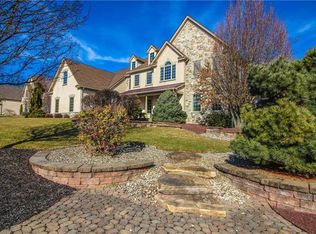
- $849,4004 bd3 ba3.2k sqft1501 Whispering Woods Cir, Allentown, PA 18106Off Market
- $807,6004 bd3 ba3k sqft1511 Whispering Woods Cir, Allentown, PA 18106Off Market
- $993,1004 bd3 ba4k sqft6540 Forest Knoll Ct, Allentown, PA 18106Off Market
- $985,0004 bd4 ba4.3k sqft6659 Forest Knoll Ct, Allentown, PA 18106Sold
Nearby schools
GreatSchools rating
- 9/10Kernsville SchoolGrades: K-5Distance: 2.5 mi
- 7/10Orefield Middle SchoolGrades: 6-8Distance: 2.6 mi
- 8/10Parkland Senior High SchoolGrades: 9-12Distance: 4.3 mi
Schools provided by the listing agent
- Elementary: Kernsville
- Middle: Orefield
- High: Parkland
- District: Parkland
Source: GLVR. This data may not be complete. We recommend contacting the local school district to confirm school assignments for this home.
Get a cash offer in 3 minutes
Find out how much your home could sell for in as little as 3 minutes with a no-obligation cash offer.
Estimated market value
$1,342,400
Get a cash offer in 3 minutes
Find out how much your home could sell for in as little as 3 minutes with a no-obligation cash offer.
Estimated market value
$1,342,400
- Pennsylvania
- Lehigh County
- Allentown
- 18106
- 6532 Forest Knoll Ct
Nearby cities
Nearby neighborhoods
Nearby zip codes
Other Allentown Topics
