Skip main navigation
Sold for $989,000
  • Listed by: Synergy Real Estate • Angel&Pat Hernandez • Contact: 562-696-6515
    Bought with: Synergy Real Estate
    $989,000

    6532 Friends Ave, Whittier, CA 90601

    4beds
    2,105sqft
    Single Family Residence
    Built in 1914
    6,790 Square Feet Lot
    $988,800 Zestimate®
    $470/sqft
    $3,764 Estimated rent

    Home value

    $988,800

    $900,000 - $1.09M

    $3,764/mo

    Zestimate® history
    Loading
    Loading...

    Owner options

    List your home for rent

    $3,764/mo

    Rent Zestimate®

    Find your next renter with Zillow Rental Manager. Plus, with online applications, you can quickly screen prospective tenants – for free.

    Learn more

    $3,764/mo

    Rent Zestimate®

    Refinance and save

    $6,417/mo

    Est. payment

    Refinancing to a lower rate could help reduce your monthly payments and save thousands over the life of the loan.

    See today's rates

    $6,417/mo

    Est. payment

    Explore your selling options

    Work with a Zillow partner agent

    Leverage their expertise and Zillow's premium Showcase listings to get your home seen by more buyers.

    Get started

    List with your own agent

    Get your home in front of millions of buyers by listing it on Zillow.

    Learn how to do it

    Sell it yourself

    Take full control of how buyers see your home on Zillow by listing For Sale by Owner (FSBO).

    List your home

    What's special

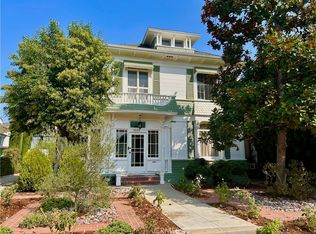
    Step into a rare opportunity to own a timeless Victorian gem in the heart of historic Uptown Whittier, perfectly situated directly across from Central Park in one of the city’s most iconic and filmed locations. Surrounded by mature trees and picturesque park views, this character-filled residence offers over 2,000 square feet of living space on an expansive 6,700+ square foot lot, blending historic charm with endless possibilities.From the moment you enter, you are welcomed by a grand open living room and formal dining room showcasing rich original character, including stunning hardwood crown molding and baseboards, elegant built-in cabinetry with custom stained glass details, beautiful hardwood finishes in doors and cabinets, abundant natural light, and a charming brick fireplace that creates a warm and inviting atmosphere throughout the home. This spacious residence features 4 bedrooms and 2 bathrooms, plus an office or bonus room downstairs. One of the bedroom and a full bathroom conveniently located on the main floor. A bright sunroom overlooking Central Park offers the perfect flex space for a home office, gym, reading room, or relaxing coffee retreat. The kitchen, breakfast room, and laundry area overlook the backyard and provide plenty of functionality and opportunity to personalize. Upstairs, you’ll find 3 additional bedrooms with peaceful greenery and park views that capture the beauty and charm of Uptown Whittier living. Step outside to enjoy the covered patio, expansive backyard, detached 2-car garage, additional enclosed RV parking area with cemented access, and ample extra parking — a rare find in this historic neighborhood. Adding even more character, the home includes a large basement with ideal conditions to create your own private wine cellar, workshop, or additional storage space. Located just moments from Uptown Whittier’s vibrant shops, restaurants, coffee houses, and entertainment, this one-of-a-kind Victorian offers the perfect combination of historic elegance, architectural charm, and prime location. A truly special property with endless potential in one of Whittier’s most desirable neighborhoods.

    Zillow last checked:

    Listing updated:

    Listed by:

    Angel&Pat Hernandez DRE #00942464 562-696-6515,

    Synergy Real Estate,

    Carolina Moreno DRE #02042668,

    Synergy Real Estate

    Bought with:

    Ariadna Cardenas, DRE #01781010

    Synergy Real Estate

    Source: CRMLS,MLS#: PW26108933MLS LogoOriginating MLS: California Regional MLS

    Facts & features

    Interior

    Bedrooms & bathrooms
    • Bedrooms: 4
    • Bathrooms: 2
    • Full bathrooms: 2
    • Main level bathrooms: 1
    • Main level bedrooms: 2
    Rooms
    • Room types: Bonus Room, Bedroom, Basement, Kitchen, Laundry, Living Room, Sunroom
    Bedroom
    • Features: Bedroom on Main Level
    Heating
    • Central
    Cooling
    • Central Air
    Appliances
    • Laundry: Laundry Room
    Features
    • Bedroom on Main Level
    • Has basement: Yes
    • Has fireplace: Yes
    • Fireplace features: Living Room
    • Common walls with other units/homes: No Common Walls
    Interior area
    • Total interior livable area: 2,105 sqft

    Property

    Parking
    • Total spaces: 2
    • Parking features: Garage
    • Garage spaces: 2
    Features
    • Levels: Two
    • Stories: 2
    • Entry location: Front
    • Pool features: None
    • Has view: Yes
    • View description: Park/Greenbelt
    Lot
    • Size: 6,790 Square Feet
    • Features: 0-1 Unit/Acre
    Details
    • Parcel number: 8139001017
    • Special conditions: Standard

    Construction

    Type & style
    • Home type: SingleFamily
    • Property subtype: Single Family Residence
    Condition
    • New construction: No
    • Year built: 1914

    Utilities & green energy

    • Sewer: Private Sewer
    • Water: Private

    Community & HOA

    Community
    • Features: Park, Street Lights, Sidewalks
    Location
    • Region: Whittier

    Financial & listing details

    • Price per square foot: $470/sqft
    • Tax assessed value: $459,342
    • Date on market: 5/19/2026
    • Cumulative days on market: 37 days
    • Listing terms: Cash,Cash to New Loan,Conventional

    Price history

    DateEventPrice
    7/30/2026Sold$989,000+1.4%$470/sqft
    Source: CRMLS #PW26108933 Report a problem
    6/25/2026Contingent$975,000$463/sqft
    Source: CRMLS #PW26108933 Report a problem
    6/15/2026Price change$975,000-4.9%$463/sqft
    Source: CRMLS #PW26108933 Report a problem
    5/20/2026Listed for sale$1,025,000$487/sqft
    Source: CRMLS #PW26108933 Report a problem

    Public tax history

    YearProperty taxesTax assessment
    2026-- $459,342 +2%
    2025$6,092 +8.3%$450,336 +2%
    2024$5,625 +1%$441,507 +2%
    2023$5,568 +2.6%$432,851 +2%
    2022$5,428 +2.5%$424,365 +2%
    2021$5,295 +0%$416,045 +1%
    2020$5,294 $411,779 +2%
    2019$5,294 +4.7%$403,706 +2%
    2018$5,054 $395,792 +2%
    2017$5,054 +2.3%$388,032 +2%
    2016$4,941 +2.3%$380,425 +1.5%
    2015$4,831 +3.4%$374,712 +2%
    2014$4,674 $367,373 +2.5%
    2012-- $358,544 +2%
    2011-- $351,515 +0.8%
    2010-- $348,889 -0.2%
    2009-- $349,719 +2%
    2008-- $342,863 +2%
    2007-- $336,141 +2%
    2006-- $329,551
    2005-- $329,551 +4%
    2004-- $316,756 +1.9%
    2003-- $310,951 +2%
    2002-- $304,855 +4%
    2000-- $293,020
    Find assessor info on the county website

    Neighborhood: 90601

    Nearby schools

    GreatSchools rating
    Get a cash offer in 3 minutes
    Find out how much your home could sell for in as little as 3 minutes with a no-obligation cash offer.
    Estimated market value
    $988,800
    Get a cash offer in 3 minutes
    Find out how much your home could sell for in as little as 3 minutes with a no-obligation cash offer.
    Estimated market value
    $988,800