Set on 1.5 beautifully landscaped acres, this impressive 4,009 square foot home offers a perfect blend of space, comfort, and thoughtful design. With 4 bedrooms, 3 full bathrooms, and 2 half bathrooms, the layout provides flexibility for both everyday living and entertaining. Inside, luxury vinyl plank flooring and crown molding flow throughout the home, creating a cohesive and elevated feel. The spacious living room is anchored by a striking stone fireplace with built-in cabinetry, while a private office just off the living area features additional built-ins, ideal for working from home. The eat-in kitchen is well-appointed with granite countertops, stainless steel appliances, and ample space for gathering. The primary suite on the main level offers peaceful backyard views and includes an en-suite bath with dual sinks and a walk-in closet. Two additional bedrooms and full bathrooms are also conveniently located on the first floor. Upstairs, a large game room with a wet bar and half bathroom creates the perfect setting for entertaining, along with a second primary suite featuring its own en-suite bath. Step outside to enjoy the beautifully maintained grounds, complete with a heated saltwater pool and spa, and spacious covered back porch. A large workshop provides additional space for hobbies, storage, or projects. Additional highlights include a three-car garage, brand new energy-efficient windows, and a new roof. 6532 Gehrig is a true escape from the city and offers the best of indoor comfort and expansive outdoor living. Don't miss your chance to make it yours!
Sold
Price Unknown
6532 Gehrig Cir, Burleson, TX 76028
4beds
4,009sqft
Single Family Residence
Built in 2005
1.52 Acres Lot
$855,800 Zestimate®
$--/sqft
$5,698 Estimated rent
Home value
$855,800
$796,000 - $916,000
$5,698/mo
Zestimate® history
Owner options
List your home for rent
$5,698/mo
Rent Zestimate®
Find your next renter with Zillow Rental Manager. Plus, with online applications, you can quickly screen prospective tenants – for free.
$5,698/mo
Rent Zestimate®
Refinance and save
$400/mo
Est. payment
Refinancing to a lower rate could help reduce your monthly payments and save thousands over the life of the loan.
$400/mo
Est. payment
Explore your selling options
Work with a Zillow partner agent
Leverage their expertise and Zillow's premium Showcase listings to get your home seen by more buyers.
Get startedList with your own agent
Get your home in front of millions of buyers by listing it on Zillow.
Learn how to do itSell it yourself
Take full control of how buyers see your home on Zillow by listing For Sale by Owner (FSBO).
List your homeWhat's special
Large workshopStainless steel appliancesLuxury vinyl plank flooringThree-car garageBrand new energy-efficient windowsCrown moldingAmple space for gathering
Zillow last checked:
Listing updated:
Listed by:
Ty Duncan 0693646,
Duncan Real Estate Co. 214-476-8157
Bought with:
Zeke Snyder, 0836194
Compass RE Texas, LLC
Source: NTREIS,MLS#: 21230609
Facts & features
Interior
Bedrooms & bathrooms
- Bedrooms: 4
- Bathrooms: 5
- Full bathrooms: 3
- 1/2 bathrooms: 2
Primary bedroom
- Level: First
- Dimensions: 1 x 1
Primary bedroom
- Level: Third
- Dimensions: 1 x 1
Bedroom
- Level: First
- Dimensions: 1 x 1
Bedroom
- Level: First
- Dimensions: 1 x 1
Dining room
- Level: First
- Dimensions: 1 x 1
Game room
- Level: Second
- Dimensions: 1 x 1
Living room
- Features: Built-in Features, Fireplace
- Level: First
- Dimensions: 1 x 1
Office
- Features: Built-in Features
- Level: First
- Dimensions: 1 x 1
Heating
- Central, Electric, Fireplace(s)
Cooling
- Central Air, Ceiling Fan(s), Electric
Appliances
- Included: Some Gas Appliances, Double Oven, Dishwasher, Electric Oven, Gas Cooktop, Disposal, Gas Water Heater, Plumbed For Gas, Refrigerator, Vented Exhaust Fan
Features
- Built-in Features, Decorative/Designer Lighting Fixtures, Eat-in Kitchen, Granite Counters, High Speed Internet, Open Floorplan, Pantry, Natural Woodwork, Walk-In Closet(s), Wired for Sound
- Flooring: Carpet, Luxury Vinyl Plank, Tile
- Has basement: No
- Number of fireplaces: 1
- Fireplace features: Gas, Stone
Interior area
- Total interior livable area: 4,009 sqft
Property
Parking
- Total spaces: 5
- Parking features: Circular Driveway, Door-Single, Driveway, Garage, Garage Faces Side
- Attached garage spaces: 3
- Covered spaces: 5
Features
- Levels: Three Or More
- Patio & porch: Rear Porch, Covered
- Exterior features: Lighting
- Pool features: Heated, In Ground, Pool, Pool Sweep, Pool/Spa Combo, Salt Water
- Fencing: Vinyl
Lot
- Size: 1.52 Acres
- Features: Interior Lot, Landscaped, Sprinkler System
Details
- Additional structures: Workshop
- Parcel number: 07845987
- Other equipment: Irrigation Equipment
Construction
Type & style
- Home type: SingleFamily
- Architectural style: Traditional,Detached
- Property subtype: Single Family Residence
Materials
- Brick, Rock, Stone
- Foundation: Slab
- Roof: Composition
Condition
- Year built: 2005
Utilities & green energy
- Sewer: Aerobic Septic
- Utilities for property: Septic Available
Green energy
- Energy efficient items: Windows
Community & HOA
Community
- Security: Carbon Monoxide Detector(s), Smoke Detector(s)
- Subdivision: Diamond Hill Estates Add
HOA
- Has HOA: Yes
- Services included: Association Management, Maintenance Grounds
- HOA fee: $400 annually
- HOA name: Diamond Hill Estates Hoa
- HOA phone: 817-707-3880
Location
- Region: Burleson
Financial & listing details
- Tax assessed value: $802,523
- Annual tax amount: $12,527
- Date on market: 4/10/2026
- Cumulative days on market: 5 days
- Listing terms: Cash,Conventional
Price history
| Date | Event | Price |
|---|---|---|
| 5/11/2026 | Sold | -- |
Source: NTREIS #21230609 Report a problem | ||
| 4/27/2026 | Pending sale | $859,900$214/sqft |
Source: NTREIS #21230609 Report a problem | ||
| 4/16/2026 | Contingent | $859,900$214/sqft |
Source: NTREIS #21230609 Report a problem | ||
| 4/10/2026 | Listed for sale | $859,900+149.2%$214/sqft |
Source: NTREIS #21230609 Report a problem | ||
| 12/18/2009 | Listing removed | $345,000$86/sqft |
Source: Prudential Real Estate #11220137 Report a problem | ||
| 10/22/2009 | Price change | $345,000-5.5%$86/sqft |
Source: Prudential Real Estate #11220137 Report a problem | ||
| 9/6/2009 | Price change | $365,000-8.8%$91/sqft |
Source: Prudential Real Estate #11220137 Report a problem | ||
| 8/8/2009 | Price change | $400,000-2.4%$100/sqft |
Source: Prudential Real Estate #11220137 Report a problem | ||
| 7/10/2009 | Price change | $410,000-3.5%$102/sqft |
Source: Prudential Texas Properties #11220137 Report a problem | ||
| 6/15/2009 | Listed for sale | $425,000$106/sqft |
Source: Prudential Texas Properties #11220137 Report a problem | ||
Public tax history
| Year | Property taxes | Tax assessment |
|---|---|---|
| 2025 | $8,507 -10.5% | $802,523 |
| 2024 | $9,503 +3.3% | $802,523 +18.4% |
| 2023 | $9,197 -13.2% | $677,836 +4% |
| 2022 | $10,601 +3.6% | $651,636 +28.3% |
| 2021 | $10,228 -5.1% | $507,849 -3.5% |
| 2020 | $10,781 +1.9% | $526,380 +2.5% |
| 2019 | $10,577 +395.4% | $513,579 +6.6% |
| 2018 | $2,135 -77.3% | $481,955 +5.9% |
| 2017 | $9,390 +11.1% | $455,056 -26.3% |
| 2016 | $8,452 +6.8% | $617,458 +70.5% |
| 2015 | $7,913 | $362,100 |
| 2014 | $7,913 | $362,100 |
| 2013 | -- | $362,100 +1.9% |
| 2012 | -- | $355,500 -0.4% |
| 2011 | -- | $357,000 |
| 2010 | -- | $357,000 -11.7% |
| 2009 | -- | $404,200 |
| 2008 | -- | $404,200 |
| 2007 | -- | $404,200 +3.9% |
| 2006 | -- | $389,000 +753.1% |
| 2005 | -- | $45,597 |
| 2004 | -- | $45,597 +23.5% |
| 2003 | -- | $36,934 +14.3% |
| 2002 | -- | $32,317 |
Find assessor info on the county website
Neighborhood: 76028
Nearby homes
- $850,8004 bd4 ba4.2k sqft6508 Gehrig Cir, Burleson, TX 76028Off Market
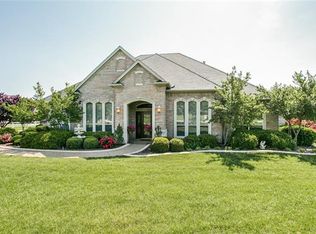
- $--4 bd5 ba4.3k sqft6616 Gehrig Cir, Burleson, TX 76028Sold

- $782,0004 bd3 ba3.2k sqft6601 Gehrig Cir, Burleson, TX 76028Off Market
- $789,7005 bd4 ba3.7k sqft6801 Mantle Ct, Burleson, TX 76028Off Market
- $418,0004 bd3 ba2.8k sqft6525 Gehrig Cir, Burleson, TX 76028Off Market
- $638,7003 bd2 ba2.8k sqft6525 Gehrig Cir, Burleson, TX 76028Off Market
- $85,0003.63 acres6617 Gehrig Cir, Burleson, TX 76028Off Market
- $815,7003 bd4 ba3.4k sqft6500 Gehrig Cir, Burleson, TX 76028Off Market
Nearby schools
GreatSchools rating
- 6/10Tarver-Rendon Elementary SchoolGrades: PK-4Distance: 1.4 mi
- 7/10Linda Jobe Middle SchoolGrades: 7-8Distance: 3 mi
- 5/10Mansfield Legacy High SchoolGrades: 9-12Distance: 3.8 mi
Schools provided by the listing agent
- Elementary: Tarverrend
- Middle: Worley
- High: Mansfield
- District: Mansfield ISD
Source: NTREIS. This data may not be complete. We recommend contacting the local school district to confirm school assignments for this home.
Get a cash offer in 3 minutes
Find out how much your home could sell for in as little as 3 minutes with a no-obligation cash offer.
Estimated market value
$855,800
Get a cash offer in 3 minutes
Find out how much your home could sell for in as little as 3 minutes with a no-obligation cash offer.
Estimated market value
$855,800
- Texas
- Tarrant County
- Burleson
- 76028
- 6532 Gehrig Cir
