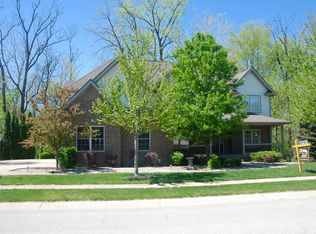
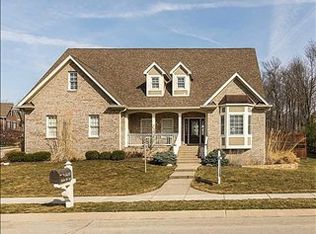
Seller is offering a rate buydown with acceptable offer. This spacious home boasts 5 full beds and a full finished walkout basement! Park like setting complete with a creek and abundant wildlife. New Furnace/AC in 2020. New Roof and appliances 2022. Main floor office with half bath, dining, open family room and kitchen complete the first floor. All beds plus oversized bonus on second level. Primary bed among a beautiful view of the tress boasts an extra sitting area and attached bath w/ walk in shower and soaking tub. Freshly painted and newer carpet throughout. 3 car garage has all the storage, and large driveway for games is a plus! All smart home equipment included, and list is included in supplements.
Sold
$518,000
6532 Hidden Oak Ln, Indianapolis, IN 46236
5beds
4,179sqft
Residential, Single Family Residence
Built in 2005
0.3 Acres Lot
$557,000 Zestimate®
$124/sqft
$3,375 Estimated rent
Home value
$557,000
$529,000 - $585,000
$3,375/mo
Zestimate® history
Owner options
List your home for rent
$3,375/mo
Rent Zestimate®
Find your next renter with Zillow Rental Manager. Plus, with online applications, you can quickly screen prospective tenants – for free.
$3,375/mo
Rent Zestimate®
Refinance and save
$3,730/mo
Est. payment
Refinancing to a lower rate could help reduce your monthly payments and save thousands over the life of the loan.
$3,730/mo
Est. payment
Explore your selling options
Work with a Zillow partner agent
Leverage their expertise and Zillow's premium Showcase listings to get your home seen by more buyers.
Get startedList with your own agent
Get your home in front of millions of buyers by listing it on Zillow.
Learn how to do itSell it yourself
Take full control of how buyers see your home on Zillow by listing For Sale by Owner (FSBO).
List your homeWhat's special
Newer carpet throughoutFreshly paintedNew roofLarge drivewaySpacious homeHalf bathSmart home equipment
Zillow last checked:
Listing updated:
Listing Provided by:
Teri Apple 317-863-2938,
F.C. Tucker Company
Bought with:
Joy Eder
Crossroads Real Estate Group LLC
Source: MIBOR as distributed by MLS GRID,MLS#: 21940778
Facts & features
Interior
Bedrooms & bathrooms
- Bedrooms: 5
- Bathrooms: 4
- Full bathrooms: 3
- 1/2 bathrooms: 1
- Main level bathrooms: 1
Primary bedroom
- Level: Upper
- Area: 252 Square Feet
- Dimensions: 18x14
Bedroom 2
- Level: Upper
- Area: 154 Square Feet
- Dimensions: 14x11
Bedroom 3
- Level: Upper
- Area: 100 Square Feet
- Dimensions: 10x10
Bedroom 4
- Level: Basement
- Area: 156 Square Feet
- Dimensions: 13x12
Bedroom 5
- Level: Upper
- Area: 504 Square Feet
- Dimensions: 36x14
Bonus room
- Level: Basement
- Area: 272 Square Feet
- Dimensions: 17x16
Breakfast room
- Features: Hardwood
- Level: Main
- Area: 117 Square Feet
- Dimensions: 13x9
Dining room
- Features: Hardwood
- Level: Main
- Area: 120 Square Feet
- Dimensions: 12x10
Great room
- Features: Hardwood
- Level: Main
- Area: 216 Square Feet
- Dimensions: 18x12
Kitchen
- Features: Hardwood
- Level: Main
- Area: 156 Square Feet
- Dimensions: 13x12
Library
- Level: Main
- Area: 121 Square Feet
- Dimensions: 11x11
Play room
- Level: Basement
- Area: 442 Square Feet
- Dimensions: 26x17
Heating
- Forced Air
Cooling
- Has cooling: Yes
Appliances
- Included: Electric Cooktop, Dishwasher, Dryer, Disposal, Gas Water Heater, Oven, Refrigerator, Bar Fridge, Washer
- Laundry: Main Level
Features
- Attic Access, Tray Ceiling(s), Walk-In Closet(s), Hardwood Floors, Wet Bar
- Flooring: Hardwood
- Windows: Screens
- Basement: Ceiling - 9+ feet,Finished
- Attic: Access Only
- Number of fireplaces: 1
- Fireplace features: Gas Log, Great Room
Interior area
- Total structure area: 4,179
- Total interior livable area: 4,179 sqft
- Finished area below ground: 1,045
Property
Parking
- Total spaces: 3
- Parking features: Attached, Concrete
- Attached garage spaces: 3
Features
- Levels: Two
- Stories: 2
- Patio & porch: Porch
- Has view: Yes
- View description: Creek/Stream
- Has water view: Yes
- Water view: Creek/Stream
Lot
- Size: 0.30 Acres
- Features: Mature Trees
Details
- Parcel number: 490132103033000407
Construction
Type & style
- Home type: SingleFamily
- Architectural style: Traditional
- Property subtype: Residential, Single Family Residence
Materials
- Brick, Cement Siding
- Foundation: Concrete Perimeter
Condition
- New construction: No
- Year built: 2005
Details
- Builder name: Gehring Group
Utilities & green energy
- Water: Municipal/City
Community & neighborhood
Security
- Security features: Security Alarm Paid
Location
- Region: Indianapolis
- Subdivision: Hidden Oak
HOA & financial
HOA
- Has HOA: Yes
- HOA fee: $500 annually
- Services included: Entrance Common, Maintenance, Management, Snow Removal
- Association phone: 317-875-5600
Price history
| Date | Event | Price |
|---|---|---|
| 11/8/2023 | Sold | $518,000-5.8%$124/sqft |
Source:  MIBOR as distributed by MLS GRID #21940778 Report a problem MIBOR as distributed by MLS GRID #21940778 Report a problem | ||
| 10/5/2023 | Pending sale | $550,000$132/sqft |
Source: MIBOR as distributed by MLS GRID #21940778 Report a problem | ||
| 9/29/2023 | Price change | $550,000-4.3%$132/sqft |
Source: MIBOR as distributed by MLS GRID #21940778 Report a problem | ||
| 9/14/2023 | Price change | $575,000-2.5%$138/sqft |
Source: MIBOR as distributed by MLS GRID #21940778 Report a problem | ||
| 9/9/2023 | Price change | $590,000-1.7%$141/sqft |
Source: MIBOR as distributed by MLS GRID #21940778 Report a problem | ||
| 8/30/2023 | Listed for sale | $600,000+41%$144/sqft |
Source: MIBOR as distributed by MLS GRID #21940778 Report a problem | ||
| 6/8/2021 | Sold | $425,525+0.1%$102/sqft |
Source: MIBOR as distributed by MLS GRID #21782500 Report a problem | ||
| 5/6/2021 | Pending sale | $425,000$102/sqft |
Source: MIBOR as distributed by MLS GRID #21782500 Report a problem | ||
| 5/5/2021 | Listed for sale | $425,000$102/sqft |
Source: MIBOR as distributed by MLS GRID #21782500 Report a problem | ||
Public tax history
| Year | Property taxes | Tax assessment |
|---|---|---|
| 2025 | $4,719 +0.5% | $417,300 -2.8% |
| 2024 | $4,694 -2.7% | $429,500 |
| 2023 | $4,825 +4.9% | $429,500 -1% |
| 2022 | $4,598 -0.8% | $433,900 +6.4% |
| 2021 | $4,634 +26.2% | $407,900 +0.4% |
| 2020 | $3,672 -2.6% | $406,400 +10.7% |
| 2019 | $3,771 +0.4% | $367,200 -2.6% |
| 2018 | $3,755 -0.9% | $377,100 +0.4% |
| 2017 | $3,790 +2.2% | $375,500 +1% |
| 2016 | $3,707 -1.3% | $371,800 -1% |
| 2014 | $3,755 +2% | $375,500 |
| 2013 | $3,682 | $375,500 +2% |
| 2012 | $3,682 | $368,200 +10.7% |
| 2011 | -- | $332,700 |
| 2010 | $3,327 +0% | $332,700 |
| 2009 | $3,327 | $332,700 -5.1% |
| 2007 | -- | $350,700 |
Find assessor info on the county website
Neighborhood: 46236
Nearby schools
GreatSchools rating
- NAEarly Learning CenterGrades: PK-KDistance: 0.4 mi
- 5/10Fall Creek Valley Middle SchoolGrades: 7-8Distance: 1 mi
- 5/10Lawrence North High SchoolGrades: 9-12Distance: 3.4 mi
Get a cash offer in 3 minutes
Find out how much your home could sell for in as little as 3 minutes with a no-obligation cash offer.
Estimated market value
$557,000
Get a cash offer in 3 minutes
Find out how much your home could sell for in as little as 3 minutes with a no-obligation cash offer.
Estimated market value
$557,000
- Indiana
- Marion County
- Lawrence
- 46236
- 6532 Hidden Oak Ln
Nearby cities
Nearby zip codes
Other Lawrence Topics
