Welcome to this beautifully six bedroom remodeled gem. **Stunning Home with Over $100,000 in Upgrades!**. Stepping through the exquisite leaded front door into the welcoming foyer, you're instantly drawn to the lavish details of hardwood and ceramic flooring throughout. Perfect for pet lovers, the ceramic flooring ensures easy maintenance and lasting beauty. Every corner of this home radiates elegance, from the impeccable crown molding to the open iron spindle staircase. The bright kitchen boasts high-end granite counters, creating a heartwarming space for both casual breakfasts and gourmet dinners. An inviting family room comes alive with the cozy warmth of a gas fireplace, complemented by a mounted flat TV that remains for your enjoyment. The expansive master suite is a haven in itself with a spacious walk-in closet and an exclusive private balcony to enjoy those tranquil mornings or serene evenings. The second story offers the convenience of three full baths and a bonus room with a soaring vaulted ceiling, making it a versatile space for any need. The fully fenced backyard is a true oasis for both entertainers and those seeking solace. With a complete outside kitchen that is included, weekend BBQs and gatherings are a breeze. For those with a green thumb or simply enjoy the outdoors, the in-built sprinkler system ensures lush surroundings. Car enthusiasts or those needing additional storage will appreciate the 2-car garage, while golf aficionados will be thrilled to know of nearby golf courses. Moreover, lake access is readily available for weekend outings or daily tranquility. Nestled in a peaceful and quiet locale, this house is more than just a home; it's a lifestyle. The upgrades, spearheaded by the previous owners, not only reflect the love invested in the property but also promises a modern living experience. Don't miss out on this rare opportunity to own a piece of luxury, comfort, and convenience all in one. Schedule your showing today!
Sold for $499,900
$499,900
6532 Loveland St, West Bloomfield, MI 48322
6beds
3,449sqft
Single Family Residence
Built in 1991
0.28 Acres Lot
$592,800 Zestimate®
$145/sqft
$4,121 Estimated rent
Home value
$592,800
$563,000 - $622,000
$4,121/mo
Zestimate® history
Owner options
List your home for rent
$4,121/mo
Rent Zestimate®
Find your next renter with Zillow Rental Manager. Plus, with online applications, you can quickly screen prospective tenants – for free.
$4,121/mo
Rent Zestimate®
Refinance and save
$3,315/mo
Est. payment
Refinancing to a lower rate could help reduce your monthly payments and save thousands over the life of the loan.
$3,315/mo
Est. payment
Explore your selling options
Work with a Zillow partner agent
Leverage their expertise and Zillow's premium Showcase listings to get your home seen by more buyers.
Get startedList with your own agent
Get your home in front of millions of buyers by listing it on Zillow.
Learn how to do itSell it yourself
Take full control of how buyers see your home on Zillow by listing For Sale by Owner (FSBO).
List your homeWhat's special
Gas fireplaceLake accessNearby golf coursesModern living experienceCozy warmthMounted flat tvExpansive master suite
Zillow last checked:
Listing updated:
Listed by:
Mike Bahry 248-790-9366,
Stars Realty LLC,
Patrick Bahry 248-633-7916,
Stars Realty LLC
Bought with:
Pamela Quitiquit, 6501383031
Metropolitan Real Estate Group
Source: Realcomp II,MLS#: 20230106128
Facts & features
Interior
Bedrooms & bathrooms
- Bedrooms: 6
- Bathrooms: 4
- Full bathrooms: 3
- 1/2 bathrooms: 1
Primary bedroom
- Level: Second
- Dimensions: 16 x 12
Bedroom
- Level: Second
- Dimensions: 16 x 10
Bedroom
- Level: Second
- Dimensions: 12 x 14
Bedroom
- Level: Second
- Dimensions: 12 x 10
Bedroom
- Level: Second
- Dimensions: 12 x 12
Bedroom
- Level: Second
- Dimensions: 16 x 12
Other
- Level: Second
- Dimensions: 10 x 6
Other
- Level: Second
- Dimensions: 10 x 6
Other
- Level: Second
- Dimensions: 12 x 10
Other
- Level: Entry
- Dimensions: 6 x 6
Other
- Level: Entry
- Dimensions: 12 x 12
Dining room
- Level: Entry
- Dimensions: 14 x 12
Family room
- Level: Entry
- Dimensions: 20 x 14
Kitchen
- Level: Entry
- Dimensions: 18 x 12
Laundry
- Level: Entry
- Dimensions: 8 x 8
Living room
- Level: Entry
- Dimensions: 16 x 12
Loft
- Level: Second
- Dimensions: 12 x 12
Heating
- Forced Air, Natural Gas
Appliances
- Included: Dishwasher, Disposal, Dryer, Free Standing Gas Range, Free Standing Refrigerator, Microwave, Stainless Steel Appliances, Washer
Features
- Basement: Unfinished
- Has fireplace: Yes
- Fireplace features: Family Room, Gas
Interior area
- Total interior livable area: 3,449 sqft
- Finished area above ground: 3,449
Property
Parking
- Total spaces: 2
- Parking features: Two Car Garage, Attached, Electricityin Garage, Carport, Side Entrance
- Attached garage spaces: 2
- Has carport: Yes
Features
- Levels: Two
- Stories: 2
- Entry location: GroundLevel
- Exterior features: Balcony
- Pool features: None
- Fencing: Back Yard,Fenced
Lot
- Size: 0.28 Acres
- Dimensions: 100.00 x 120.00
- Features: Dead End Street
Details
- Parcel number: 1829111044
- Special conditions: Short Sale No,Standard
- Other equipment: Dehumidifier
Construction
Type & style
- Home type: SingleFamily
- Architectural style: Colonial,Contemporary
- Property subtype: Single Family Residence
Materials
- Aluminum Siding, Brick, Cedar
- Foundation: Basement, Poured, Slab
Condition
- New construction: No
- Year built: 1991
- Major remodel year: 2020
Utilities & green energy
- Sewer: Public Sewer
- Water: Well
Community & HOA
Community
- Subdivision: PLEASANT LAKE HIGHLANDS
HOA
- Has HOA: No
Location
- Region: West Bloomfield
Financial & listing details
- Price per square foot: $145/sqft
- Tax assessed value: $237,142
- Annual tax amount: $7,601
- Date on market: 12/29/2023
- Cumulative days on market: 147 days
- Listing agreement: Exclusive Right To Sell
- Listing terms: Cash,Conventional,FHA,Va Loan
Price history
| Date | Event | Price |
|---|---|---|
| 3/21/2024 | Sold | $499,900$145/sqft |
Source:  Realcomp II #20230106128 Report a problem Realcomp II #20230106128 Report a problem | ||
| 2/1/2024 | Pending sale | $499,900$145/sqft |
Source: Realcomp II #20230106128 Report a problem | ||
| 1/23/2024 | Price change | $499,900-9.1%$145/sqft |
Source: Realcomp II #20230106128 Report a problem | ||
| 12/30/2023 | Listed for sale | $549,900$159/sqft |
Source: Realcomp II #20230106128 Report a problem | ||
| 12/26/2023 | Listing removed | -- |
Source: Realcomp II #20230099231 Report a problem | ||
| 12/21/2023 | Price change | $549,900+4.1%$159/sqft |
Source: Realcomp II #20230099231 Report a problem | ||
| 11/22/2023 | Price change | $528,000-0.2%$153/sqft |
Source: Realcomp II #20230099231 Report a problem | ||
| 11/22/2023 | Price change | $528,900-3.8%$153/sqft |
Source: Realcomp II #20230074621 Report a problem | ||
| 10/30/2023 | Price change | $549,900-1.8%$159/sqft |
Source: Realcomp II #20230074621 Report a problem | ||
| 10/10/2023 | Price change | $559,900-2.6%$162/sqft |
Source: Realcomp II #20230074621 Report a problem | ||
| 9/27/2023 | Price change | $575,000-4.2%$167/sqft |
Source: Realcomp II #20230074621 Report a problem | ||
| 9/18/2023 | Price change | $599,999-4.6%$174/sqft |
Source: Realcomp II #20230074621 Report a problem | ||
| 9/12/2023 | Listed for sale | $628,900+51.5%$182/sqft |
Source: Realcomp II #20230074621 Report a problem | ||
| 3/1/2019 | Sold | $415,000-7.8%$120/sqft |
Source: Public Record Report a problem | ||
| 12/1/2018 | Listing removed | $449,900$130/sqft |
Source: Real Estate One #218109793 Report a problem | ||
| 11/12/2018 | Listed for sale | $449,900+149.8%$130/sqft |
Source: Real Estate One #218109793 Report a problem | ||
| 10/10/2016 | Sold | $180,100+0.1%$52/sqft |
Source: Public Record Report a problem | ||
| 9/14/2016 | Price change | $179,900-11%$52/sqft |
Source: Real Living Kee Realty #216058599 Report a problem | ||
| 8/18/2016 | Price change | $202,176-10%$59/sqft |
Source: Real Living Kee Realty #216058599 Report a problem | ||
| 7/20/2016 | Price change | $224,640-10%$65/sqft |
Source: Real Living Kee Realty #216058599 Report a problem | ||
| 6/14/2016 | Listed for sale | $249,600-46.6%$72/sqft |
Source: Real Living Kee Realty #216058599 Report a problem | ||
| 2/17/2015 | Sold | $467,787$136/sqft |
Source: Public Record Report a problem | ||
Public tax history
| Year | Property taxes | Tax assessment |
|---|---|---|
| 2025 | -- | $295,430 +0.9% |
| 2024 | -- | $292,800 +1.7% |
| 2023 | -- | $288,030 +20.9% |
| 2022 | -- | $238,170 +7.1% |
| 2021 | -- | $222,310 +3.1% |
| 2020 | -- | $215,630 +13.5% |
| 2019 | -- | $189,900 +27.2% |
| 2018 | -- | $149,270 +22.1% |
| 2015 | $6,557 | $122,230 +4% |
| 2014 | -- | $117,530 +11.9% |
| 2011 | -- | $105,020 -6% |
| 2010 | -- | $111,670 -9.4% |
| 2009 | -- | $123,200 -13.7% |
| 2003 | -- | $142,750 +14.9% |
| 2002 | -- | $124,220 +10.7% |
| 2001 | $3,547 +7.1% | $112,250 +3.2% |
| 2000 | $3,311 | $108,770 |
Find assessor info on the county website
Neighborhood: 48322
Nearby homes
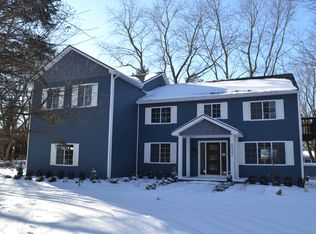
- $611,0004 bd4 ba3.4k sqft6532 Loveland St, West Bloomfield Twp, MI 48322Off Market
- $247,0003 bd1 ba1k sqft5653 Langlois, West Bloomfield, MI 48322Off Market
- $298,4003 bd2 ba1.7k sqft5637 Langlois, West Bloomfield, MI 48322Off Market
- $519,9004 bd4 ba2.2k sqft5675 Langlois, West Bloomfield, MI 48322Off Market
- $444,1003 bd3 ba1.9k sqft5647 Loveland St, West Bloomfield, MI 48322Off Market
- $314,0003 bd2 ba2.6k sqft5625 Langlois, West Bloomfield, MI 48322Sold
- $265,1003 bd2 ba1.1k sqft5616 Loveland St, West Bloomfield, MI 48322Off Market
- $294,1004 bd2 ba1.5k sqft6932 Long Ave, West Bloomfield, MI 48322Off Market
Nearby schools
GreatSchools rating
- 7/10Pleasant Lake Elementary SchoolGrades: K-5Distance: 0.8 mi
- 8/10Walnut Creek Middle SchoolGrades: 6-8Distance: 0.7 mi
- 6/10Walled Lake Central High SchoolGrades: 9-12Distance: 3 mi
Get a cash offer in 3 minutes
Find out how much your home could sell for in as little as 3 minutes with a no-obligation cash offer.
Estimated market value
$592,800
Get a cash offer in 3 minutes
Find out how much your home could sell for in as little as 3 minutes with a no-obligation cash offer.
Estimated market value
$592,800
- Michigan
- Oakland County
- West Bloomfield
- 48322
- 6532 Loveland St
Nearby cities
Nearby zip codes
Other West Bloomfield Topics
