Welcome to this beautifully refreshed colonial in Mentor, offering 1,822 square feet, a spacious layout, and is situated on over .41-acre with a beautiful fenced backyard. The main level features a formal dining area, a spacious living area featuring a whitewashed brick fireplace, wood beam ceiling accents, and sliding glass doors that open to a large backyard deck—perfect for relaxing or entertaining. The kitchen has updated backsplash, stainless steel appliances, plenty of cabinet space, and a cozy dining nook framed by a bay window. An open passthrough connects the kitchen and living spaces. Upstairs, you’ll find four comfortable bedrooms and a full bath, while a half bath on the main floor for convenience. Set on a generous lot with mature trees, this move-in-ready home offers a balance of comfort, style, and outdoor enjoyment. Many updates have been done since purchasing the home. These updates include: water heater (2024), new flooring throughout home, half bath and full bath remodeled, entire home re-painted, backsplash added in the kitchen, fans installed in all the bedrooms, lights replaced, and so much more...INCLUDED are all kitchen appliances, washer/dryer, and a 1-year home warranty. The home also comes with a whole house gas powered generator. Located near Civic Center Park, shopping, parks, restaurants, and just minutes from I-90 and Route 2 for an easy commute. This home is a must see!
Closed
$305,000
6532 Melshore Dr, Mentor, OH 44060
4beds
1,822sqft
Single Family Residence
Built in 1966
0.41 Acres Lot
$321,200 Zestimate®
$167/sqft
$2,306 Estimated rent
Home value
$321,200
$305,000 - $337,000
$2,306/mo
Zestimate® history
Owner options
List your home for rent
$2,306/mo
Rent Zestimate®
Find your next renter with Zillow Rental Manager. Plus, with online applications, you can quickly screen prospective tenants – for free.
$2,306/mo
Rent Zestimate®
Refinance and save
$2,034/mo
Est. payment
Refinancing to a lower rate could help reduce your monthly payments and save thousands over the life of the loan.
$2,034/mo
Est. payment
Explore your selling options
Work with a Zillow partner agent
Leverage their expertise and Zillow's premium Showcase listings to get your home seen by more buyers.
Get startedList with your own agent
Get your home in front of millions of buyers by listing it on Zillow.
Learn how to do itSell it yourself
Take full control of how buyers see your home on Zillow by listing For Sale by Owner (FSBO).
List your homeWhat's special
Open passthroughSliding glass doorsSpacious layoutStainless steel appliancesBeautiful fenced backyardMature treesUpdated backsplash
Zillow last checked:
Listing updated:
Listed by:
Nicole Rodriguez 440-568-0400cleveland@evrealestate.com,
Engel & Völkers Distinct
Bought with:
Jacob D Sudnick, 2015003091
Berkshire Hathaway HomeServices Professional Realty
Nicholas J Slattery, 2016002711
Berkshire Hathaway HomeServices Professional Realty
Source: MLS Now,MLS#: 5114880 Originating MLS: Akron Cleveland Association of REALTORS
Originating MLS: Akron Cleveland Association of REALTORSFacts & features
Interior
Bedrooms & bathrooms
- Bedrooms: 4
- Bathrooms: 2
- Full bathrooms: 1
- 1/2 bathrooms: 1
- Main level bathrooms: 1
Primary bedroom
- Description: Flooring: Other
- Level: Second
- Dimensions: 19 x 11
Bedroom
- Description: Flooring: Other
- Level: Second
- Dimensions: 13 x 12
Bedroom
- Description: Flooring: Other
- Level: Second
- Dimensions: 12 x 8
Bedroom
- Description: Flooring: Other
- Level: Second
- Dimensions: 13 x 11
Dining room
- Description: Flooring: Other
- Level: First
- Dimensions: 16 x 11
Eat in kitchen
- Description: Flooring: Other
- Level: First
- Dimensions: 11 x 8
Living room
- Description: Flooring: Other
- Features: Fireplace
- Level: First
- Dimensions: 24 x 14
Heating
- Forced Air, Gas
Cooling
- Central Air
Appliances
- Included: Dryer, Dishwasher, Microwave, Range, Refrigerator, Washer
- Laundry: Gas Dryer Hookup, Lower Level
Features
- Ceiling Fan(s), Double Vanity, Recessed Lighting
- Basement: Full,Sump Pump
- Number of fireplaces: 1
- Fireplace features: Gas, Living Room
Interior area
- Total structure area: 1,822
- Total interior livable area: 1,822 sqft
- Finished area above ground: 1,822
Property
Parking
- Total spaces: 2
- Parking features: Attached, Direct Access, Electricity, Garage Faces Front, Garage, Garage Door Opener, Paved
- Attached garage spaces: 2
Features
- Levels: Two
- Stories: 2
- Patio & porch: Deck, Front Porch, Patio
- Fencing: Full
Lot
- Size: 0.41 Acres
Details
- Additional structures: Shed(s)
- Parcel number: 16C083M000340
Construction
Type & style
- Home type: SingleFamily
- Architectural style: Colonial
- Property subtype: Single Family Residence
Materials
- Brick, Vinyl Siding
- Roof: Asphalt,Fiberglass
Condition
- Year built: 1966
Details
- Warranty included: Yes
Utilities & green energy
- Sewer: Public Sewer
- Water: Public
Community & HOA
Community
- Security: Smoke Detector(s)
- Subdivision: Mentor Garden Fwy Estate
HOA
- Has HOA: No
Location
- Region: Mentor
Financial & listing details
- Price per square foot: $167/sqft
- Tax assessed value: $257,110
- Annual tax amount: $3,444
- Date on market: 4/18/2025
- Cumulative days on market: 4 days
- Listing terms: Cash,Conventional,FHA,VA Loan
Price history
| Date | Event | Price |
|---|---|---|
| 5/23/2025 | Sold | $305,000+1.7%$167/sqft |
Source:  MLS Now #5114880 Report a problem MLS Now #5114880 Report a problem | ||
| 4/22/2025 | Pending sale | $299,900$165/sqft |
Source: MLS Now #5114880 Report a problem | ||
| 4/18/2025 | Listed for sale | $299,900+22.4%$165/sqft |
Source: MLS Now #5114880 Report a problem | ||
| 11/12/2021 | Sold | $245,000-2%$134/sqft |
Source: MLS Now #4325000 Report a problem | ||
| 10/22/2021 | Pending sale | $249,900$137/sqft |
Source: MLS Now #4325000 Report a problem | ||
| 10/13/2021 | Listed for sale | $249,900+21.9%$137/sqft |
Source: MLS Now #4325000 Report a problem | ||
| 9/27/2021 | Sold | $205,000$113/sqft |
Source: Public Record Report a problem | ||
Public tax history
| Year | Property taxes | Tax assessment |
|---|---|---|
| 2025 | $3,359 -2.5% | $89,990 |
| 2024 | $3,444 +2.1% | $89,990 +29.7% |
| 2023 | $3,374 +2.3% | $69,400 |
| 2022 | $3,299 +17.8% | $69,400 |
| 2021 | $2,802 +6.2% | $69,400 +18% |
| 2020 | $2,638 -0.1% | $58,820 |
| 2019 | $2,641 +8.3% | $58,820 +11.3% |
| 2018 | $2,438 | $52,860 |
| 2017 | $2,438 +0.6% | $52,860 |
| 2016 | $2,423 +9.7% | $52,860 |
| 2015 | $2,210 +5.4% | $52,860 +5.7% |
| 2014 | $2,097 -0.1% | $49,990 |
| 2013 | $2,099 -0.4% | $49,990 |
| 2012 | $2,108 -10.8% | $49,990 -14.1% |
| 2011 | $2,364 -1.2% | $58,190 |
| 2010 | $2,392 +5.6% | $58,190 +0% |
| 2009 | $2,265 -4.3% | $58,184 -10% |
| 2008 | $2,368 +2.6% | $64,649 |
| 2007 | $2,308 -63.4% | $64,649 |
| 2006 | $6,304 +9.5% | $64,649 +10.1% |
| 2005 | $5,759 -0.2% | $58,702 |
| 2004 | $5,769 +8.7% | $58,702 |
| 2003 | $5,309 +25.6% | $58,702 +21.7% |
| 2002 | $4,226 0% | $48,238 |
| 2001 | $4,227 +1% | $48,238 +1.1% |
| 2000 | $4,183 +4.4% | $47,719 +4.4% |
| 1999 | $4,007 | $45,693 |
Find assessor info on the county website
Neighborhood: 44060
Nearby homes
- $324,0004 bd3 ba2k sqft6526 Melshore Dr, Mentor, OH 44060Off Market

- $296,1004 bd2 ba1.7k sqft6540 Melshore Dr, Mentor, OH 44060Off Market
- $235,4003 bd1 ba1.1k sqft6518 Melshore Dr, Mentor, OH 44060Off Market
- $282,6003 bd2 ba1.4k sqft6521 Bryson Dr, Mentor, OH 44060Off Market
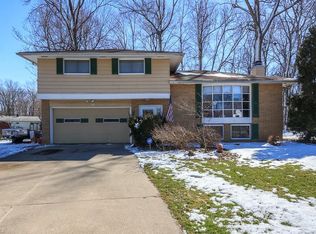
- $253,6003 bd1 ba1.3k sqft6548 Melshore Dr, Mentor, OH 44060Off Market
- $261,1003 bd1 ba1.3k sqft6513 Bryson Dr, Mentor, OH 44060Off Market
- $235,6003 bd1 ba1.4k sqft6512 Melshore Dr, Mentor, OH 44060Off Market
- $283,1003 bd1 ba1.8k sqft6558 Melshore Dr, Mentor, OH 44060Off Market
Nearby schools
GreatSchools rating
- 5/10Fairfax Elementary SchoolGrades: K-5Distance: 0.2 mi
- 7/10Memorial Middle SchoolGrades: 6-8Distance: 2.1 mi
- 8/10Mentor High SchoolGrades: 9-12Distance: 0.8 mi
Schools provided by the listing agent
- District: Mentor EVSD - 4304
Source: MLS Now. This data may not be complete. We recommend contacting the local school district to confirm school assignments for this home.
Get a cash offer in 3 minutes
Find out how much your home could sell for in as little as 3 minutes with a no-obligation cash offer.
Estimated market value
$321,200
Get a cash offer in 3 minutes
Find out how much your home could sell for in as little as 3 minutes with a no-obligation cash offer.
Estimated market value
$321,200
- Ohio
- Lake County
- Mentor
- 44060
- 6532 Melshore Dr
Nearby cities
Nearby zip codes
Other Mentor Topics
