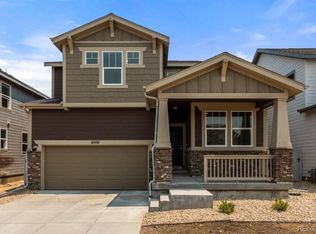
Welcome home to this spacious 3-bedroom, 2.5-bath home in the growing High Point community, offering a functional layout, modern finishes, and an outdoor space designed for everyday enjoyment. The open-concept main level is filled with natural light and features luxury vinyl plank flooring, a generous living area, dining space, and a well-appointed kitchen with granite countertops, stainless steel appliances, a large center island with seating, subway tile backsplash, pantry, and abundant cabinet space. A convenient powder bath completes the main floor.
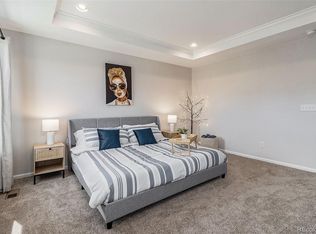
Upstairs, the expansive loft provides flexible space for a home office, media room, playroom, or second living area. The spacious primary suite includes a tray ceiling, large walk-in closet, and private five-piece bath with dual vanities, soaking tub, and separate shower. Three additional bedrooms, a full bathroom, and an upper-level laundry room complete the second floor. The unfinished basement offers valuable storage and future expansion potential.
One of the home’s standout features is the expansive custom pergola-covered deck, creating a true extension of the indoor living space. With room for dining, grilling, entertaining, and relaxing, it overlooks a fully fenced backyard with space for pets, play, or gardening.
Located near First Creek Den Open Space, Town Center Park, and the Rocky Mountain Arsenal National Wildlife Refuge, the home offers convenient access to trails, wildlife viewing, and outdoor recreation. Its location near Denver International Airport, E-470, I-70, and RTD A-Line connections also makes commuting and airport travel especially convenient.
Sold for $555,000
$555,000
6532 N Cathay Street, Denver, CO 80249
3beds
3,097sqft
Single Family Residence
Built in 2021
4,947 Square Feet Lot
$566,200 Zestimate®
$179/sqft
$3,474 Estimated rent
Home value
$566,200
$538,000 - $595,000
$3,474/mo
Zestimate® history
Owner options
List your home for rent
$3,474/mo
Rent Zestimate®
Find your next renter with Zillow Rental Manager. Plus, with online applications, you can quickly screen prospective tenants – for free.
$3,474/mo
Rent Zestimate®
Refinance and save
$3,510/mo
Est. payment
Refinancing to a lower rate could help reduce your monthly payments and save thousands over the life of the loan.
$3,510/mo
Est. payment
Explore your selling options
Work with a Zillow partner agent
Leverage their expertise and Zillow's premium Showcase listings to get your home seen by more buyers.
Get startedList with your own agent
Get your home in front of millions of buyers by listing it on Zillow.
Learn how to do itSell it yourself
Take full control of how buyers see your home on Zillow by listing For Sale by Owner (FSBO).
List your homeWhat's special
Zillow last checked:
Listing updated:
Listed by:
Katina Farrell 720-295-8848 offers@homesbykatina.com,
MB Homes By Katina
Bought with:
Kidus Gebretsadik, 100082178
Brokers Guild Homes
Source: REcolorado as distributed by MLS GRID,MLS#: 9451700
Facts & features
Interior
Bedrooms & bathrooms
- Bedrooms: 3
- Bathrooms: 3
- Full bathrooms: 2
- 1/2 bathrooms: 1
- Main level bathrooms: 1
Bedroom
- Description: Spacious Primary Retreat Featuring A Tray Ceiling, Abundant Natural Light, Plush Carpeting, And Ample Room For A King-Size Bedroom Set. A Private Ensuite Bath And Oversized Walk-In Closet Create A Comfortable And Functional Owner's Suite
- Features: Primary Suite
- Level: Upper
Bedroom
- Description: Bright And Comfortable Secondary Bedroom Featuring Plush Carpeting, A Large Window For Natural Light, And A Spacious Closet With Sliding Doors. A Versatile Space That's Ideal For Family, Guests, Or A Home Office.
- Level: Upper
Bedroom
- Description: Spacious Secondary Bedroom With Soft Carpeting, Abundant Natural Light, And A Generous Closet With Sliding Doors. Flexible Layout Offers Plenty Of Room For A Bedroom, Office, Playroom, Or Hobby Space.
- Level: Upper
Bathroom
- Description: Conveniently Located Powder Room Featuring A Pedestal Sink, Window For Natural Light, And Neutral Finishes—perfect For Guests.
- Features: Primary Suite
- Level: Main
Bathroom
- Description: Bright And Spacious Five-Piece Ensuite With A Dual-Sink Vanity, Oversized Mirror, Soaking Tub, Separate Glass-Enclosed Shower, Private Water Closet, And Generous Walk-In Closet. Large Windows Bring In Natural Light, Creating A Bright, Spa-Like Atmosphere.
- Features: Primary Suite
- Level: Upper
Bathroom
- Description: Bright And Functional Full Bathroom Featuring A Single-Sink Vanity With Generous Countertop Space, Dark Wood Cabinetry, A Large Wall-To-Wall Mirror, Durable Tile Flooring, And A Tub/Shower Combination With White Tile Surround
- Level: Upper
Dining room
- Description: Open Dining Area Situated Between The Kitchen And Living Room, Offering Plenty Of Space For Everyday Meals Or Entertaining
- Level: Main
Kitchen
- Description: Well-Appointed Kitchen Featuring A Large Granite Island With Seating, Stainless Steel Appliances, Gas Range, Subway Tile Backsplash, Abundant Espresso Cabinetry, Recessed Lighting, And A Spacious Pantry. The Oversized Island With Undermount Sink Creates The Perfect Gathering Space For Cooking, Casual Dining, And Entertaining
- Level: Main
Laundry
- Description: Convenient Upstairs Laundry Room Located Near All Bedrooms, Featuring Tile Flooring, Built-In Shelving For Storage, And Plenty Of Space For Laundry Essentials To Make Everyday Chores More Efficient
- Level: Upper
Living room
- Description: Spacious And Light-Filled Living Room Featuring Luxury Vinyl Plank Flooring, A Modern Ceiling Fan, And An Open-Concept Layout That Flows Seamlessly Into The Kitchen And Dining Area. Large Windows And A Sliding Glass Door Bring In Abundant Natural Light While Providing Easy Access To The Covered Deck And Backyard.
- Level: Main
Loft
- Description: A Spacious And Versatile Loft Overlooking The Main Living Area, Filled With Natural Light From Multiple Windows. This Flexible Space Is Ideal For A Second Living Room, Media Area, Playroom, Home Office, Fitness Space, Or Study Zone, Offering Endless Possibilities To Fit Your Lifestyle.
- Level: Upper
Heating
- Forced Air, Natural Gas
Cooling
- Central Air
Appliances
- Included: Dishwasher, Disposal, Dryer, Microwave, Range, Refrigerator, Washer
- Laundry: In Unit
Features
- Built-in Features, Ceiling Fan(s), Eat-in Kitchen, Entrance Foyer, Granite Counters, Kitchen Island, Open Floorplan, Pantry, Primary Suite, Smoke Free, Walk-In Closet(s)
- Flooring: Carpet, Tile, Vinyl
- Windows: Window Coverings
- Basement: Full
Interior area
- Total structure area: 3,097
- Total interior livable area: 3,097 sqft
- Finished area above ground: 2,139
- Finished area below ground: 0
Property
Parking
- Total spaces: 2
- Parking features: Garage
- Garage spaces: 2
Features
- Levels: Two
- Stories: 2
- Patio & porch: Covered, Deck, Front Porch
- Exterior features: Private Yard
- Fencing: Full
Lot
- Size: 4,947 Square Feet
- Features: Landscaped, Level, Many Trees, Sprinklers In Front, Sprinklers In Rear
Details
- Parcel number: 3113004
- Special conditions: Standard
Construction
Type & style
- Home type: SingleFamily
- Architectural style: Traditional
- Property subtype: Single Family Residence
Materials
- Frame, Wood Siding
- Roof: Composition
Condition
- Updated/Remodeled
- Year built: 2021
Utilities & green energy
- Sewer: Public Sewer
- Water: Public
- Utilities for property: Electricity Connected, Natural Gas Available
Community & HOA
Community
- Security: Carbon Monoxide Detector(s), Smoke Detector(s)
- Subdivision: High Point
HOA
- Has HOA: Yes
- Services included: Recycling, Snow Removal, Trash
- HOA fee: $45 monthly
- HOA name: High Point - Accord PM
- HOA phone: 720-230-7303
Location
- Region: Denver
Financial & listing details
- Price per square foot: $179/sqft
- Tax assessed value: $567,100
- Annual tax amount: $6,437
- Date on market: 7/20/2026
- Listing terms: Cash,Conventional,FHA,VA Loan
- Exclusions: None
- Ownership: Individual
- Electric utility on property: Yes
Price history
| Date | Event | Price |
|---|---|---|
| 10/13/2026 | Sold | $555,000-2.6%$179/sqft |
Source:  REcolorado as distributed by MLS GRID #9451700 Report a problem REcolorado as distributed by MLS GRID #9451700 Report a problem | ||
| 9/10/2026 | Pending sale | $570,000$184/sqft |
Source: REcolorado as distributed by MLS GRID #9451700 Report a problem | ||
| 7/30/2026 | Price change | $570,000-1.7%$184/sqft |
Source: REcolorado as distributed by MLS GRID #9451700 Report a problem | ||
| 7/20/2026 | Listed for sale | $580,000+4.8%$187/sqft |
Source: REcolorado as distributed by MLS GRID #9451700 Report a problem | ||
| 3/31/2022 | Sold | $553,400$179/sqft |
Source: Public Record Report a problem | ||
Public tax history
| Year | Property taxes | Tax assessment |
|---|---|---|
| 2025 | $5,788 -1% | $39,980 +25.4% |
| 2024 | $5,847 +85.6% | $31,880 -8.6% |
| 2023 | $3,151 +61.3% | $34,890 +79.5% |
| 2022 | $1,953 +154.3% | $19,440 +57.4% |
| 2021 | $768 | $12,350 |
Find assessor info on the county website
Neighborhood: Denver International Airport
Nearby homes
- $584,3004 bd3 ba3.2k sqft6550 N Cathay St, Denver, CO 80249Off Market
- $532,7004 bd2 ba2.2k sqft6542 N Cathay St, Denver, CO 80249Off Market
- $547,0003 bd2 ba2k sqft6552 N Cathay St, Denver, CO 80249Off Market

- $562,1004 bd3 ba2.2k sqft6551 N Ceylon St, Denver, CO 80249Off Market
- $475,5003 bd2 ba1.9k sqft6543 N Ceylon St, Denver, CO 80249Off Market
- $506,5003 bd2 ba2.1k sqft6553 N Ceylon St, Denver, CO 80249Off Market
- $500,2003 bd2 ba2.1k sqft6522 N Cathay St, Denver, CO 80249Off Market
- $474,7003 bd2 ba1.9k sqft6533 N Ceylon St, Denver, CO 80249Off Market
Nearby schools
GreatSchools rating
- 2/10Pitt-Waller K-8 SchoolGrades: PK-8Distance: 2.3 mi
- 5/10Dr. Martin Luther King, Jr. Early CollegeGrades: 6-12Distance: 2.4 mi
- 2/10Highline Academy NortheastGrades: PK-5Distance: 1.4 mi
Schools provided by the listing agent
- Elementary: Highline Academy Charter School
- Middle: Omar D. Blair Charter School
- High: KIPP Denver Collegiate High School
- District: Denver 1
Source: REcolorado as distributed by MLS GRID. This data may not be complete. We recommend contacting the local school district to confirm school assignments for this home.
Get a cash offer in 3 minutes
Find out how much your home could sell for in as little as 3 minutes with a no-obligation cash offer.
Estimated market value
$566,200
Get a cash offer in 3 minutes
Find out how much your home could sell for in as little as 3 minutes with a no-obligation cash offer.
Estimated market value
$566,200
- Colorado
- Denver County
- Denver
- 80249
- Denver International Airport
- 6532 N Cathay Street
