Skip main navigation
Off market
  • $250,700

    6532 Point Comfort Ln, Charlotte, NC 28226

    2beds
    1,278sqft
    Townhouse
    Built in 1984
    2.9 Acres Lot
    $250,700 Zestimate®
    $196/sqft
    $1,695 Estimated rent

    Home value

    $250,700

    $236,000 - $266,000

    $1,695/mo

    Zestimate® history
    Loading
    Loading...

    Owner options

    List your home for rent

    $1,695/mo

    Rent Zestimate®

    Find your next renter with Zillow Rental Manager. Plus, with online applications, you can quickly screen prospective tenants – for free.

    Learn more

    $1,695/mo

    Rent Zestimate®

    Refinance and save

    $1,616/mo

    Est. payment

    Refinancing to a lower rate could help reduce your monthly payments and save thousands over the life of the loan.

    See today's rates

    $1,616/mo

    Est. payment

    Explore your selling options

    Work with a Zillow partner agent

    Leverage their expertise and Zillow's premium Showcase listings to get your home seen by more buyers.

    Get started

    List with your own agent

    Get your home in front of millions of buyers by listing it on Zillow.

    Learn how to do it

    Sell it yourself

    Take full control of how buyers see your home on Zillow by listing For Sale by Owner (FSBO).

    List your home

    What's special

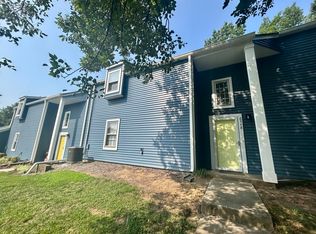
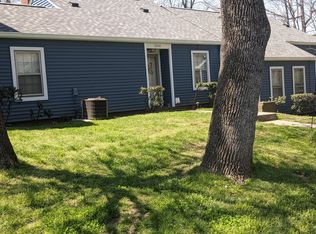
    Tastefully renovated 2 bedroom 2.5 bath town-home located in the Pineville-Ballantyne community of Carmel Chace. Minutes from shopping, restaurants and I-485. Granite countertops, updated backsplash and newer appliances in the kitchen. Granite countertops and newer fixtures in the bathrooms. Carpet upstairs and new laminate flooring on the main level. New front door and new hardware on the sliding door. The private back patio overlooks a natural wood setting. The loft area provides an additional office or recreation space with additional built in shelving. The master closet was updated with built in shelving. Light fixtures have been updated as well. The exterior renovation of this building should begin winter/spring of 2020. Siding will be replaced with blue vinyl and white trim. Updates also include new gutters, removal of the lattice and options to either replace the existing skylights or have them removed and roofed over.

    This property is off market, which means it's not currently listed for sale or rent on Zillow. This may be different from what's available on other websites or public sources.
    Facts & features

    Interior

    Bedrooms & bathrooms
    • Bedrooms: 2
    • Bathrooms: 3
    • Full bathrooms: 2
    • 1/2 bathrooms: 1
    Heating
    • Heat pump, Electric
    Cooling
    • Central
    Appliances
    • Included: Dishwasher, Freezer, Range / Oven, Refrigerator
    • Laundry: In Kitchen
    Features
    • Ceiling Fan(s), Built-in Features, Wired for Data
    • Flooring: Carpet, Laminate
    • Attic: Walk-In
    • Has fireplace: Yes
    • Fireplace features: Family Room
    Interior area
    • Total interior livable area: 1,278 sqft
    • Finished area below ground: 0

    Property

    Parking
    • Total spaces: 2
    • Details: There is one assigned parking space per unit and o
    Features
    • Entry location: Main
    • Exterior features: Wood
    Lot
    • Size: 2.90 Acres
    Details
    • Parcel number: 22126210
    • Zoning: R12MFCD
    • Special conditions: Standard

    Construction

    Type & style
    • Home type: Townhouse
    • Architectural style: Traditional
    Materials
    • Roof: Asphalt
    Condition
    • Year built: 1984

    Utilities & green energy

    • Water: City Water

    Community & neighborhood

    Location
    • Region: Charlotte

    HOA & financial

    HOA
    • Has HOA: Yes
    • HOA fee: $128 monthly

    Other

    Other facts
    • BuildingFeatures: DSL/Cable Available
    • Flooring: Carpet, Laminate Wood
    • Appliances: Dishwasher, Refrigerator, Freezer, Electric Water Heater, Plumbed For Ice Maker, Electric Range/Oven
    • InteriorFeatures: Ceiling Fan(s), Built-in Features, Wired for Data
    • HeatingYN: true
    • CoolingYN: true
    • FireplaceYN: 1
    • FoundationDetails: Slab
    • CommunityFeatures: Tennis Court(s), Clubhouse
    • RoomsTotal: 2
    • CurrentFinancing: Conventional, Cash
    • FireplaceFeatures: Family Room
    • Heating: Heat Pump
    • Cooling: Heat Pump
    • ArchitecturalStyle: Traditional
    • OpenParkingSpaces: 2
    • SpecialListingConditions: Standard
    • FarmLandAreaUnits: Square Feet
    • CoveredSpaces: 0
    • ConstructionMaterials: Wood
    • LaundryFeatures: In Kitchen
    • BelowGradeFinishedArea: 0
    • Attic: Walk-In
    • WaterSource: City Water
    • Zoning: R12MFCD
    • StructureType: Site Built
    • ParkingFeatures: Parking Space - 2
    • RoadResponsibility: Publicly Maintained Road
    • EntryLocation: Main
    • AssociationName: Key Community Management
    • AssociationPhone: 7043211556
    • BuildingName: Carmel Chace
    • MlsStatus: Under Contract-Show
    • OtherParking: There is one assigned parking space per unit and o

    Price history

    DateEventPrice
    3/6/2020Sold$155,000-2.5%$121/sqft
    Source: Canopy MLS as distributed by MLS GRID #3582647 Report a problem
    1/27/2020Pending sale$159,000$124/sqft
    Source: Keller Williams Fort Mill #3582647 Report a problem
    1/16/2020Listed for sale$159,000+42%$124/sqft
    Source: Keller Williams Fort Mill #3582647 Report a problem
    4/12/2016Sold$112,000+14.3%$88/sqft
    Source: Public Record Report a problem
    8/28/2009Sold$98,000-1.9%$77/sqft
    Source: Public Record Report a problem
    7/11/2009Listed for sale$99,900+12.9%$78/sqft
    Source: RE/MAX Executive Realty #871580 Report a problem
    5/6/2004Sold$88,500$69/sqft
    Source: Public Record Report a problem

    Public tax history

    YearProperty taxesTax assessment
    2025$2,391 $289,051
    2024-- $289,051
    2023$2,259 +68.4%$289,051 +129.4%
    2022$1,341 +0.8%$126,000
    2021$1,330 +19.4%$126,000 +20.7%
    2020$1,115 +1.4%$104,400
    2019$1,099 -14.5%$104,400 +13%
    2018$1,286 +2.9%$92,400
    2017$1,250 $92,400
    2016$1,250 $92,400
    2015$1,250 +1.9%$92,400
    2014$1,226 $92,400
    2013-- $92,400 -0.1%
    2012-- $92,500
    2011-- $92,500 +10.3%
    2010-- $83,900
    2009-- $83,900
    2008-- $83,900
    2007-- $83,900
    2006-- $83,900
    2005-- $83,900
    2004-- $83,900
    2003-- $83,900 +8.1%
    2002-- $77,630
    2001-- $77,630
    2000-- $77,630

    Find assessor info on the county website

    Neighborhood: Johnston Rd.-McAlpine

    Nearby schools

    GreatSchools rating
    Schools provided by the listing agent
    • Elementary: Endhaven
    • Middle: Quail Hollow
    • High: South Mecklenburg

    Source: The MLS. This data may not be complete. We recommend contacting the local school district to confirm school assignments for this home.

    Get a cash offer in 3 minutes
    Find out how much your home could sell for in as little as 3 minutes with a no-obligation cash offer.
    Estimated market value
    $250,700
    Get a cash offer in 3 minutes
    Find out how much your home could sell for in as little as 3 minutes with a no-obligation cash offer.
    Estimated market value
    $250,700