Skip main navigation
Sold for $239,200
  • $239,200

    6532 Rosetta Dr, Burlington, KY 41005

    3beds
    1,040sqft
    Single Family Residence, Residential
    Built in 1973
    0.25 Acres Lot
    $242,100 Zestimate®
    $230/sqft
    $1,722 Estimated rent

    Home value

    $242,100

    $225,000 - $261,000

    $1,722/mo

    Zestimate® history
    Loading
    Loading...

    Owner options

    List your home for rent

    $1,722/mo

    Rent Zestimate®

    Find your next renter with Zillow Rental Manager. Plus, with online applications, you can quickly screen prospective tenants – for free.

    Learn more

    $1,722/mo

    Rent Zestimate®

    Refinance and save

    $1,558/mo

    Est. payment

    Refinancing to a lower rate could help reduce your monthly payments and save thousands over the life of the loan.

    See today's rates

    $1,558/mo

    Est. payment

    Explore your selling options

    Work with a Zillow partner agent

    Leverage their expertise and Zillow's premium Showcase listings to get your home seen by more buyers.

    Get started

    List with your own agent

    Get your home in front of millions of buyers by listing it on Zillow.

    Learn how to do it

    Sell it yourself

    Take full control of how buyers see your home on Zillow by listing For Sale by Owner (FSBO).

    List your home

    What's special

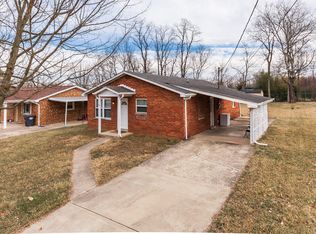
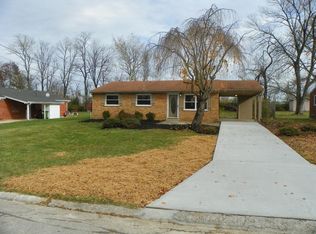
    STOP LOOKING—THIS IS THE ONE! Step into this charming 3-bedroom, 1.5-bath ranch-style, full-brick home and discover a place where comfort meets opportunity. The seller is even including a $4,000 flooring allowance, choose the perfect carpet to fit your style. Enjoy peace of mind with a roof that's only 3 years old and a transferrable HVAC warranty- Amazing! The true first-floor living makes this home ideal for any stage of life, while the recently extended driveway offers plenty of parking space for guests. Out back, you'll find an expansive backyard— ready to be transformed into the outdoor oasis of your dreams. This home combines move-in-ready peace of mind with room for your personal touch—don't miss your chance to make it yours!

    Zillow last checked:

    Listing updated:

    Listed by:

    Alexandra Hurley 859-206-2429,

    The Realty Place

    Bought with:

    Sara Scheyer Arnett, 200571

    RE/MAX Victory + Affiliates

    Source: NKMLS,MLS#: 635187MLS Logo

    Facts & features

    Interior

    Bedrooms & bathrooms
    • Bedrooms: 3
    • Bathrooms: 2
    • Full bathrooms: 1
    • 1/2 bathrooms: 1
    Primary bedroom
    • Features: Carpet Flooring, Ceiling Fan(s)
    • Level: First
    • Area: 140
    • Dimensions: 14 x 10
    Bedroom 2
    • Features: Carpet Flooring, Ceiling Fan(s)
    • Level: First
    • Area: 81
    • Dimensions: 9 x 9
    Bedroom 3
    • Features: Carpet Flooring, Ceiling Fan(s)
    • Level: First
    • Area: 130
    • Dimensions: 13 x 10
    Kitchen
    • Features: Laminate Flooring
    • Level: First
    • Area: 144
    • Dimensions: 12 x 12
    Laundry
    • Features: Walk-Out Access
    • Level: First
    • Area: 72
    • Dimensions: 12 x 6
    Living room
    • Features: Laminate Flooring
    • Level: First
    • Area: 208
    • Dimensions: 16 x 13
    Heating
    • Has Heating (Unspecified Type)
    Cooling
    • Central Air
    Appliances
    • Included: Electric Cooktop, Electric Oven, Dishwasher, Microwave, Refrigerator
    Features
    • High Speed Internet, Eat-in Kitchen, Ceiling Fan(s)
    • Windows: Picture Window(s)
    Interior area
    • Total structure area: 1,040
    • Total interior livable area: 1,040 sqft

    Property

    Parking
    • Parking features: No Garage
    Features
    • Levels: One
    • Stories: 1
    • Patio & porch: Porch
    • Has view: Yes
    • View description: Neighborhood
    Lot
    • Size: 0.25 Acres
    • Dimensions: 65 x 163
    • Features: Cleared
    Details
    • Additional structures: Shed(s)
    • Parcel number: 049.0006015.00
    • Zoning description: Residential

    Construction

    Type & style
    • Home type: SingleFamily
    • Architectural style: Ranch
    • Property subtype: Single Family Residence, Residential
    Materials
    • Brick
    • Foundation: Block
    • Roof: Shingle
    Condition
    • Existing Structure
    • New construction: No
    • Year built: 1973

    Utilities & green energy

    • Sewer: Public Sewer
    • Water: Public
    • Utilities for property: Natural Gas Available

    Community & neighborhood

    Location
    • Region: Burlington

    Other

    Other facts
    • Road surface type: Paved

    Price history

    DateEventPrice
    9/12/2025Sold$239,200-3.9%$230/sqft
    Source: NKMLS #635187 Report a problem
    8/12/2025Pending sale$249,000$239/sqft
    Source: NKMLS #635187 Report a problem
    8/9/2025Listed for sale$249,000+184.7%$239/sqft
    Source: NKMLS #635187 Report a problem
    1/30/2013Sold$87,450-2.7%$84/sqft
    Source: Public Record Report a problem
    10/25/2012Price change$89,900-4.3%$86/sqft
    Source: Inviting You Home Realty #412394 Report a problem
    9/16/2012Price change$93,900-2.1%$90/sqft
    Source: Inviting You Home Realty #412394 Report a problem
    8/17/2012Price change$95,900-2%$92/sqft
    Source: Inviting You Home Realty #407509 Report a problem
    7/7/2012Price change$97,900-2%$94/sqft
    Source: Inviting You Home Realty #407509 Report a problem
    6/2/2012Price change$99,900-3.8%$96/sqft
    Source: Inviting You Home Realty #407509 Report a problem
    4/25/2012Listed for sale$103,900+85.5%$100/sqft
    Source: Inviting You Home Realty #407509 Report a problem
    3/7/2012Sold$56,000-6.5%$54/sqft
    Source: Public Record Report a problem
    1/25/2012Listed for sale$59,900-32.7%$58/sqft
    Source: Coldwell Banker West Shell - Northern Kentucky #403319 Report a problem
    12/8/2011Sold$89,000+36.9%$86/sqft
    Source: Public Record Report a problem
    12/8/2011Listed for sale$65,000-37.4%$63/sqft
    Source: Coldwell Banker West Shell - Northern Kentucky #403319 Report a problem
    8/3/2005Sold$103,900+219.7%$100/sqft
    Source: Public Record Report a problem
    6/5/1998Sold$32,500$31/sqft
    Source: Public Record Report a problem

    Public tax history

    YearProperty taxesTax assessment
    2024$1,143 -3.3%$99,500
    2023$1,182 +6.3%$99,500
    2022$1,112 -0.2%$99,500
    2021$1,114 +4%$99,500 +13.8%
    2020$1,072 $87,450
    2019$1,072 +0.7%$87,450
    2018$1,064 +6.9%$87,450
    2017$995 $87,450
    2015$995 +2.6%$87,450 -2.8%
    2013$970 $90,000 +0.3%
    2012-- $89,730 -13.6%
    2011-- $103,900
    2010-- $103,900
    2009-- $103,900

    Find assessor info on the county website

    Neighborhood: 41005

    Nearby schools

    GreatSchools rating
    Schools provided by the listing agent
    • Elementary: Stephens Elementary
    • Middle: Conner Middle School
    • High: Conner Senior High

    Source: NKMLS. This data may not be complete. We recommend contacting the local school district to confirm school assignments for this home.

    Get a cash offer in 3 minutes
    Find out how much your home could sell for in as little as 3 minutes with a no-obligation cash offer.
    Estimated market value
    $242,100
    Get a cash offer in 3 minutes
    Find out how much your home could sell for in as little as 3 minutes with a no-obligation cash offer.
    Estimated market value
    $242,100