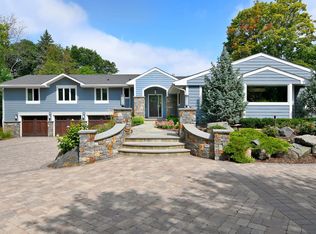
A welcoming covered front porch, offering serene views of Lake Cornelia and surrounding nature, leads to an impressive foyer that sets the tone for this expertly crafted home. Located in Edina's Cornelia neighborhood, this 5-bedroom, 6-bathroom home defines modern luxury living. The home's thoughtful design seamlessly blends sophistication with functionality, featuring hand-selected finishes and exceptional attention to detail throughout.
The heart of the home showcases a chef's dream kitchen equipped with Wolf and Sub-Zero appliances, flowing effortlessly from the formal living room off the foyer, to the large great room equipped with a gas fireplace. A formal dining room with custom built-ins, private main-level office, and inviting screened three-season porch create perfect settings for both entertaining and daily living. The oversized mudroom offers abundant storage and organization for busy families.
The upper level reveals four generously sized bedrooms, including a primary retreat with a gas fireplace, luxurious primary bath with heated flooring, and dual walk-in closets. The lower level entertainment haven features a fifth bedroom, workout room, spacious wet bar with a wine cellar, billiards area, sauna, gas fireplace, and an impressive 1,000-square-foot sport court. Comfort is assured with in-floor heating throughout the entire lower level, sport court, and garage.
Outdoor living shines with a fully fenced private backyard, featuring a custom putting green, fire pit, and expansive low-maintenance composite deck. Additional luxuries include Hunter Douglas wood shutters in every window, a spacious bonus room above the three-car garage, and thoughtfully designed storage solutions throughout.
Steps from Lake Cornelia's walking trails, the Edina Aquatic Center, and minutes from premier shopping and dining, this exceptional residence offers the perfect blend of luxury, recreation, and sophisticated living. A rare opportunity to own a truly remarkable property in one of Edina's most desirable neighborhoods.
Closed
$2,000,000
6532 W Shore Dr, Edina, MN 55435
5beds
8,277sqft
Single Family
Built in 2006
0.33 Acres Lot
$2,007,500 Zestimate®
$242/sqft
$6,506 Estimated rent
Home value
$2,007,500
$1.85M - $2.19M
$6,506/mo
Zestimate® history
Owner options
List your home for rent
$6,506/mo
Rent Zestimate®
Find your next renter with Zillow Rental Manager. Plus, with online applications, you can quickly screen prospective tenants – for free.
$6,506/mo
Rent Zestimate®
Refinance and save
$12,737/mo
Est. payment
Refinancing to a lower rate could help reduce your monthly payments and save thousands over the life of the loan.
$12,737/mo
Est. payment
Explore your selling options
Work with a Zillow partner agent
Leverage their expertise and Zillow's premium Showcase listings to get your home seen by more buyers.
Get startedList with your own agent
Get your home in front of millions of buyers by listing it on Zillow.
Learn how to do itSell it yourself
Take full control of how buyers see your home on Zillow by listing For Sale by Owner (FSBO).
List your homeWhat's special
Zillow last checked:
Listing updated:
Listed by:
Mackenzie Torsch 952-465-7076,
Engel & Volkers Minneapolis Downtown
Bought with:
Desrochers Realty Group
eXp Realty
Alexander Beck
Source: NorthstarMLS as distributed by MLS GRID,MLS#: 6698428
Facts & features
Interior
Bedrooms & bathrooms
- Bedrooms: 5
- Bathrooms: 6
- Full bathrooms: 4
- 1/2 bathrooms: 2
Bedroom
- Level: Upper
- Area: 342 Square Feet
- Dimensions: 19x18
Bedroom 2
- Level: Upper
- Area: 221 Square Feet
- Dimensions: 13x17
Bedroom 3
- Level: Upper
- Area: 221 Square Feet
- Dimensions: 13x17
Bedroom 4
- Level: Upper
- Area: 300 Square Feet
- Dimensions: 15x20
Bedroom 5
- Level: Lower
- Area: 252 Square Feet
- Dimensions: 14x18
Primary bathroom
- Level: Upper
- Area: 156 Square Feet
- Dimensions: 13x12
Other
- Level: Basement
- Area: 888 Square Feet
- Dimensions: 37x24
Other
- Level: Lower
- Area: 224 Square Feet
- Dimensions: 14x16
Bonus room
- Level: Upper
- Area: 297 Square Feet
- Dimensions: 11x27
Dining room
- Level: Main
- Area: 320 Square Feet
- Dimensions: 16x20
Family room
- Level: Lower
- Area: 1280 Square Feet
- Dimensions: 40x32
Flex room
- Level: Upper
- Area: 255 Square Feet
- Dimensions: 15x17
Garage
- Level: Main
- Area: 1026 Square Feet
- Dimensions: 38x27
Great room
- Level: Main
- Area: 304 Square Feet
- Dimensions: 19x16
Other
- Level: Lower
- Area: 208 Square Feet
- Dimensions: 13x16
Informal dining room
- Level: Main
- Area: 198 Square Feet
- Dimensions: 11x18
Kitchen
- Level: Main
- Area: 240 Square Feet
- Dimensions: 15x16
Laundry
- Level: Main
- Area: 112 Square Feet
- Dimensions: 8x14
Living room
- Level: Main
- Area: 221 Square Feet
- Dimensions: 13x17
Office
- Level: Main
- Area: 238 Square Feet
- Dimensions: 14x17
Porch
- Level: Main
- Area: 221 Square Feet
- Dimensions: 17x13
Sauna
- Level: Lower
- Area: 32 Square Feet
- Dimensions: 4x8
Heating
- Forced Air, In-Floor Heating, Radiant
Cooling
- Central Air
Appliances
- Included: Air-To-Air Exchanger, Central Vacuum, Dishwasher, Disposal, Dryer, Exhaust Fan, Humidifier, Gas Water Heater, Water Filtration System, Water Osmosis System, Microwave, Range, Refrigerator, Stainless Steel Appliance(s), Wall Oven, Washer, Water Softener Owned, Wine Cooler
- Laundry: Laundry Room, Main Level
Features
- Central Vacuum
- Basement: Drain Tiled,Egress Window(s),Finished,Full,Concrete,Storage Space,Sump Pump,Walk-Out Access
- Number of fireplaces: 3
- Fireplace features: Double Sided, Family Room, Gas, Primary Bedroom
Interior area
- Total structure area: 8,277
- Total interior livable area: 8,277 sqft
- Finished area above ground: 4,899
- Finished area below ground: 2,964
Property
Parking
- Total spaces: 3
- Parking features: Attached, Asphalt, Heated Garage, Insulated Garage
- Attached garage spaces: 3
- Details: Garage Dimensions (38x27)
Accessibility
- Accessibility features: None
Features
- Levels: Two
- Stories: 2
- Patio & porch: Composite Decking, Deck, Front Porch, Patio, Porch, Rear Porch, Side Porch
- Pool features: None
- Fencing: Full
- Has view: Yes
- View description: Lake
- Has water view: Yes
- Water view: Lake
Lot
- Size: 0.33 Acres
- Dimensions: 101 x 135 x 97 x 155
Details
- Foundation area: 2278
- Parcel number: 3002824230090
- Zoning description: Residential-Single Family
Construction
Type & style
- Home type: SingleFamily
- Property subtype: Single Family
Materials
- Concrete, Stone
- Roof: Age 8 Years or Less,Asphalt,Pitched
Condition
- New construction: No
- Year built: 2006
Utilities & green energy
- Electric: Circuit Breakers, 200+ Amp Service
- Gas: Natural Gas
- Sewer: City Sewer/Connected
- Water: City Water/Connected
Community & HOA
Community
- Subdivision: Normandale
HOA
- Has HOA: No
Location
- Region: Edina
Financial & listing details
- Price per square foot: $242/sqft
- Tax assessed value: $1,918,500
- Annual tax amount: $17,526
- Date on market: 4/7/2025
- Cumulative days on market: 202 days
Price history
| Date | Event | Price |
|---|---|---|
| 6/4/2025 | Sold | $2,000,000-3.6%$242/sqft |
Source:  NorthstarMLS as distributed by MLS GRID #6698428 Report a problem NorthstarMLS as distributed by MLS GRID #6698428 Report a problem | ||
| 5/15/2025 | Pending sale | $2,075,000$251/sqft |
Source: NorthstarMLS as distributed by MLS GRID #6698428 Report a problem | ||
| 4/7/2025 | Price change | $2,075,000-5.6%$251/sqft |
Source: NorthstarMLS as distributed by MLS GRID #6698428 Report a problem | ||
| 2/24/2025 | Price change | $2,199,000-2.3%$266/sqft |
Source: NorthstarMLS as distributed by MLS GRID #6646533 Report a problem | ||
| 1/13/2025 | Price change | $2,250,000-2.2%$272/sqft |
Source: NorthstarMLS as distributed by MLS GRID #6646533 Report a problem | ||
| 10/11/2024 | Listed for sale | $2,300,000$278/sqft |
Source: NorthstarMLS as distributed by MLS GRID #6615509 Report a problem | ||
Public tax history
| Year | Property taxes | Tax assessment |
|---|---|---|
| 2025 | $21,518 +16.3% | $1,918,500 +33.1% |
| 2024 | $18,506 +6.2% | $1,441,000 +11% |
| 2023 | $17,428 +2.3% | $1,298,300 +6.9% |
| 2022 | $17,034 +0.9% | $1,214,800 +8.3% |
| 2021 | $16,882 -0.7% | $1,122,100 +1.1% |
| 2020 | $16,997 +0.7% | $1,109,600 +1% |
| 2019 | $16,882 -0.7% | $1,098,300 +4.6% |
| 2018 | $16,997 +4.2% | $1,049,700 +1.8% |
| 2017 | $16,312 -1.8% | $1,030,700 -1.7% |
| 2016 | $16,610 -3.2% | $1,049,000 +1.5% |
| 2015 | $17,160 +5.2% | $1,034,000 +4.2% |
| 2014 | $16,316 +7.7% | $992,400 |
| 2013 | $15,149 +2.3% | $992,400 |
| 2012 | $14,804 -5.5% | $992,400 -12.9% |
| 2011 | $15,658 +5.4% | $1,138,900 -2.5% |
| 2010 | $14,861 +4.4% | $1,168,300 |
| 2009 | $14,231 +1565% | $1,168,300 +1697.4% |
| 2006 | $855 | $65,000 |
Find assessor info on the county website
Neighborhood: Lake Cornelia
Nearby homes
- $1,615,0005 bd3 ba5.4k sqft4720 66th St W, Edina, MN 55435Sold
- $1,615,0005 bd5 ba5.4k sqft4720 W 66th St, Minneapolis, MN 55435Sold
- $748,0004 bd3 ba2.7k sqft6524 W Shore Dr, Edina, MN 55435Off Market
- $748,8005 bd3 ba2.8k sqft6529 Parnell Ave, Edina, MN 55435Off Market

- $789,9006 bd4 ba3.6k sqft6525 Parnell Ave, Edina, MN 55435Off Market
- $694,5004 bd3 ba2.7k sqft6533 Parnell Ave, Edina, MN 55435Off Market
- $577,9004 bd3 ba1.4k sqft6516 W Shore Dr, Edina, MN 55435Off Market
- $871,2004 bd2 ba2.7k sqft6517 Parnell Ave, Edina, MN 55435Off Market
Nearby schools
GreatSchools rating
- 9/10Cornelia Elementary SchoolGrades: PK-5Distance: 0.8 mi
- 9/10South View Middle SchoolGrades: 6-8Distance: 1.1 mi
- 10/10Edina Senior High SchoolGrades: 9-12Distance: 1.5 mi
Get a cash offer in 3 minutes
Find out how much your home could sell for in as little as 3 minutes with a no-obligation cash offer.
Estimated market value
$2,007,500
Get a cash offer in 3 minutes
Find out how much your home could sell for in as little as 3 minutes with a no-obligation cash offer.
Estimated market value
$2,007,500
- Minnesota
- Hennepin County
- Edina
- 55435
- Lake Cornelia
- 6532 W Shore Dr
Nearby cities
Nearby neighborhoods
Nearby zip codes
Other Edina Topics
