Welcome to your new home sweet home at 6532 War Eagle Lane in the heart of charming Charlotte, NC! This delightful 3-bedroom, 2-bathroom is ready to embrace you in its warm embrace and become the backdrop for your fondest memories. Step inside to the formal living room, with its inviting ambiance and ample space for relaxation. Entertain guests in the elegant dining room, with future laughs and good conversation. A spacious kitchen that opens to your family room complete with wood burning stove for those cold winter evenings. Gather in this cozy family room, where movie nights and game days will be cherished traditions. 3 spacious bedrooms, 2 full baths and a large, fenced backyard with 2 sheds for tools, bikes, and mower, it beckons with possibilities! From summer barbecues to garden parties under your large covered patio, this is where memories are made under the Carolina sky. This lovely home is nestled at the end of a quiet cul de sac street so make this home yours today.
Closed
$300,000
6532 War Eagle Ln, Charlotte, NC 28214
3beds
1,600sqft
Single Family Residence
Built in 1970
0.42 Acres Lot
$320,900 Zestimate®
$188/sqft
$1,814 Estimated rent
Home value
$320,900
$305,000 - $337,000
$1,814/mo
Zestimate® history
Owner options
List your home for rent
$1,814/mo
Rent Zestimate®
Find your next renter with Zillow Rental Manager. Plus, with online applications, you can quickly screen prospective tenants – for free.
$1,814/mo
Rent Zestimate®
Refinance and save
$1,810/mo
Est. payment
Refinancing to a lower rate could help reduce your monthly payments and save thousands over the life of the loan.
$1,810/mo
Est. payment
Explore your selling options
Work with a Zillow partner agent
Leverage their expertise and Zillow's premium Showcase listings to get your home seen by more buyers.
Get startedList with your own agent
Get your home in front of millions of buyers by listing it on Zillow.
Learn how to do itSell it yourself
Take full control of how buyers see your home on Zillow by listing For Sale by Owner (FSBO).
List your homeWhat's special
Garden partiesAmple spaceCozy family roomSpacious kitchenLarge covered patioWood burning stoveElegant dining room
Zillow last checked:
Listing updated:
Listed by:
John Kurtz john@johnkurtzhomes.com,
National Real Estate
Bought with:
Sergio Apaez
Realty One Group Revolution
Source: Canopy MLS as distributed by MLS GRID,MLS#: 4130214
Facts & features
Interior
Bedrooms & bathrooms
- Bedrooms: 3
- Bathrooms: 2
- Full bathrooms: 2
- Main level bedrooms: 3
Primary bedroom
- Level: Main
- Area: 148.5 Square Feet
- Dimensions: 13' 6" X 11' 0"
Primary bedroom
- Level: Main
Heating
- Central, Forced Air, Natural Gas
Cooling
- Central Air, Electric
Appliances
- Included: Disposal, Electric Cooktop, Exhaust Hood, Wall Oven
- Laundry: Electric Dryer Hookup, In Kitchen, Laundry Closet, Washer Hookup
Features
- Flooring: Tile, Vinyl, Wood
- Has basement: No
- Attic: Pull Down Stairs
- Fireplace features: Family Room, Wood Burning
Interior area
- Total structure area: 1,600
- Total interior livable area: 1,600 sqft
- Finished area above ground: 1,600
- Finished area below ground: 0
Property
Parking
- Total spaces: 3
- Parking features: Detached Carport, Driveway
- Carport spaces: 1
- Uncovered spaces: 2
Features
- Levels: One
- Stories: 1
- Patio & porch: Covered, Rear Porch
- Fencing: Back Yard,Chain Link,Front Yard
Lot
- Size: 0.42 Acres
- Dimensions: .42
- Features: Cul-De-Sac
Details
- Additional structures: Shed(s)
- Parcel number: 05515939
- Zoning: R4
- Special conditions: Standard
Construction
Type & style
- Home type: SingleFamily
- Architectural style: Ranch
- Property subtype: Single Family Residence
Materials
- Brick Full
- Foundation: Crawl Space
- Roof: Shingle
Condition
- New construction: No
- Year built: 1970
Utilities & green energy
- Sewer: Public Sewer
- Water: City, Shared Well
- Utilities for property: Cable Available
Community & HOA
Community
- Subdivision: Forest Pawtuckett
Location
- Region: Charlotte
Financial & listing details
- Price per square foot: $188/sqft
- Tax assessed value: $294,000
- Date on market: 4/23/2024
- Cumulative days on market: 4 days
- Listing terms: Cash,Conventional,FHA,VA Loan
- Road surface type: Asphalt, Paved
Price history
| Date | Event | Price |
|---|---|---|
| 5/29/2024 | Sold | $300,000-1.6%$188/sqft |
Source:  Canopy MLS as distributed by MLS GRID #4130214 Report a problem Canopy MLS as distributed by MLS GRID #4130214 Report a problem | ||
| 5/8/2024 | Pending sale | $305,000$191/sqft |
Source: Canopy MLS as distributed by MLS GRID #4130214 Report a problem | ||
| 4/23/2024 | Listed for sale | $305,000+221.1%$191/sqft |
Source: Canopy MLS as distributed by MLS GRID #4130214 Report a problem | ||
| 2/2/1998 | Sold | $95,000$59/sqft |
Source: Public Record Report a problem | ||
Public tax history
| Year | Property taxes | Tax assessment |
|---|---|---|
| 2025 | -- | $264,100 -10.2% |
| 2024 | -- | $294,000 |
| 2023 | -- | $294,000 +90.2% |
| 2022 | -- | $154,600 |
| 2021 | -- | $154,600 |
| 2020 | -- | $154,600 |
| 2019 | $838 | $154,600 +57.8% |
| 2018 | -- | $98,000 |
| 2017 | -- | $98,000 |
| 2016 | -- | $98,000 |
| 2015 | -- | $98,000 |
| 2014 | $691 | -- |
| 2013 | -- | $97,300 |
| 2012 | -- | $97,300 |
| 2011 | -- | $97,300 +6.7% |
| 2010 | -- | $91,200 |
| 2009 | -- | $91,200 |
| 2008 | -- | $91,200 |
| 2007 | -- | $91,200 |
| 2006 | -- | $91,200 |
| 2005 | -- | $91,200 |
| 2004 | -- | $91,200 |
| 2003 | -- | $91,200 +4.8% |
| 2002 | -- | $86,990 |
| 2001 | -- | $86,990 |
| 2000 | -- | $86,990 |
Find assessor info on the county website
Neighborhood: Pawtuckett
Nearby homes
- $287,2003 bd2 ba1.8k sqft6528 War Eagle Ln, Charlotte, NC 28214Off Market
- $271,2003 bd2 ba1.1k sqft6519 War Eagle Ln, Charlotte, NC 28214Off Market

- $294,7003 bd2 ba1.3k sqft6424 Tomahawk Ln, Charlotte, NC 28214Off Market
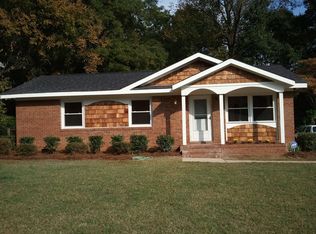
- $272,7003 bd2 ba1.2k sqft6418 Tomahawk Ln, Charlotte, NC 28214Off Market
- $379,1004 bd3 ba3k sqft6430 Tomahawk Ln, Charlotte, NC 28214Off Market
- $256,9003 bd1 ba1.2k sqft6524 War Eagle Ln, Charlotte, NC 28214Off Market
- $286,4003 bd2 ba1.3k sqft6412 Tomahawk Ln, Charlotte, NC 28214Off Market
- $285,3003 bd3 ba1.6k sqft6515 War Eagle Ln, Charlotte, NC 28214Off Market
Nearby schools
GreatSchools rating
- 7/10Whitewater AcademyGrades: PK-5Distance: 2.6 mi
- 5/10Whitewater Middle SchoolGrades: 6-8Distance: 2.6 mi
- 2/10West Mecklenburg HighGrades: 9-12Distance: 1.6 mi
Schools provided by the listing agent
- Elementary: Whitewater Academy
- Middle: Whitewater
- High: West Mecklenburg
Source: Canopy MLS as distributed by MLS GRID. This data may not be complete. We recommend contacting the local school district to confirm school assignments for this home.
Get a cash offer in 3 minutes
Find out how much your home could sell for in as little as 3 minutes with a no-obligation cash offer.
Estimated market value
$320,900
Get a cash offer in 3 minutes
Find out how much your home could sell for in as little as 3 minutes with a no-obligation cash offer.
Estimated market value
$320,900
- North Carolina
- Mecklenburg County
- Charlotte
- 28214
- Pawtuckett
- 6532 War Eagle Ln
Nearby cities
Nearby neighborhoods
Nearby zip codes
Other Charlotte Topics
