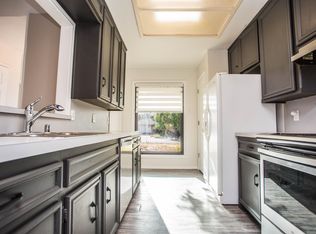
Welcome to 6533 86th! A well maintained 3 bedroom, 2 bath home with a bonus room/office and 1900 square feet of comfortable living space. The brick exterior, mature tree and manicured lawn create inviting curb appeal. Spacious floor plan featuring abundant natural light and a great flow between living, dining and kitchen areas that make it perfect for everyday living and entertaining. You'll find ample counter space and storage in the kitchen and generously sized bedrooms providing relaxing retreats. The isolated primary suite includes a private bath and plenty of closet space. The backyard is ready for your pets, play or weekend gatherings. Conveniently located near Frenship schools, shopping, and dining. Move-in ready home is ready for its next owner. Schedule your showing today!
For sale
Price cut: $10K (7/30)
$215,000
6533 86th St, Lubbock, TX 79424
3beds
1,904sqft
Single Family Residence, Residential
Built in 2003
5,662 Square Feet Lot
$213,500 Zestimate®
$113/sqft
$-- HOA
What's special
Brick exteriorSpacious floor planAbundant natural lightInviting curb appealMature treePlenty of closet spaceIsolated primary suite
- 222 days
- 289
- 41
Zillow last checked:
Listing updated:
Listed by:
Marie Garcia TREC #0571273 806-544-3530,
MoVaDe Realty
Source: LBMLS,MLS#: 202602323
Facts & features
Interior
Bedrooms & bathrooms
- Bedrooms: 3
- Bathrooms: 2
- Full bathrooms: 2
Bonus room
- Features: Tile Flooring
- Level: First
Heating
- Central, Electric
Cooling
- Ceiling Fan(s), Central Air, Electric
Appliances
- Included: Cooktop, Disposal, Electric Cooktop, Microwave, Oven, Refrigerator
- Laundry: Electric Dryer Hookup, Inside, Laundry Room, Washer Hookup
Features
- Ceiling Fan(s), Coffered Ceiling(s), Double Vanity, Entrance Foyer, Formica Counters, High Ceilings, His and Hers Closets, Pantry, Walk-In Closet(s), Other, See Remarks
- Flooring: Carpet, Luxury Vinyl
- Windows: Bay Window(s), Blinds, Double Pane Windows
- Number of fireplaces: 1
- Fireplace features: Living Room, Wood Burning
Interior area
- Total structure area: 1,904
- Total interior livable area: 1,904 sqft
- Finished area above ground: 1,904
Property
Parking
- Parking features: Driveway, Garage Door Opener, Garage Faces Front
- Has uncovered spaces: Yes
Features
- Patio & porch: Covered, Patio
- Exterior features: Private Yard
- Fencing: Back Yard,Fenced
Lot
- Size: 5,662 Square Feet
Details
- Parcel number: R167097
- Special conditions: Standard
Construction
Type & style
- Home type: SingleFamily
- Property subtype: Single Family Residence, Residential
Materials
- Brick Veneer, Vinyl Siding
- Foundation: Slab
- Roof: Composition
Condition
- New construction: No
- Year built: 2003
Utilities & green energy
- Sewer: Public Sewer
- Water: Public
Community & HOA
Community
- Security: Security System Owned
Location
- Region: Lubbock
Financial & listing details
- Price per square foot: $113/sqft
- Tax assessed value: $203,326
- Annual tax amount: $3,055
- Date on market: 2/20/2026
- Cumulative days on market: 381 days
- Listing terms: Cash,Conventional,FHA,VA Loan
- Road surface type: All Weather
Estimated market value
$213,500
$203,000 - $224,000
$1,822/mo
Price history
| Date | Event | Price |
|---|---|---|
| 7/30/2026 | Price change | $215,000-4.4%$113/sqft |
Source:  LBMLS #202602323 Report a problem LBMLS #202602323 Report a problem | ||
| 7/1/2026 | Price change | $225,000-4.3%$118/sqft |
Source: LBMLS #202602323 Report a problem | ||
| 2/20/2026 | Listed for sale | $235,000+2.2%$123/sqft |
Source: LBMLS #202602323 Report a problem | ||
| 1/25/2026 | Listing removed | $230,000$121/sqft |
Source: EXIT Realty broker feed #202559268 Report a problem | ||
| 10/3/2025 | Price change | $230,000-6.1%$121/sqft |
Source: LBMLS #202559268 Report a problem | ||
| 8/31/2025 | Price change | $245,000-3.9%$129/sqft |
Source: LBMLS #202559268 Report a problem | ||
| 8/19/2025 | Listed for sale | $255,000$134/sqft |
Source: LBMLS #202559268 Report a problem | ||
Public tax history
| Year | Property taxes | Tax assessment |
|---|---|---|
| 2025 | $2,567 -14.3% | $203,326 +1.1% |
| 2024 | $2,997 -1.9% | $201,209 0% |
| 2023 | $3,055 -15.8% | $201,223 +10% |
| 2022 | $3,627 -3.2% | $182,930 +5.9% |
| 2021 | $3,746 +6.5% | $172,747 +7.8% |
| 2020 | $3,518 +1.6% | $160,233 +2% |
| 2019 | $3,463 | $157,155 |
Find assessor info on the county website
Monthly payment
Est. payment
Payment breakdown
Explore the cost of this home by adjusting the details. Changes won't be saved.Climate risks
Neighborhood: 79424
Nearby schools
Schools provided by the listing agent
- Elementary: Oak Ridge
- Middle: Frenship
- High: Frenship
Source: LBMLS. This data may not be complete. We recommend contacting the local school district to confirm school assignments for this home.

Similar homes
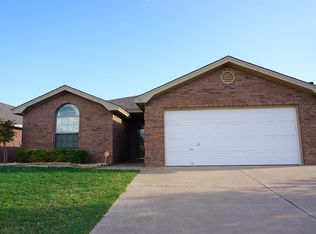
- $229,9003 bd2 ba1.9k sqft6555 92nd St, Lubbock, TX 79424For Sale
 MLS ID #202612966, Sharla Wells, Aycock Realty Group, LLC. LBMLS
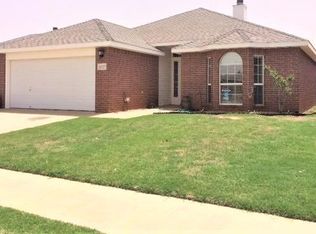
 - $214,0003 bd2 ba1.6k sqft6829 Hyden Ave, Lubbock, TX 79424For Sale
 MLS ID #202612803, Stacey Rogers, Keller Williams Realty. LBMLS
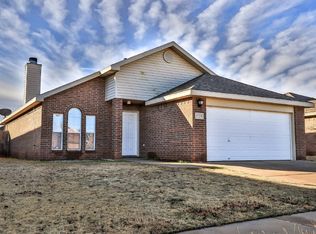
 - $225,0003 bd2 ba1.8k sqft5514 68th St, Lubbock, TX 79424For Sale
 MLS ID #202613260, Jennifer Colley, Keller Williams Realty. LBMLS
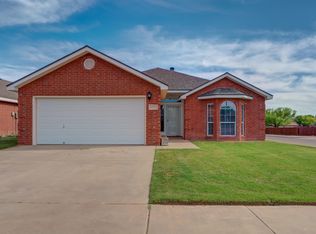
 - $205,0003 bd2 ba1.4k sqft6903 Hope Ave, Lubbock, TX 79424For Sale
 MLS ID #202613029, Andrea Bodine, Keller Williams Realty. LBMLS
