Skip main navigation
Sold for $615,000
  • $615,000

    6533 Anterselva Dr., Myrtle Beach, SC 29572

    2beds
    1,656sqft
    Single Family Residence
    Built in 2021
    6,534 Square Feet Lot
    $598,700 Zestimate®
    $371/sqft
    $2,648 Estimated rent

    Home value

    $598,700

    $563,000 - $635,000

    $2,648/mo

    Zestimate® history
    Loading
    Loading...

    Owner options

    List your home for rent

    $2,648/mo

    Rent Zestimate®

    Find your next renter with Zillow Rental Manager. Plus, with online applications, you can quickly screen prospective tenants – for free.

    Learn more

    $2,648/mo

    Rent Zestimate®

    Refinance and save

    $3,803/mo

    Est. payment

    Refinancing to a lower rate could help reduce your monthly payments and save thousands over the life of the loan.

    See today's rates

    $3,803/mo

    Est. payment

    Explore your selling options

    Work with a Zillow partner agent

    Leverage their expertise and Zillow's premium Showcase listings to get your home seen by more buyers.

    Get started

    List with your own agent

    Get your home in front of millions of buyers by listing it on Zillow.

    Learn how to do it

    Sell it yourself

    Take full control of how buyers see your home on Zillow by listing For Sale by Owner (FSBO).

    List your home

    What's special

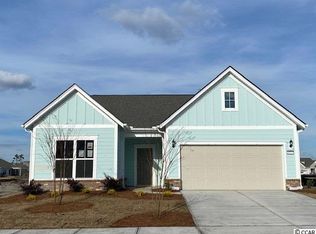
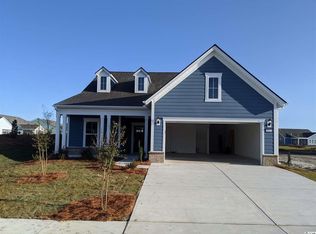
    Welcome to this beautiful Abbeyville model, 2 Bedroom, 2-Bath, Study/office located on a premium water view lot in the beautiful sought- after 55-plus community of Del Webb, which sits on the Intracoastal Waterway. Del Webb community is tailor-made for those seeking an elevated lifestyle in a 5-plus setting. The Abbeyville has a great open layout and spacious cook's kitchen that is ideal for entertaining! Open the front door, a foyer with a high ceiling, natural light, pristine laminate floors, and a lovely archway. The gourmet kitchen features built-in stainless steel appliance, white cabinets, granite countertops, and a striking granite island. The Master bedroom is spacious and privately tucked away in the back of the home with a wonderful view of the water. The Master bedroom has a tray ceiling, crown molding, and a walk-in closet. The Master bath has a walk-in tile shower with a bench seat, a double vanity, and tile floor. In the laundry room there is a storage area. There are many upgrades in this Abbeyville model, trim package, gourmet kitchen, plantation shutters, extra insulation over the garage, 2nd bath has a walk-in tile shower and MORE! The screened-in porch has been upgraded with vinyl windows, relax and enjoy your morning coffee with the view of the water. Del Webb neighborhood features extensive on-site amenities: a fitness center, indoor/outdoor pool, pickle ball, tennis courts, bocce ball court, a firepit overlooking the Intracoastal waterway, a day dock & a full-time lifestyle director that plan events & activities monthly. Only minutes away homeowners of the Del Webb also have access to the gated Ocean Club, residents can enjoy the clubhouse, resort-style pool with bar service, towel service, beach chairs and umbrellas, restaurant, and yes BEACH access. Call today to view this move-in condition home already include the most wanted upgrades!!

    Zillow last checked:

    Listing updated:

    Listed by:

    Diana J Barth Cell:843-458-6753,

    RE/MAX Southern Shores

    Bought with:

    Jerry Pinkas Team

    Jerry Pinkas R E Experts

    Source: CCAR,MLS#: 2419658MLS LogoOriginating MLS: Coastal Carolinas Association of Realtors

    Facts & features

    Interior

    Bedrooms & bathrooms
    • Bedrooms: 2
    • Bathrooms: 2
    • Full bathrooms: 2
    Primary bedroom
    • Features: Tray Ceiling(s), Main Level Master
    Primary bedroom
    • Dimensions: 12.11x15
    Bedroom 2
    • Level: First
    Bedroom 2
    • Dimensions: 13.8x11.8
    Primary bathroom
    • Features: Dual Sinks, Separate Shower
    Dining room
    • Features: Kitchen/Dining Combo
    Dining room
    • Dimensions: 12.4x9.10
    Great room
    • Dimensions: 18.9x13.8
    Kitchen
    • Features: Kitchen Island, Pantry, Stainless Steel Appliances
    Other
    • Features: Bedroom on Main Level, Entrance Foyer, Library, Other
    Appliances
    • Included: Dishwasher, Microwave, Range, Refrigerator, Dryer, Washer
    • Laundry: Washer Hookup
    Features
    • Split Bedrooms, Window Treatments, Bedroom on Main Level, Entrance Foyer, Kitchen Island, Stainless Steel Appliances
    • Flooring: Laminate, Tile
    Interior area
    • Total structure area: 2,275
    • Total interior livable area: 1,656 sqft

    Property

    Parking
    • Total spaces: 4
    • Parking features: Attached, Garage, Two Car Garage, Garage Door Opener
    • Attached garage spaces: 2
    Features
    • Levels: One
    • Stories: 1
    • Patio & porch: Patio
    • Exterior features: Patio
    • Pool features: Community, Outdoor Pool
    Lot
    • Size: 6,534 sqft
    • Features: City Lot
    Details
    • Additional parcels included: 42102010075,
    • Parcel number: 42102010074
    • Zoning: Residentia
    • Special conditions: None

    Construction

    Type & style
    • Home type: SingleFamily
    • Architectural style: Ranch
    • Property subtype: Single Family Residence
    Materials
    • Foundation: Slab
    Condition
    • Resale
    • Year built: 2021
    Details
    • Builder model: Abbeyville
    • Builder name: Pulte Homes

    Community & neighborhood

    Security
    • Security features: Smoke Detector(s)
    Community
    • Community features: Clubhouse, Golf Carts OK, Recreation Area, Tennis Court(s), Long Term Rental Allowed, Pool
    Senior living
    • Senior community: Yes
    Location
    • Region: Myrtle Beach
    • Subdivision: Grande Dunes - Del Webb

    HOA & financial

    HOA
    • Has HOA: Yes
    • HOA fee: $354 monthly
    • Amenities included: Clubhouse, Owner Allowed Golf Cart, Owner Allowed Motorcycle, Pet Restrictions, Tenant Allowed Golf Cart, Tennis Court(s)

    Other

    Other facts
    • Listing terms: Cash,Conventional

    Price history

    DateEventPrice
    10/8/2024Sold$615,000$371/sqft
    Source: CCAR #2419658 Report a problem
    9/4/2024Contingent$615,000$371/sqft
    Source: CCAR #2419658 Report a problem
    8/23/2024Listed for sale$615,000$371/sqft
    Source: CCAR #2419658 Report a problem

    Public tax history

    Tax history is unavailable.

    Neighborhood: Grande Dunes

    Nearby schools

    GreatSchools rating
    Schools provided by the listing agent
    • Elementary: Myrtle Beach Elementary School
    • Middle: Myrtle Beach Middle School
    • High: Myrtle Beach High School

    Source: CCAR. This data may not be complete. We recommend contacting the local school district to confirm school assignments for this home.

    Get pre-qualified for a loan
    At Zillow Home Loans, we can pre-qualify you in as little as 5 minutes with no impact to your credit score.

    An equal housing lender. NMLS #10287.

    Sell for more on Zillow
    Get a Zillow Showcase℠ listing at no additional cost and you could sell for .
    $598,700
    2% more
    +$11,974
    With Zillow Showcase(estimated)
    $610,674