Skip main navigation
Sold for $600,000
  • $600,000

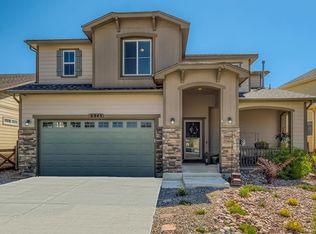
    6533 Backcountry Loop, Colorado Springs, CO 80927

    5beds
    3,303sqft
    Single Family Residence
    Built in 2019
    9,374.11 Square Feet Lot
    $600,700 Zestimate®
    $182/sqft
    $3,236 Estimated rent

    Home value

    $600,700

    $571,000 - $631,000

    $3,236/mo

    Zestimate® history
    Loading
    Loading...

    Owner options

    List your home for rent

    $3,236/mo

    Rent Zestimate®

    Find your next renter with Zillow Rental Manager. Plus, with online applications, you can quickly screen prospective tenants – for free.

    Learn more

    $3,236/mo

    Rent Zestimate®

    Refinance and save

    $3,433/mo

    Est. payment

    Refinancing to a lower rate could help reduce your monthly payments and save thousands over the life of the loan.

    See today's rates

    $3,433/mo

    Est. payment

    Explore your selling options

    Work with a Zillow partner agent

    Leverage their expertise and Zillow's premium Showcase listings to get your home seen by more buyers.

    Get started

    List with your own agent

    Get your home in front of millions of buyers by listing it on Zillow.

    Learn how to do it

    Sell it yourself

    Take full control of how buyers see your home on Zillow by listing For Sale by Owner (FSBO).

    List your home

    What's special

    Under-stair storageMain floor half bathFire pitConvenient upper-level laundryThree-car garage with bump-outVersatile loft spaceOpen-concept main level
    Welcome to this beautifully designed and well-maintained home in the heart of Banning Lewis Ranch, offering the perfect blend of modern comfort, functional space, and resort-style community living. Situated on a large 0.22-acre lot, this home features a spacious and landscaped backyard with a fire pit and a covered patio with ceiling fan—perfect for relaxing or entertaining year-round. Inside, the open-concept main level is warm and inviting with a stunning gas fireplace surrounded by stacked stone in the living room. The kitchen is a true highlight with quartz countertops, gas cooking, a large pantry, and plenty of space for gathering. Just off the garage entry, you’ll love the convenient drop zone/mudroom area with quartz countertop, along with a main floor half bath and a dedicated office, ideal for working from home. Upstairs offers a versatile loft space, convenient upper-level laundry, and three spacious bedrooms. The primary suite is a private retreat featuring a coffered ceiling, walk-in closet, and a luxurious 3/4 bath with double vanity, with matching quartz finishes throughout all bathrooms. The fully finished basement expands your living space with two additional bedrooms (including one with a walk-in closet), a full bath with quartz countertops, under-stair storage, and a large family room with 9+ foot ceilings, creating a bright and open feel. Additional features include central air conditioning, a three-car garage with bump-out, and a convenient garage access door to the backyard. Located near trails, parks, schools, and the incredible Banning Lewis amenities—including pools, fitness centers, tennis courts, and community spaces—this home offers an exceptional lifestyle in one of Colorado Springs’ most desirable neighborhoods.

    Zillow last checked:

    Listing updated:

    Listed by:

    Treasure Davis 719-888-2793,

    Exp Realty LLC

    Bought with:

    Anthony Gehman

    Exp Realty LLC

    Source: elevateMLS,MLS#: 9449317MLS Logo

    Facts & features

    Interior

    Bedrooms & bathrooms
    • Bedrooms: 5
    • Bathrooms: 4
    • Full bathrooms: 3
    • 1/2 bathrooms: 1
    Other
    • Level: Upper
    • Area: 280 Square Feet
    • Dimensions: 20 x 14
    Heating
    • Forced Air, Natural Gas
    Cooling
    • Ceiling Fan(s), Central Air
    Appliances
    • Included: Dishwasher, Gas in Kitchen, Microwave, Oven, Refrigerator
    • Laundry: Upper Level
    Features
    • Great Room, Breakfast Bar, High Speed Internet, Pantry
    • Flooring: Carpet, Tile, Luxury Vinyl
    • Basement: Full,Finished
    • Number of fireplaces: 1
    • Fireplace features: One
    Interior area
    • Total structure area: 3,303
    • Total interior livable area: 3,303 sqft
    • Finished area above ground: 2,262
    • Finished area below ground: 1,041

    Property

    Parking
    • Total spaces: 3
    • Parking features: Attached, Concrete Driveway
    • Attached garage spaces: 3
    Features
    • Levels: Two
    • Stories: 2
    • Patio & porch: Concrete, Covered
    • Fencing: Back Yard
    Lot
    • Size: 9,374 sqft
    • Features: Level, See Remarks, Hiking Trail, Near Hospital, Near Park, Near Schools, Near Shopping Center, HOA Required $, Landscaped
    Details
    • Parcel number: 5310313016

    Construction

    Type & style
    • Home type: SingleFamily
    • Property subtype: Single Family Residence
    Materials
    • Stucco, Concrete, Frame
    • Roof: Composite Shingle
    Condition
    • Existing Home
    • New construction: No
    • Year built: 2019

    Utilities & green energy

    • Water: Municipal
    • Utilities for property: Electricity Connected, Natural Gas Connected

    Community & neighborhood

    Community
    • Community features: Clubhouse, Community Center, Fitness Center, Hiking or Biking Trails, Parks or Open Space, Playground, Pool, Tennis Court(s), Landscape Maintenance
    Location
    • Region: Colorado Springs

    Other

    Other facts
    • Listing terms: Cash,Conventional,FHA,VA Loan

    Price history

    DateEventPrice
    3/12/2026Sold$600,000-0.8%$182/sqft
    Source: elevateMLS #9449317 Report a problem
    2/14/2026Pending sale$605,000$183/sqft
    Source: elevateMLS #9449317 Report a problem
    2/6/2026Listed for sale$605,000+25.9%$183/sqft
    Source: elevateMLS #9449317 Report a problem
    1/28/2020Sold$480,400$145/sqft
    Source: Public Record Report a problem

    Public tax history

    YearProperty taxesTax assessment
    2024$4,977 +30.5%$40,390
    2023$3,813 -2.4%$40,390 +33.8%
    2022$3,908 $30,180 -2.8%
    2021-- $31,050 +146.2%
    2020$3,313 +108.6%$12,610
    2019$1,588 $12,610 +189.9%
    2018-- $4,350

    Find assessor info on the county website

    Neighborhood: Falcon

    Nearby schools

    GreatSchools rating
    Schools provided by the listing agent
    • Elementary: Inspiration View
    • Middle: Skyview
    • High: Vista Ridge
    • District: District 49

    Source: elevateMLS. This data may not be complete. We recommend contacting the local school district to confirm school assignments for this home.

    Get a cash offer in 3 minutes
    Find out how much your home could sell for in as little as 3 minutes with a no-obligation cash offer.
    Estimated market value
    $600,700
    Get a cash offer in 3 minutes
    Find out how much your home could sell for in as little as 3 minutes with a no-obligation cash offer.
    Estimated market value
    $600,700