Welcome to your dream single-story home in the desirable Wingfield Springs neighborhood! This charming residence boasts convenience, comfort, and style all in one. Nestled close to shopping centers and schools, this property offers the epitome of suburban living. Step inside to discover an inviting open-concept floorplan, perfect for modern lifestyles. The spacious kitchen beckons with its ample counters and storage, ideal for culinary enthusiasts., Gather around the cozy gas fireplace adorned with mosaic detail, creating a focal point for relaxation and entertainment. For those who appreciate traditional elegance, the separate formal living room and dining room provide versatile spaces for any occasion. Whether it's hosting guests or embracing quiet evenings, these areas can adapt to your needs with ease. Outside, escape to your private oasis in the lovely backyard. A covered pergola sets the stage for al fresco dining or leisurely lounging, while the hot tub invites you to unwind beneath the stars after a long day. Don't miss your chance to make this exceptional property your own. Schedule your showing today before it's too late and start envisioning the lifestyle you deserve in this beautiful home!
Closed
$624,900
6533 Black Hills Ct, Sparks, NV 89436
4beds
2,298sqft
Single Family Residence
Built in 2006
9,147 Square Feet Lot
$664,600 Zestimate®
$272/sqft
$2,916 Estimated rent
Home value
$664,600
$631,000 - $698,000
$2,916/mo
Zestimate® history
Owner options
List your home for rent
$2,916/mo
Rent Zestimate®
Find your next renter with Zillow Rental Manager. Plus, with online applications, you can quickly screen prospective tenants – for free.
$2,916/mo
Rent Zestimate®
Refinance and save
$2,929/mo
Est. payment
Refinancing to a lower rate could help reduce your monthly payments and save thousands over the life of the loan.
$2,929/mo
Est. payment
Explore your selling options
Work with a Zillow partner agent
Leverage their expertise and Zillow's premium Showcase listings to get your home seen by more buyers.
Get startedList with your own agent
Get your home in front of millions of buyers by listing it on Zillow.
Learn how to do itSell it yourself
Take full control of how buyers see your home on Zillow by listing For Sale by Owner (FSBO).
List your homeWhat's special
Mosaic detailTraditional eleganceSuburban livingSingle - story homeHot tubAmple countersLovely backyard
Zillow last checked:
Listing updated:
Listed by:
Jaime Moore S.44271 775-224-4880,
Redfin
Bought with:
Michael Robinson, S.55118
Chase International-Damonte
Source: NNRMLS,MLS#: 240003176
Facts & features
Interior
Bedrooms & bathrooms
- Bedrooms: 4
- Bathrooms: 2
- Full bathrooms: 2
Heating
- Forced Air, Natural Gas
Cooling
- Central Air, Refrigerated
Appliances
- Included: Dishwasher, Disposal, Double Oven, Gas Cooktop, Microwave, None
- Laundry: Cabinets, Laundry Area, Laundry Room
Features
- Breakfast Bar, Ceiling Fan(s), Central Vacuum, High Ceilings, Smart Thermostat, Walk-In Closet(s)
- Flooring: Carpet, Ceramic Tile, Laminate
- Windows: Blinds, Double Pane Windows, Vinyl Frames
- Number of fireplaces: 1
- Fireplace features: Gas Log
Interior area
- Total structure area: 2,298
- Total interior livable area: 2,298 sqft
Property
Parking
- Total spaces: 3
- Parking features: Attached, Garage Door Opener, Tandem
- Attached garage spaces: 3
Features
- Stories: 1
- Patio & porch: Patio
- Exterior features: None
- Fencing: Back Yard
Lot
- Size: 9,147 Square Feet
- Features: Landscaped, Level, Sprinklers In Front, Sprinklers In Rear
Details
- Parcel number: 52635218
- Zoning: Nud
Construction
Type & style
- Home type: SingleFamily
- Property subtype: Single Family Residence
Materials
- Stucco, Masonry Veneer
- Foundation: Slab
- Roof: Pitched,Tile
Condition
- Year built: 2006
Utilities & green energy
- Sewer: Public Sewer
- Water: Public
- Utilities for property: Cable Available, Electricity Available, Internet Available, Natural Gas Available, Phone Available, Sewer Available, Water Available, Cellular Coverage, Water Meter Installed
Community & HOA
Community
- Security: Smoke Detector(s)
- Subdivision: The Foothills At Wingfield Village 5
HOA
- Has HOA: Yes
- Amenities included: Maintenance Grounds
- HOA fee: $58 monthly
Location
- Region: Sparks
Financial & listing details
- Price per square foot: $272/sqft
- Tax assessed value: $474,116
- Annual tax amount: $3,341
- Date on market: 3/29/2024
- Cumulative days on market: 61 days
- Listing terms: 1031 Exchange,Cash,Conventional,FHA,VA Loan
Price history
| Date | Event | Price |
|---|---|---|
| 5/28/2024 | Sold | $624,900-2.3%$272/sqft |
Source:  NNRMLS #240003176 Report a problem NNRMLS #240003176 Report a problem | ||
| 4/28/2024 | Pending sale | $639,900$278/sqft |
Source: NNRMLS #240003176 Report a problem | ||
| 4/6/2024 | Price change | $639,900-1.5%$278/sqft |
Source: NNRMLS #240003176 Report a problem | ||
| 3/28/2024 | Listed for sale | $649,900+2.2%$283/sqft |
Source: NNRMLS #240003176 Report a problem | ||
| 5/3/2022 | Sold | $636,000+0.6%$277/sqft |
Source: Public Record Report a problem | ||
| 3/31/2022 | Pending sale | $632,500$275/sqft |
Source: NNRMLS #220003578 Report a problem | ||
| 3/23/2022 | Listed for sale | $632,500+40.7%$275/sqft |
Source: NNRMLS #220003578 Report a problem | ||
| 2/27/2019 | Sold | $449,500-2.2%$196/sqft |
Source: Public Record Report a problem | ||
| 1/15/2019 | Price change | $459,500-2.2%$200/sqft |
Source: RE/MAX Professionals #180017334 Report a problem | ||
| 11/24/2018 | Listed for sale | $470,000+49.2%$205/sqft |
Source: RE/MAX Professionals #180017334 Report a problem | ||
| 1/9/2015 | Sold | $315,000-4%$137/sqft |
Source: Public Record Report a problem | ||
| 11/15/2014 | Price change | $328,000-3%$143/sqft |
Source: RE/MAX Professionals #140014345 Report a problem | ||
| 10/23/2014 | Listed for sale | $338,000+7.3%$147/sqft |
Source: RE/MAX Professionals #140014345 Report a problem | ||
| 8/15/2014 | Sold | $315,000+9.8%$137/sqft |
Source: Agent Provided Report a problem | ||
| 8/27/2013 | Sold | $287,000-1%$125/sqft |
Source: Public Record Report a problem | ||
| 6/14/2013 | Listed for sale | $289,900+9%$126/sqft |
Source: Krch Realty #130007129 Report a problem | ||
| 12/16/2009 | Sold | $266,000$116/sqft |
Source: Public Record Report a problem | ||
Public tax history
| Year | Property taxes | Tax assessment |
|---|---|---|
| 2026 | $3,542 +3% | $165,941 -1.1% |
| 2025 | $3,440 +3% | $167,707 +3.3% |
| 2024 | $3,341 +3% | $162,349 +1% |
| 2023 | $3,243 +3% | $160,782 +20.6% |
| 2022 | $3,149 +3% | $133,293 +6.3% |
| 2021 | $3,056 +3% | $125,430 +3.5% |
| 2020 | $2,968 -2.9% | $121,156 |
| 2019 | $3,056 +3% | $121,156 +8.2% |
| 2018 | $2,968 +10.7% | $112,019 +1.5% |
| 2017 | $2,680 | $110,415 +4.2% |
| 2016 | $2,680 | $105,986 +7.1% |
| 2015 | $2,680 +33.5% | $98,959 +21.6% |
| 2014 | $2,007 -22.7% | $81,405 +17% |
| 2013 | $2,596 | $69,575 |
| 2012 | -- | $69,575 +3% |
| 2011 | -- | $67,534 -9.6% |
| 2010 | -- | $74,738 -17.5% |
| 2009 | -- | $90,626 -3.3% |
| 2008 | -- | $93,757 -28.9% |
| 2007 | -- | $131,954 +7.4% |
| 2006 | -- | $122,899 |
Find assessor info on the county website
Neighborhood: 89436
Nearby homes
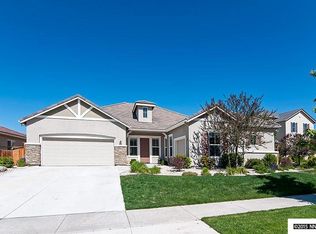
- $611,6004 bd2 ba2.1k sqft6547 Black Hills Ct, Sparks, NV 89436Off Market
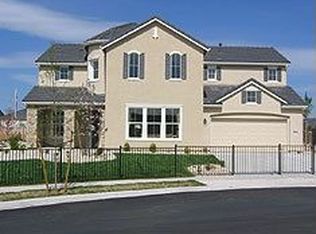
- $655,5004 bd2 ba2.1k sqft6519 Black Hills Ct, Sparks, NV 89436Off Market
- $711,3004 bd3 ba2.9k sqft6575 Black Hills Ct, Sparks, NV 89436Off Market
- $634,8004 bd2 ba2.1k sqft6505 Black Hills Ct, Sparks, NV 89436Off Market
- $650,0004 bd2 ba2.1k sqft6550 Black Hills Ct, Sparks, NV 89436Off Market
- $675,6004 bd2 ba2.4k sqft6540 Black Hills Ct, Sparks, NV 89436Off Market
- $706,4004 bd3 ba2.9k sqft6562 Black Hills Ct, Sparks, NV 89436Off Market
- $707,3004 bd2 ba2.1k sqft6530 Black Hills Ct, Sparks, NV 89436Off Market
Nearby schools
GreatSchools rating
- 8/10Spanish Springs Elementary SchoolGrades: PK-5Distance: 2.6 mi
- 6/10Yvonne Shaw Middle SchoolGrades: 6-8Distance: 3.9 mi
- 4/10Spanish Springs High SchoolGrades: 9-12Distance: 4.2 mi
Schools provided by the listing agent
- Elementary: Spanish Springs
- Middle: Shaw Middle School
- High: Spanish Springs
Source: NNRMLS. This data may not be complete. We recommend contacting the local school district to confirm school assignments for this home.
Get a cash offer in 3 minutes
Find out how much your home could sell for in as little as 3 minutes with a no-obligation cash offer.
Estimated market value
$664,600
Get a cash offer in 3 minutes
Find out how much your home could sell for in as little as 3 minutes with a no-obligation cash offer.
Estimated market value
$664,600
- Nevada
- Washoe County
- Sparks
- 89436
- 6533 Black Hills Ct
Nearby cities
Nearby zip codes
Other Sparks Topics
