Prime location in Almaden with great schools. Spacious floorplan with 1 bedroom and full bath downstairs. Separate living room with a lovely stone fireplace and french doors leading to your private backyard. Custom built-in and beam ceilings in the comfortable living room. Formal dining room with a gorgeous chandelier and picture bay window. Convenient interior laundry room with work space. Four generous bedrooms upstairs with custom closet built-ins . Recently remodeled primary suite with a gorgeous designer bathroom and an amazing walk in closet suite! Beautiful paver driveway, paver patio, BBQ island and outdoor firepit to relax and enjoy your spacious backyard oasis. Relax in this outdoor space with raised garden beds, a large storage space and a chicken coop! Excellent outdoor space with so many possibilities on this 8,500+ corner cul-de-sac lot. Some of the recent upgrades include a new roof, new exterior & interior paint, newly refinished hardwood floors, new LVP flooring in the kitchen, refreshed kitchen with new counters, sink and pendant lighting. This home is move in ready in a great friendly neighborhood. A definite must see and ready for you to call HOME!
Sold for $2,620,000
$2,620,000
6533 Bose Ct, San Jose, CA 95120
5beds
2,566sqft
Single Family Residence, Residential
Built in 1965
8,736 Square Feet Lot
$2,603,800 Zestimate®
$1,021/sqft
$6,594 Estimated rent
Home value
$2,603,800
$2.40M - $2.84M
$6,594/mo
Zestimate® history
Owner options
List your home for rent
$6,594/mo
Rent Zestimate®
Find your next renter with Zillow Rental Manager. Plus, with online applications, you can quickly screen prospective tenants – for free.
$6,594/mo
Rent Zestimate®
Refinance and save
$16,849/mo
Est. payment
Refinancing to a lower rate could help reduce your monthly payments and save thousands over the life of the loan.
$16,849/mo
Est. payment
Explore your selling options
Work with a Zillow partner agent
Leverage their expertise and Zillow's premium Showcase listings to get your home seen by more buyers.
Get startedList with your own agent
Get your home in front of millions of buyers by listing it on Zillow.
Learn how to do itSell it yourself
Take full control of how buyers see your home on Zillow by listing For Sale by Owner (FSBO).
List your homeWhat's special
Lovely stone fireplacePrivate backyardNew roofChicken coopBbq islandRecently remodeled primary suiteRaised garden beds
Zillow last checked:
Listing updated:
Listed by:
The Locals 70010163 408-209-2291,
Compass 408-427-8963
Bought with:
Heidi Tang, 01844255
Valley Vine Realty
Source: MLSListings Inc,MLS#: ML82030448
Facts & features
Interior
Bedrooms & bathrooms
- Bedrooms: 5
- Bathrooms: 3
- Full bathrooms: 3
Bedroom
- Features: GroundFloorBedroom, PrimarySuiteRetreat, WalkinCloset
Bathroom
- Features: DoubleSinks, ShoweroverTub1, StallShower, Tile, UpdatedBaths, FullonGroundFloor
Dining room
- Features: BreakfastRoom, EatinKitchen, FormalDiningRoom
Family room
- Features: SeparateFamilyRoom
Kitchen
- Features: ExhaustFan, Pantry
Heating
- Central Forced Air Gas
Cooling
- Central Air
Appliances
- Included: Dishwasher, Exhaust Fan, Disposal, Range Hood, Gas Oven/Range, Refrigerator, Trash Compactor
- Laundry: Inside, In Utility Room
Features
- Walk-In Closet(s)
- Flooring: Hardwood, Tile, Vinyl Linoleum
- Doors: None
- Number of fireplaces: 2
- Fireplace features: Family Room, Living Room
Interior area
- Total structure area: 2,566
- Total interior livable area: 2,566 sqft
Property
Parking
- Total spaces: 2
- Parking features: Attached
- Attached garage spaces: 2
Accessibility
- Accessibility features: None
Features
- Stories: 2
- Patio & porch: Balcony/Patio
- Exterior features: Back Yard, Barbecue, Fenced, Storage Shed Structure, Fire Pit
- Fencing: Back Yard
Lot
- Size: 8,736 Square Feet
- Features: Level
Details
- Additional structures: PoultryCoop
- Parcel number: 58105011
- Zoning: R1B8
- Special conditions: Standard
Construction
Type & style
- Home type: SingleFamily
- Architectural style: Contemporary
- Property subtype: Single Family Residence, Residential
Materials
- Foundation: Concrete Perimeter
- Roof: Other
Condition
- New construction: No
- Year built: 1965
Utilities & green energy
- Gas: PublicUtilities
- Water: Public
- Utilities for property: Public Utilities, Water Public
Community & HOA
Location
- Region: San Jose
Financial & listing details
- Price per square foot: $1,021/sqft
- Tax assessed value: $966,749
- Annual tax amount: $13,789
- Date on market: 2/4/2026
- Listing agreement: ExclusiveAgency
- Listing terms: CashorConventionalLoan
Price history
| Date | Event | Price |
|---|---|---|
| 3/6/2026 | Sold | $2,620,000+4.8%$1,021/sqft |
Source:  MLSListings Inc #ML82030448 Report a problem MLSListings Inc #ML82030448 Report a problem | ||
| 2/12/2026 | Pending sale | $2,500,000$974/sqft |
Source: MLSListings Inc #ML82030448 Report a problem | ||
| 2/5/2026 | Listed for sale | $2,500,000+297.5%$974/sqft |
Source: MLSListings Inc #ML82030448 Report a problem | ||
| 12/14/1999 | Sold | $629,000$245/sqft |
Source: Public Record Report a problem | ||
Public tax history
| Year | Property taxes | Tax assessment |
|---|---|---|
| 2025 | $13,789 +6.5% | $966,749 +2% |
| 2024 | $12,952 +2.1% | $947,794 +2% |
| 2023 | $12,690 -0.2% | $929,211 +2% |
| 2022 | $12,715 +2.3% | $910,992 +2% |
| 2021 | $12,423 +2.9% | $893,130 +1% |
| 2020 | $12,076 | $883,973 +2% |
| 2019 | $12,076 +3.6% | $866,641 +2% |
| 2018 | $11,658 | $849,649 +2% |
| 2017 | $11,658 +0.9% | $832,990 +2% |
| 2016 | $11,556 +2.4% | $816,658 +1.5% |
| 2015 | $11,283 +2.3% | $804,392 +2% |
| 2014 | $11,031 | $788,636 +0.5% |
| 2013 | -- | $785,073 +2% |
| 2012 | -- | $769,680 +2% |
| 2011 | -- | $754,589 +0.8% |
| 2010 | -- | $748,950 -0.2% |
| 2009 | -- | $750,730 +2% |
| 2008 | -- | $736,010 +2% |
| 2007 | -- | $721,579 +2% |
| 2006 | -- | $707,431 +2% |
| 2005 | -- | $693,560 +2% |
| 2004 | -- | $679,961 +1.9% |
| 2003 | -- | $667,499 +2% |
| 2002 | -- | $654,411 +2% |
| 2001 | -- | $641,580 |
Find assessor info on the county website
Neighborhood: Almaden Valley
Nearby homes
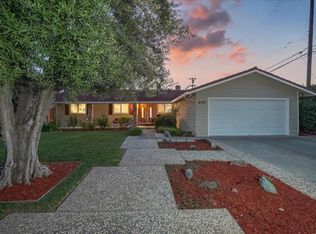
- $2,135,5004 bd2 ba1.7k sqft6541 Bose Ln, San Jose, CA 95120Off Market
- $2,046,4004 bd2 ba1.8k sqft6525 Bose Ct, San Jose, CA 95120Off Market
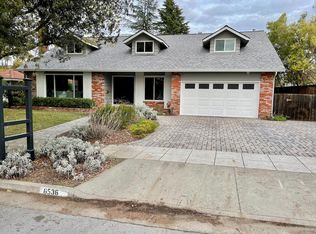
- $2,339,0006 bd3 ba2.7k sqft6536 Bose Ln, San Jose, CA 95120Off Market
- $1,749,5003 bd2 ba1.5k sqft6545 Bose Ln, San Jose, CA 95120Off Market
- $2,241,1004 bd3 ba2.3k sqft6519 Bose Ct, San Jose, CA 95120Off Market
- $2,113,1003 bd2 ba1.9k sqft6532 Bose Ln, San Jose, CA 95120Off Market
- $2,310,0004 bd3 ba2.3k sqft6538 Pajaro Way, San Jose, CA 95120Sold
- $1,843,9003 bd2 ba1.5k sqft6507 Bose Ct, San Jose, CA 95120Off Market
Nearby schools
GreatSchools rating
- 9/10Simonds Elementary SchoolGrades: K-5Distance: 0.1 mi
- 7/10Castillero Middle SchoolGrades: 6-8Distance: 0.6 mi
- 10/10Leland High SchoolGrades: 9-12Distance: 1.3 mi
Schools provided by the listing agent
- Elementary: SimondsElementary
- Middle: CastilleroMiddle
- High: LelandHigh
- District: SanJoseUnified
Source: MLSListings Inc. This data may not be complete. We recommend contacting the local school district to confirm school assignments for this home.
Get a cash offer in 3 minutes
Find out how much your home could sell for in as little as 3 minutes with a no-obligation cash offer.
Estimated market value
$2,603,800
Get a cash offer in 3 minutes
Find out how much your home could sell for in as little as 3 minutes with a no-obligation cash offer.
Estimated market value
$2,603,800
Nearby cities
Nearby neighborhoods
Nearby zip codes
Other San Jose Topics
