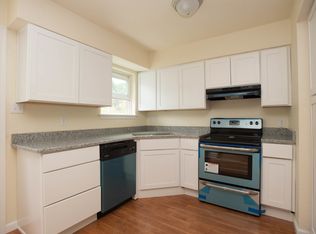
Beautifully refreshed 3 bedroom, 1 bath home featuring new flooring, fresh paint, and updated fixtures throughout. The kitchen offers brand new shaker cabinets, quartz countertops, a custom tile backsplash, and a new stainless steel appliance package. The bathroom features a dual sink vanity and custom tiled shower. Enjoy peace of mind with newer HVAC, roof, and windows. Situated on a spacious lot with a detached 2 car garage. Schedule your tour today to see this move in ready home!
Sold
$292,000
6533 Cabot Ave, Norfolk, VA 23502
3beds
1,220sqft
Single Family Residence
Built in 1962
7,840 Square Feet Lot
$287,800 Zestimate®
$239/sqft
$1,724 Estimated rent
Home value
$287,800
$273,000 - $302,000
$1,724/mo
Zestimate® history
Owner options
List your home for rent
$1,724/mo
Rent Zestimate®
Find your next renter with Zillow Rental Manager. Plus, with online applications, you can quickly screen prospective tenants – for free.
$1,724/mo
Rent Zestimate®
Refinance and save
$1,941/mo
Est. payment
Refinancing to a lower rate could help reduce your monthly payments and save thousands over the life of the loan.
$1,941/mo
Est. payment
Explore your selling options
Work with a Zillow partner agent
Leverage their expertise and Zillow's premium Showcase listings to get your home seen by more buyers.
Get startedList with your own agent
Get your home in front of millions of buyers by listing it on Zillow.
Learn how to do itSell it yourself
Take full control of how buyers see your home on Zillow by listing For Sale by Owner (FSBO).
List your homeWhat's special
Spacious lotNew flooringFresh paintUpdated fixtures throughoutNewer hvacQuartz countertopsCustom tile backsplash
Zillow last checked:
Listing updated:
Listed by:
Mellissa Hecker,
Iron Valley Real Estate Prestige 757-432-4873
Bought with:
Bianca Edge
Signature Homes
Source: REIN Inc.,MLS#: 10648809
Facts & features
Interior
Bedrooms & bathrooms
- Bedrooms: 3
- Bathrooms: 1
- Full bathrooms: 1
Rooms
- Room types: 1st Floor BR, Utility Room
Heating
- Heat Pump
Cooling
- Central Air
Appliances
- Included: Dishwasher, Microwave, Electric Range, Refrigerator, Electric Water Heater
- Laundry: Dryer Hookup, Washer Hookup
Features
- Flooring: Carpet, Ceramic Tile, Laminate/LVP
- Basement: Crawl Space
- Has fireplace: No
- Common walls with other units/homes: No Common Walls
Interior area
- Total interior livable area: 1,220 sqft
Property
Parking
- Total spaces: 2
- Parking features: Garage Det 2 Car, Multi Car, Off Street, Driveway
- Garage spaces: 2
- Has uncovered spaces: Yes
Features
- Levels: One
- Stories: 1
- Pool features: None
- Fencing: Back Yard,Fenced
- Waterfront features: Not Waterfront
- Frontage length: 50
Lot
- Size: 7,840 Square Feet
- Dimensions: 50 x 153 x 50 x 152
Details
- Parcel number: 05269300
- Zoning: R-8
Construction
Type & style
- Home type: SingleFamily
- Architectural style: Ranch
- Property subtype: Single Family Residence
Materials
- Brick, Vinyl Siding
- Roof: Asphalt Shingle
Condition
- New construction: No
- Year built: 1962
Utilities & green energy
- Sewer: City/County
- Water: City/County
Community & HOA
Community
- Subdivision: Hollywood - 111
HOA
- Has HOA: No
Location
- Region: Norfolk
Financial & listing details
- Price per square foot: $239/sqft
- Tax assessed value: $202,700
- Annual tax amount: $2,493
- Date on market: 8/14/2026
Price history
Price history is unavailable.
Public tax history
| Year | Property taxes | Tax assessment |
|---|---|---|
| 2025 | $2,493 +5.6% | $202,700 +5.6% |
| 2024 | $2,360 +2.2% | $191,900 +3.8% |
| 2023 | $2,310 +13.4% | $184,800 +13.4% |
| 2022 | $2,036 +16.8% | $162,900 +16.8% |
| 2021 | $1,744 +5.8% | $139,500 +5.8% |
| 2020 | $1,649 +2.5% | $131,900 +2.5% |
| 2019 | $1,609 +4.7% | $128,700 +4.7% |
| 2018 | $1,536 +11.8% | $122,900 -0.5% |
| 2017 | $1,374 | $123,500 +1.1% |
| 2016 | $1,374 +1.4% | $122,200 |
| 2015 | $1,356 | $122,200 |
| 2014 | $1,356 | $122,200 |
| 2013 | -- | $122,200 |
| 2012 | -- | $122,200 -6.9% |
| 2011 | -- | $131,200 -5.7% |
| 2010 | -- | $139,200 -2.9% |
| 2009 | -- | $143,400 |
| 2008 | -- | $143,400 +3.1% |
| 2007 | -- | $139,100 +16.3% |
| 2006 | -- | $119,600 +21.2% |
| 2005 | -- | $98,700 +7% |
| 2004 | -- | $92,200 +12.2% |
| 2003 | -- | $82,200 +7% |
| 2002 | -- | $76,800 +5.1% |
| 2001 | -- | $73,100 0% |
| 2000 | -- | $73,120 |
Find assessor info on the county website
Neighborhood: Hollywood Homes
Nearby homes
- $211,4003 bd1 ba981 sqft6539 Cabot Ave, Norfolk, VA 23502Off Market
- $216,7003 bd1 ba1k sqft6529 Cabot Ave, Norfolk, VA 23502Off Market
- $215,0003 bd1 ba981 sqft6525 Cabot Ave, Norfolk, VA 23502Sold
- $261,6003 bd1 ba1k sqft1117 Reel St, Norfolk, VA 23502Off Market
- $239,5003 bd1 ba1k sqft6543 Cabot Ave, Norfolk, VA 23502Off Market
- $196,1001 bd1 ba864 sqft1113 Reel St, Norfolk, VA 23502Off Market
- $21,500-- bd-- ba-- sqft1007 Reel St, Norfolk, VA 23502Off Market
- $392,0004 bd3 ba2.1k sqft6534 Hudson Ave, Norfolk, VA 23502Sold
Nearby schools
GreatSchools rating
- 2/10Lake Taylor SchoolGrades: K-8Distance: 1.4 mi
- 2/10Lake Taylor High SchoolGrades: 9-12Distance: 1.3 mi
Schools provided by the listing agent
- Elementary: Lake Taylor School
- Middle: Lake Taylor School
- High: Lake Taylor
Source: REIN Inc.. This data may not be complete. We recommend contacting the local school district to confirm school assignments for this home.
Sell for more on Zillow
Get a Zillow Showcase℠ listing at no additional cost and you could sell for .
$287,800
2% more
+$5,756
With Zillow Showcase(estimated)
$293,556
Sell for more on Zillow
Get a Zillow Showcase℠ listing at no additional cost and you could sell for .
$287,800
2% more
+$5,756
With Zillow Showcase(estimated)
$293,556
- Virginia
- Norfolk City
- Norfolk
- 23502
- Hollywood Homes
- 6533 Cabot Ave
