So many UPDATES including: HVAC, SEWER LINE, interior and exterior paint, updated full bath, light fixtures, kitchen cabinets painted, fence and landscaping. This charming, updated 3 bedroom, 1 and a half bath 2-story home is ready to move in! There is so much architectural detail you won't want to miss seeing this home! Close to Brookside and all of the wonderful shops and restaurants. The main floor boasts a formal dining room, living room with a fireplace and a darling breakfast nook with built in's. The garage was converted to living space, that could be used as a 4th main floor bedroom, an office or a 2nd living room. Screened in porch, accessed from the breakfast nook, walks out to a beautiful fenced backyard. Upper level there are 3 spacious bedrooms with unique features like a walk in closet with desk space and another that you can walkout to a roof top deck. You don't even have to share the driveway. So many updates including: interior and exterior paint, updated full bath, light fixtures, kitchen cabinets painted, HVAC, sewer line, fence and landscaping. Basement is partially finished. The basement is dry - and looks great! No HOA.
All information deemed reliable, but not guaranteed. Buyer and Buyer's agent to verify; measurements, square footage, acreage, and taxes are approximate.
Sold
Street View
Price Unknown
6533 Charlotte St, Kansas City, MO 64131
3beds
1,843sqft
Single Family Residence
Built in 1936
4,746 Square Feet Lot
$364,900 Zestimate®
$--/sqft
$2,194 Estimated rent
Home value
$364,900
$347,000 - $383,000
$2,194/mo
Zestimate® history
Owner options
List your home for rent
$2,194/mo
Rent Zestimate®
Find your next renter with Zillow Rental Manager. Plus, with online applications, you can quickly screen prospective tenants – for free.
$2,194/mo
Rent Zestimate®
Refinance and save
Refinancing to a lower rate could help reduce your monthly payments and save thousands over the life of the loan.
Explore your selling options
Work with a Zillow partner agent
Leverage their expertise and Zillow's premium Showcase listings to get your home seen by more buyers.
Get startedList with your own agent
Get your home in front of millions of buyers by listing it on Zillow.
Learn how to do itSell it yourself
Take full control of how buyers see your home on Zillow by listing For Sale by Owner (FSBO).
List your homeWhat's special
Formal dining roomDesk spaceBreakfast nookWalk in closetLight fixturesKitchen cabinets painted
Zillow last checked:
Listing updated:
Listed by:
Lisa Larson 816-305-6313,
Realty Executives
Bought with:
Abby Dillon
The St.Joe Real Estate Group,
Source: Heartland MLS as distributed by MLS GRID,MLS#: 2446824
Facts & features
Interior
Bedrooms & bathrooms
- Bedrooms: 3
- Bathrooms: 2
- Full bathrooms: 1
- 1/2 bathrooms: 1
Primary bedroom
- Features: Ceiling Fan(s)
- Level: Second
- Area: 180 Square Feet
- Dimensions: 15 x 12
Bedroom 2
- Features: Ceiling Fan(s)
- Level: Second
- Area: 156 Square Feet
- Dimensions: 13 x 12
Bedroom 3
- Features: Ceiling Fan(s)
- Level: Second
- Area: 88 Square Feet
- Dimensions: 11 x 8
Bathroom 1
- Features: Luxury Vinyl
- Level: Second
- Area: 35 Square Feet
- Dimensions: 5 x 7
Breakfast room
- Features: Ceiling Fan(s)
- Level: First
- Area: 64 Square Feet
- Dimensions: 8 x 8
Dining room
- Level: First
- Area: 144 Square Feet
- Dimensions: 12 x 12
Family room
- Features: Ceiling Fan(s), Ceramic Tiles
- Level: First
- Area: 240 Square Feet
- Dimensions: 24 x 10
Half bath
- Features: Ceramic Tiles
- Level: First
- Area: 16 Square Feet
- Dimensions: 4 x 4
Kitchen
- Features: Ceiling Fan(s)
- Level: First
- Area: 96 Square Feet
- Dimensions: 12 x 8
Living room
- Level: First
- Area: 247 Square Feet
- Dimensions: 19 x 13
Recreation room
- Features: Carpet
- Level: Basement
- Area: 154 Square Feet
- Dimensions: 14 x 11
Heating
- Forced Air
Cooling
- Electric
Appliances
- Laundry: In Basement
Features
- Ceiling Fan(s), Painted Cabinets
- Flooring: Carpet, Tile, Wood
- Windows: Window Coverings, Thermal Windows, Wood Frames
- Basement: Finished,Stone/Rock
- Number of fireplaces: 1
- Fireplace features: Living Room
Interior area
- Total structure area: 1,843
- Total interior livable area: 1,843 sqft
- Finished area above ground: 1,678
- Finished area below ground: 165
Property
Parking
- Parking features: Converted Garage, Other
Features
- Patio & porch: Screened
- Fencing: Wood
Lot
- Size: 4,746 Square Feet
- Features: City Lot
Details
- Parcel number: 47240161100000000
Construction
Type & style
- Home type: SingleFamily
- Architectural style: Traditional
- Property subtype: Single Family Residence
Materials
- Brick/Mortar
- Roof: Composition
Condition
- Year built: 1936
Utilities & green energy
- Sewer: Public Sewer
- Water: Public
Community & HOA
Community
- Subdivision: Starkwood
HOA
- Has HOA: No
Location
- Region: Kansas City
Financial & listing details
- Tax assessed value: $301,510
- Annual tax amount: $3,798
- Date on market: 7/29/2023
- Listing terms: Cash,Conventional,FHA,VA Loan
- Exclusions: See Disclosure
- Ownership: Private
- Road surface type: Paved
Price history
| Date | Event | Price |
|---|---|---|
| 9/8/2023 | Sold | -- |
Source:  Heartland MLS as distributed by MLS GRID #2446824 Report a problem Heartland MLS as distributed by MLS GRID #2446824 Report a problem | ||
| 8/8/2023 | Contingent | $330,000$179/sqft |
Source: Heartland MLS as distributed by MLS GRID #2446824 Report a problem | ||
| 8/5/2023 | Price change | $330,000-5.7%$179/sqft |
Source: Heartland MLS as distributed by MLS GRID #2446824 Report a problem | ||
| 7/29/2023 | Listed for sale | $350,000$190/sqft |
Source: Heartland MLS as distributed by MLS GRID #2446824 Report a problem | ||
| 4/18/2017 | Sold | -- |
Source: Public Record Report a problem | ||
| 4/15/2016 | Sold | -- |
Source: Agent Provided Report a problem | ||
Public tax history
| Year | Property taxes | Tax assessment |
|---|---|---|
| 2025 | $4,805 +13.4% | $57,287 +6.7% |
| 2024 | $4,236 +1% | $53,675 |
| 2023 | $4,196 +10.5% | $53,675 +16.3% |
| 2022 | $3,798 +0.3% | $46,170 |
| 2021 | $3,785 +13% | $46,170 +14.4% |
| 2020 | $3,349 +2.1% | $40,341 |
| 2019 | $3,279 | $40,341 +14.9% |
| 2018 | $3,279 +12.6% | $35,110 |
| 2017 | $2,913 +16% | $35,110 +11.7% |
| 2016 | $2,510 +2.4% | $31,429 +3% |
| 2014 | $2,452 -1.6% | $30,514 |
| 2013 | $2,491 +0.5% | $30,514 |
| 2012 | $2,480 +1% | $30,514 |
| 2011 | $2,455 +0.9% | $30,514 +1.1% |
| 2010 | $2,434 -6.6% | $30,180 |
| 2009 | $2,606 +0.5% | $30,180 -7.1% |
| 2008 | $2,593 +1.1% | $32,480 |
| 2007 | $2,566 +0% | $32,480 +2% |
| 2006 | $2,566 +40.1% | $31,844 |
| 2005 | $1,832 +0.1% | $31,844 +38.7% |
| 2004 | $1,830 +14.3% | $22,961 |
| 2003 | $1,601 +0.3% | $22,961 +15% |
| 2002 | $1,597 +11.7% | $19,966 |
| 2001 | $1,430 | $19,966 |
Find assessor info on the county website
Neighborhood: Holmes Park
Nearby homes
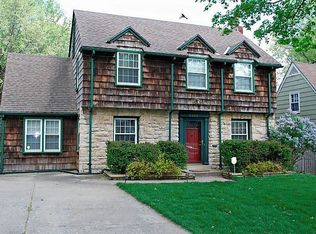
- $388,0004 bd2 ba1.9k sqft6529 Charlotte St, Kansas City, MO 64131Off Market
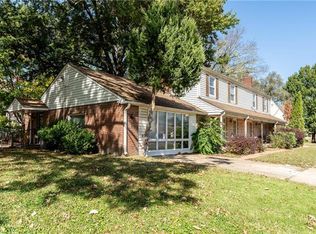
- $359,000-- bd-- ba1.4k sqft6546 Rockhill Rd, Kansas City, MO 64131Off Market
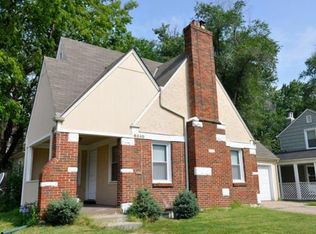
- $335,0003 bd2 ba1.4k sqft6540 Rockhill Rd, Kansas City, MO 64131Off Market
- $356,3003 bd2 ba1.6k sqft6525 Charlotte St, Kansas City, MO 64131Off Market

- $270,8002 bd1 ba928 sqft6536 Rockhill Rd, Kansas City, MO 64131Off Market
- $373,2003 bd3 ba2.1k sqft6544 Rockhill Rd, Kansas City, MO 64131Off Market
- $250,6002 bd1 ba1k sqft6530 Rockhill Rd, Kansas City, MO 64131Off Market
- $318,6003 bd2 ba1.5k sqft6523 Charlotte St, Kansas City, MO 64131Off Market
Nearby schools
GreatSchools rating
- 8/10Hale Cook ElementaryGrades: PK-6Distance: 1.4 mi
- 2/10Central Middle SchoolGrades: 7-8Distance: 4.5 mi
- 1/10SOUTHEAST High SchoolGrades: 9-12Distance: 1.7 mi
Get a cash offer in 3 minutes
Find out how much your home could sell for in as little as 3 minutes with a no-obligation cash offer.
Estimated market value
$364,900
Get a cash offer in 3 minutes
Find out how much your home could sell for in as little as 3 minutes with a no-obligation cash offer.
Estimated market value
$364,900
- Missouri
- Jackson County
- Kansas City
- 64131
- Holmes Park
- 6533 Charlotte St
Nearby cities
Nearby neighborhoods
Nearby zip codes
Other Kansas City Topics
