SUNDAY OPEN HOUSE HAS BEEN CANCELED! Welcome home to 6533 China Grove, a light-filled end-unit townhome tucked into the peaceful community of Franconia Commons. The backyard is tree-lined for privacy and filled with the calming sounds of nature. This home offers a serene setting with easy access to two Metro stations, the VRE, Springfield Town Center, and Kingstowne. Gleaming hardwood floors grace the main level, while brand-new carpet flows throughout the upper and lower levels. Fresh paint gives the entire home a move-in-ready feel. With 3 bedrooms and 2.5 baths, everyone has a space to unwind. The primary bedroom features a spacious closet, and the updated bath showcases modern tilework. The lower level provides plenty of storage, a washer and dryer, a cozy fireplace, and access to the backyard and 3-tiered deck—made for relaxing. Commuting is simplified with quick access to I-95/395/495 and the Franconia-Springfield Parkway. Franconia Commons also offers wonderful amenities, including a community pool, tot lots, and baseball and soccer fields. Tour this beautiful home today!
Sold for $595,000
$595,000
6533 China Grove Ct, Alexandria, VA 22310
3beds
1,753sqft
Townhouse
Built in 1982
2,442 Square Feet Lot
$608,000 Zestimate®
$339/sqft
$3,208 Estimated rent
Home value
$608,000
$572,000 - $651,000
$3,208/mo
Zestimate® history
Owner options
List your home for rent
$3,208/mo
Rent Zestimate®
Find your next renter with Zillow Rental Manager. Plus, with online applications, you can quickly screen prospective tenants – for free.
$3,208/mo
Rent Zestimate®
Refinance and save
$3,985/mo
Est. payment
Refinancing to a lower rate could help reduce your monthly payments and save thousands over the life of the loan.
$3,985/mo
Est. payment
Explore your selling options
Work with a Zillow partner agent
Leverage their expertise and Zillow's premium Showcase listings to get your home seen by more buyers.
Get startedList with your own agent
Get your home in front of millions of buyers by listing it on Zillow.
Learn how to do itSell it yourself
Take full control of how buyers see your home on Zillow by listing For Sale by Owner (FSBO).
List your homeWhat's special
Cozy fireplaceSpacious closetBrand-new carpetEnd-unit townhomeUpdated bathFresh paintGleaming hardwood floors
Zillow last checked:
Listing updated:
Listed by:
Elizabeth Lucchesi 703-868-5676,
Long & Foster Real Estate, Inc.,
Listing Team: The Lizluke Team
Bought with:
Blake Davenport, 0225222211
TTR Sotheby's International Realty
Lia Avedisian
TTR Sotheby's International Realty
Source: Bright MLS,MLS#: VAFX2232640
Facts & features
Interior
Bedrooms & bathrooms
- Bedrooms: 3
- Bathrooms: 3
- Full bathrooms: 2
- 1/2 bathrooms: 1
- Main level bathrooms: 1
Rooms
- Room types: Living Room, Dining Room, Primary Bedroom, Bedroom 2, Bedroom 3, Kitchen, Den, Foyer, Recreation Room, Storage Room, Utility Room, Primary Bathroom
Primary bedroom
- Features: Attached Bathroom, Flooring - Carpet
- Level: Upper
- Area: 208 Square Feet
- Dimensions: 16 x 13
Bedroom 2
- Features: Flooring - Carpet
- Level: Upper
- Area: 108 Square Feet
- Dimensions: 9 x 12
Bedroom 3
- Features: Flooring - Carpet
- Level: Upper
- Area: 81 Square Feet
- Dimensions: 9 x 9
Primary bathroom
- Features: Bathroom - Tub Shower
- Level: Upper
Den
- Level: Lower
- Area: 70 Square Feet
- Dimensions: 10 x 7
Dining room
- Features: Flooring - HardWood
- Level: Main
- Area: 108 Square Feet
- Dimensions: 12 x 9
Foyer
- Features: Flooring - HardWood
- Level: Main
Kitchen
- Level: Main
- Area: 72 Square Feet
- Dimensions: 8 x 9
Living room
- Features: Flooring - HardWood
- Level: Main
- Area: 209 Square Feet
- Dimensions: 19 x 11
Recreation room
- Features: Flooring - Carpet
- Level: Lower
- Area: 216 Square Feet
- Dimensions: 18 x 12
Storage room
- Level: Lower
- Area: 75 Square Feet
- Dimensions: 15 x 5
Utility room
- Level: Lower
- Area: 81 Square Feet
- Dimensions: 9 x 9
Heating
- Heat Pump, Electric
Cooling
- Central Air, Electric
Appliances
- Included: Dishwasher, Disposal, Dryer, Refrigerator, Cooktop, Washer, Electric Water Heater
- Laundry: Has Laundry, Lower Level
Features
- Attic, Formal/Separate Dining Room, Primary Bath(s), Upgraded Countertops
- Flooring: Hardwood, Carpet, Wood
- Doors: Insulated, Storm Door(s)
- Windows: Double Pane Windows, Energy Efficient, Replacement, Screens, Vinyl Clad
- Basement: Full,Finished,Exterior Entry,Rear Entrance,Walk-Out Access
- Number of fireplaces: 1
Interior area
- Total structure area: 1,940
- Total interior livable area: 1,753 sqft
- Finished area above ground: 1,300
- Finished area below ground: 453
Property
Parking
- Total spaces: 2
- Parking features: Assigned, Parking Lot
- Details: Assigned Parking, Assigned Space #: 2
Accessibility
- Accessibility features: None
Features
- Levels: Three
- Stories: 3
- Patio & porch: Deck
- Pool features: Community
- Fencing: Wood,Back Yard,Privacy
- Has view: Yes
- View description: Trees/Woods
Lot
- Size: 2,442 Square Feet
- Features: Backs to Trees, Corner Lot, Landscaped, No Thru Street, Rear Yard, Corner Lot/Unit
Details
- Additional structures: Above Grade, Below Grade
- Parcel number: 0911 10 0246
- Zoning: 180
- Special conditions: Standard
Construction
Type & style
- Home type: Townhouse
- Architectural style: Colonial
- Property subtype: Townhouse
Materials
- Brick, Metal Siding
- Foundation: Permanent
- Roof: Shingle
Condition
- Very Good
- New construction: No
- Year built: 1982
Details
- Builder model: Model A
Utilities & green energy
- Sewer: Public Sewer
- Water: Public
Community & HOA
Community
- Features: Pool
- Subdivision: Franconia Commons
HOA
- Has HOA: Yes
- Amenities included: Picnic Area, Pool, Tot Lots/Playground, Baseball Field, Soccer Field
- Services included: Common Area Maintenance, Management, Snow Removal, Trash
- HOA fee: $311 quarterly
- HOA name: FRANCONIA COMMONS
Location
- Region: Alexandria
Financial & listing details
- Price per square foot: $339/sqft
- Tax assessed value: $553,450
- Annual tax amount: $6,412
- Date on market: 4/29/2025
- Listing agreement: Exclusive Right To Sell
- Ownership: Fee Simple
Price history
| Date | Event | Price |
|---|---|---|
| 6/6/2025 | Sold | $595,000-0.8%$339/sqft |
Source:  Bright MLS #VAFX2232640 Report a problem Bright MLS #VAFX2232640 Report a problem | ||
| 5/16/2025 | Contingent | $600,000$342/sqft |
Source: Bright MLS #VAFX2232640 Report a problem | ||
| 4/29/2025 | Listed for sale | $600,000+13.2%$342/sqft |
Source: Bright MLS #VAFX2232640 Report a problem | ||
| 6/23/2022 | Sold | $530,000+0%$302/sqft |
Source: Bright MLS #VAFX2065480 Report a problem | ||
| 5/24/2022 | Pending sale | $529,900$302/sqft |
Source:  RE/MAX International #VAFX2065480 Report a problem RE/MAX International #VAFX2065480 Report a problem | ||
| 5/23/2022 | Contingent | $529,900$302/sqft |
Source: Bright MLS #VAFX2065480 Report a problem | ||
| 5/19/2022 | Listed for sale | $529,900$302/sqft |
Source: Bright MLS #VAFX2065480 Report a problem | ||
Public tax history
| Year | Property taxes | Tax assessment |
|---|---|---|
| 2025 | $6,398 +6% | $553,450 +6.2% |
| 2024 | $6,038 +12.2% | $521,230 +9.3% |
| 2023 | $5,384 +0.5% | $477,080 +1.9% |
| 2022 | $5,355 | $468,270 +8.2% |
| 2021 | -- | $432,720 +9% |
| 2020 | $4,696 +1% | $396,810 +1% |
| 2019 | $4,649 +3.4% | $392,810 +3.4% |
| 2018 | $4,497 +8.2% | $380,010 +6.2% |
| 2017 | $4,155 +2.3% | $357,880 +2.1% |
| 2016 | $4,060 +7.1% | $350,450 +3.1% |
| 2015 | $3,792 +2.1% | $339,750 +1.9% |
| 2014 | $3,712 | $333,380 +10.6% |
| 2013 | -- | $301,490 +3.2% |
| 2012 | -- | $292,190 +4.1% |
| 2011 | -- | $280,570 -2.1% |
| 2010 | -- | $286,460 -2.7% |
| 2009 | -- | $294,560 -14.6% |
| 2008 | -- | $344,780 -7.9% |
| 2007 | -- | $374,380 +96.2% |
| 2003 | -- | $190,800 +22% |
| 2002 | -- | $156,395 |
Find assessor info on the county website
Neighborhood: Franconia
Nearby homes
- $570,9004 bd3 ba1.3k sqft6535 China Grove Ct, Alexandria, VA 22310Off Market
- $521,0003 bd1 ba1.2k sqft6537 China Grove Ct, Alexandria, VA 22310Off Market

- $560,7003 bd3 ba1.9k sqft6539 China Grove Ct, Alexandria, VA 22310Off Market
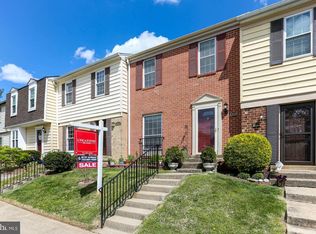
- $560,0003 bd4 ba1.3k sqft6531 China Grove Ct, Alexandria, VA 22310Sold

- $504,8003 bd1 ba1.2k sqft6541 China Grove Ct, Alexandria, VA 22310Off Market
- $807,0003 bd3 ba2.4k sqft6413 Gladys May Ln, Alexandria, VA 22310Off Market
- $502,8003 bd1 ba1.2k sqft6529 China Grove Ct, Alexandria, VA 22310Off Market
- $591,6003 bd3 ba1.3k sqft6543 China Grove Ct, Alexandria, VA 22310Off Market
Nearby schools
GreatSchools rating
- 6/10Franconia Elementary SchoolGrades: PK-6Distance: 0.4 mi
- 7/10Twain Middle SchoolGrades: 7-8Distance: 2.2 mi
- 4/10Edison High SchoolGrades: 9-12Distance: 1 mi
Schools provided by the listing agent
- Elementary: Franconia
- Middle: Twain
- High: Edison
- District: Fairfax County Public Schools
Source: Bright MLS. This data may not be complete. We recommend contacting the local school district to confirm school assignments for this home.
Get a cash offer in 3 minutes
Find out how much your home could sell for in as little as 3 minutes with a no-obligation cash offer.
Estimated market value
$608,000
Get a cash offer in 3 minutes
Find out how much your home could sell for in as little as 3 minutes with a no-obligation cash offer.
Estimated market value
$608,000
- Virginia
- Fairfax County
- Alexandria
- 22310
- Franconia
- 6533 China Grove Ct
Nearby cities
Nearby neighborhoods
Nearby zip codes
Other Alexandria Topics
