Skip main navigation
Sold for $585,000
  • $585,000

    6533 DAYPACK LANE, ST CLOUD, FL 34771

    3beds
    2,309sqft
    Single Family Residence
    Built in 2024
    5,154 Square Feet Lot
    $499,800 Zestimate®
    $253/sqft
    $2,704 Estimated rent

    Home value

    $499,800

    $465,000 - $540,000

    $2,704/mo

    Zestimate® history
    Loading
    Loading...

    Owner options

    List your home for rent

    $2,704/mo

    Rent Zestimate®

    Find your next renter with Zillow Rental Manager. Plus, with online applications, you can quickly screen prospective tenants – for free.

    Learn more

    $2,704/mo

    Rent Zestimate®

    Refinance and save

    $4,046/mo

    Est. payment

    Refinancing to a lower rate could help reduce your monthly payments and save thousands over the life of the loan.

    See today's rates

    $4,046/mo

    Est. payment

    Explore your selling options

    Work with a Zillow partner agent

    Leverage their expertise and Zillow's premium Showcase listings to get your home seen by more buyers.

    Get started

    List with your own agent

    Get your home in front of millions of buyers by listing it on Zillow.

    Learn how to do it

    Sell it yourself

    Take full control of how buyers see your home on Zillow by listing For Sale by Owner (FSBO).

    List your home

    What's special

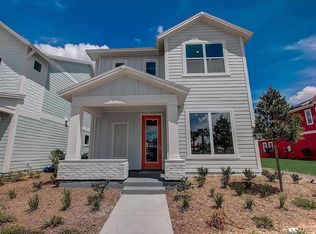
    Welcome everyday luxury to your life in the beautiful Voyage David Weekley floor plan. Come together for movies and games in the cheerful upstairs retreat. The downstairs study overlooks the covered porch, making it an ideal setting for a home office or an sophisticated library. Prepare, present and enjoy your culinary masterpieces on the gourmet kitchen’s island. Your open-concept living spaces provide a distinguished first impression from the front door and offer superb comforts for quiet evenings together. Withdraw to the elegant Owner’s Retreat, which includes the closet and bathroom features to pamper your wardrobe and yourself. You’ll love #LivingWeekley in this expertly-crafted new home plan for Weslyn Park in Sunbridge.

    Zillow last checked:

    Listing updated:

    Listed by:

    Robert St. Pierre 813-422-6183,

    WEEKLEY HOMES REALTY COMPANY 866-493-3553

    Bought with:

    Robert St. Pierre, 3322975

    WEEKLEY HOMES REALTY COMPANY

    Source: Stellar MLS,MLS#: TB8313831MLS LogoOriginating MLS: Suncoast Tampa

    Facts & features

    Interior

    Bedrooms & bathrooms
    • Bedrooms: 3
    • Bathrooms: 3
    • Full bathrooms: 2
    • 1/2 bathrooms: 1
    Primary bedroom
    • Features: Walk-In Closet(s)
    • Level: First
    • Area: 255 Square Feet
    • Dimensions: 15x17
    Kitchen
    • Features: Storage Closet
    • Level: First
    • Area: 150 Square Feet
    • Dimensions: 15x10
    Living room
    • Level: First
    • Area: 288 Square Feet
    • Dimensions: 16x18
    Heating
    • Electric
    Cooling
    • Central Air
    Appliances
    • Included: Oven, Cooktop, Dishwasher, Electric Water Heater, Exhaust Fan, Microwave, Range Hood
    • Laundry: Electric Dryer Hookup, Laundry Room
    Features
    • Pest Guard System, Primary Bedroom Main Floor, Walk-In Closet(s)
    • Flooring: Carpet, Laminate, Tile
    • Has fireplace: No
    Interior area
    • Total structure area: 3,175
    • Total interior livable area: 2,309 sqft

    Property

    Parking
    • Total spaces: 2
    • Parking features: Garage
    • Garage spaces: 2
    Features
    • Levels: Two
    • Stories: 2
    • Patio & porch: Covered, Rear Porch
    • Exterior features: Irrigation System, Sidewalk
    Lot
    • Size: 5,154 Square Feet
    • Features: Landscaped, Sidewalk
    Details
    • Parcel number: 022531553900010060
    • Zoning: RESI
    • Special conditions: None

    Construction

    Type & style
    • Home type: SingleFamily
    • Architectural style: Cottage
    • Property subtype: Single Family Residence
    Materials
    • HardiPlank Type, Wood Frame
    • Foundation: Slab
    • Roof: Shingle
    Condition
    • Completed
    • New construction: Yes
    • Year built: 2024
    Details
    • Builder model: The Voyage
    • Builder name: David Weekley Homes

    Utilities & green energy

    • Sewer: Public Sewer
    • Water: Public
    • Utilities for property: Cable Available, Cable Connected, Electricity Available, Electricity Connected, Fiber Optics, Phone Available, Sewer Available, Solar, Sprinkler Meter, Street Lights, Water Available

    Community & HOA

    Community
    • Features: Community Mailbox, Park, Pool, Sidewalks
    • Security: Security System
    • Pet fee: $0 monthly
    • Subdivision: WESLYN PARK
    HOA
    • Has HOA: Yes
    • Amenities included: Pool
    • Services included: Community Pool, Internet
    • HOA fee: $133 monthly
    • HOA name: Artemis Lifestyles
    • HOA phone: 407-725-4830
    Location
    • Region: Cloud

    Financial & listing details

    • Price per square foot: $253/sqft
    • Annual tax amount: $6,457
    • Date on market: 10/23/2024
    • Cumulative days on market: 37 days
    • Ownership: Fee Simple
    • Total actual rent: 0
    • Electric utility on property: Yes
    • Road surface type: Asphalt

    Price history

    DateEventPrice
    12/27/2024Sold$585,000-6.9%$253/sqft
    Source: Stellar MLS #TB8313831 Report a problem
    12/2/2024Pending sale$628,400$272/sqft
    Source: Stellar MLS #TB8313831 Report a problem
    10/23/2024Listed for sale$628,400$272/sqft
    Source: Stellar MLS #TB8313831 Report a problem

    Public tax history

    Tax history is unavailable.

    Neighborhood: 34771

    Nearby schools

    GreatSchools rating
    Schools provided by the listing agent
    • Elementary: VOYAGER K-8
    • Middle: VOYAGER K-8
    • High: Tohopekaliga High School

    Source: Stellar MLS. This data may not be complete. We recommend contacting the local school district to confirm school assignments for this home.

    Get a cash offer in 3 minutes
    Find out how much your home could sell for in as little as 3 minutes with a no-obligation cash offer.
    Estimated market value
    $499,800
    Get a cash offer in 3 minutes
    Find out how much your home could sell for in as little as 3 minutes with a no-obligation cash offer.
    Estimated market value
    $499,800