Designed by Jessica Koltun Home and built by Westbridge Homes, this thoughtfully crafted Preston Hollow half-duplex offers 4 bedrooms and 4.2 bathrooms with a floorplan designed to balance refined entertaining and comfortable everyday living. Light-filled interiors feature clean architectural lines, warm natural materials, and curated finishes that create a timeless and inviting aesthetic throughout.
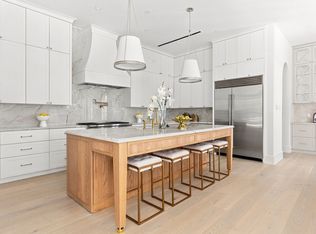
The open-concept living spaces flow seamlessly into a beautifully appointed chef’s kitchen with custom cabinetry, premium appliances, and a generous island ideal for gathering. The refrigerator may be upgraded to a panel-ready configuration for a fully integrated look. A first-floor guest suite provides flexibility and privacy for visitors. The home also features a dedicated elevator closet, offering the option to easily add an elevator in the future.
Upstairs, additional bedroom suites offer comfort and space, while carefully selected finishes and architectural details carry the cohesive design throughout the home. A two-car garage adds everyday convenience while maintaining the home’s clean, modern design.
Ideally located in a central Preston Hollow location, this low-maintenance home offers easy access to premier shopping, dining, and private schools.
Sold
Price Unknown
6533 Del Norte Ln, Dallas, TX 75225
4beds
4,248sqft
Duplex, Single Family Residence
Built in 2026
9,975 Square Feet Lot
$1,972,000 Zestimate®
$--/sqft
$10,463 Estimated rent
Home value
$1,972,000
$1.87M - $2.07M
$10,463/mo
Zestimate® history
Owner options
List your home for rent
$10,463/mo
Rent Zestimate®
Find your next renter with Zillow Rental Manager. Plus, with online applications, you can quickly screen prospective tenants – for free.
$10,463/mo
Rent Zestimate®
Refinance and save
Refinancing to a lower rate could help reduce your monthly payments and save thousands over the life of the loan.
Explore your selling options
Work with a Zillow partner agent
Leverage their expertise and Zillow's premium Showcase listings to get your home seen by more buyers.
Get startedList with your own agent
Get your home in front of millions of buyers by listing it on Zillow.
Learn how to do itSell it yourself
Take full control of how buyers see your home on Zillow by listing For Sale by Owner (FSBO).
List your homeWhat's special
Zillow last checked:
Listing updated:
Listed by:
Bardha Lloncari 0708676 682-216-8892,
Jessica Koltun Home 214-440-0017
Bought with:
Thomas Bellinger, 0628732
Compass RE Texas, LLC
Source: NTREIS,MLS#: 21339339
Facts & features
Interior
Bedrooms & bathrooms
- Bedrooms: 4
- Bathrooms: 6
- Full bathrooms: 4
- 1/2 bathrooms: 2
Primary bedroom
- Features: En Suite Bathroom, Walk-In Closet(s)
- Level: Second
- Dimensions: 0 x 0
Living room
- Features: Ceiling Fan(s), Fireplace
- Level: First
- Dimensions: 0 x 0
Heating
- Central
Cooling
- Central Air
Appliances
- Included: Built-In Refrigerator, Dishwasher, Gas Cooktop, Disposal, Gas Oven, Tankless Water Heater
Features
- Wet Bar, Built-in Features, Decorative/Designer Lighting Fixtures, Eat-in Kitchen, Elevator, High Speed Internet, Kitchen Island, Open Floorplan, Pantry, Cable TV, Walk-In Closet(s)
- Flooring: Hardwood, Tile
- Has basement: No
- Number of fireplaces: 1
- Fireplace features: Living Room
Interior area
- Total interior livable area: 4,248 sqft
Property
Parking
- Total spaces: 2
- Parking features: Garage
- Attached garage spaces: 2
Features
- Levels: Two
- Stories: 2
- Pool features: None
Lot
- Size: 9,975 Square Feet
Details
- Parcel number: 00000405565000000
Construction
Type & style
- Home type: SingleFamily
- Property subtype: Duplex, Single Family Residence
- Attached to another structure: Yes
Materials
- Foundation: Slab
- Roof: Composition,Shingle
Condition
- New Construction
- Year built: 2026
Utilities & green energy
- Sewer: Public Sewer
- Water: Public
- Utilities for property: Electricity Available, Sewer Available, Water Available, Cable Available
Community & HOA
Community
- Security: Prewired
- Subdivision: Prestonville
HOA
- Has HOA: No
Location
- Region: Dallas
Financial & listing details
- Tax assessed value: $809,930
- Annual tax amount: $18,035
- Date on market: 8/14/2026
- Cumulative days on market: 41 days
- Listing terms: Cash,Conventional
Price history
| Date | Event | Price |
|---|---|---|
| 9/24/2026 | Sold | -- |
Source: NTREIS #21339339 Report a problem | ||
| 8/18/2026 | Contingent | $1,995,000$470/sqft |
Source: NTREIS #21339339 Report a problem | ||
| 8/14/2026 | Listed for sale | $1,995,000$470/sqft |
Source: NTREIS #21339339 Report a problem | ||
| 6/8/2026 | Listing removed | $1,995,000$470/sqft |
Source: NTREIS #21203566 Report a problem | ||
| 3/19/2026 | Listed for sale | $1,995,000+110%$470/sqft |
Source: NTREIS #21203566 Report a problem | ||
| 4/25/2025 | Sold | -- |
Source: NTREIS #20875393 Report a problem | ||
| 3/19/2025 | Listed for sale | $950,000$224/sqft |
Source: NTREIS #20875393 Report a problem | ||
| 3/24/2021 | Listing removed | -- |
Source: Owner Report a problem | ||
| 5/19/2017 | Listing removed | $1,200 |
Source: Owner Report a problem | ||
| 5/16/2017 | Listed for rent | $1,200 |
Source: Owner Report a problem | ||
| 1/25/2016 | Listing removed | $1,200 |
Source: Owner Report a problem | ||
| 1/17/2016 | Listed for rent | $1,200 |
Source: Owner Report a problem | ||
Public tax history
| Year | Property taxes | Tax assessment |
|---|---|---|
| 2025 | $18,035 +22.3% | $809,930 +22.7% |
| 2024 | $14,751 -1.6% | $660,000 +1% |
| 2023 | $14,990 -1.8% | $653,200 +7.4% |
| 2022 | $15,271 +1.8% | $608,310 +7% |
| 2021 | $15,003 +14.9% | $568,710 +18.2% |
| 2020 | $13,054 -0.8% | $481,180 |
| 2019 | $13,153 -2.6% | $481,180 +1.4% |
| 2018 | $13,502 +10.6% | $474,560 +5.7% |
| 2017 | $12,207 +63% | $448,930 |
| 2016 | $7,490 +12.2% | $448,930 +35.6% |
| 2015 | $6,677 | $331,020 +5.7% |
| 2014 | $6,677 | $313,140 |
| 2013 | -- | -- |
| 2012 | -- | -- |
| 2011 | -- | -- |
| 2010 | -- | -- |
| 2009 | -- | -- |
| 2008 | -- | -- |
| 2007 | -- | -- |
| 2005 | -- | -- |
| 2004 | -- | -- |
| 2003 | -- | -- |
| 2002 | -- | -- |
| 2001 | -- | -- |
Find assessor info on the county website
Neighborhood: 75225
Nearby homes
- $1,995,0004 bd6 ba4.2k sqft6535 Del Norte Ln, Dallas, TX 75225For Sale
- $1,813,9002 bd1 ba952 sqft6529 Del Norte Ln, Dallas, TX 75225Off Market
- $1,695,4004 bd4 ba3.8k sqft6539 Del Norte Ln, Dallas, TX 75225Off Market

- $1,768,9002 bd2 ba1.9k sqft6527 Del Norte Ln, Dallas, TX 75225Off Market
- $1,645,8004 bd4 ba3.7k sqft6541 Del Norte Ln, Dallas, TX 75225Off Market
- $2,142,3004 bd6 ba4.5k sqft6536 Northwood Rd, Dallas, TX 75225Off Market
- $--3 bd3 ba2.9k sqft6521 Del Norte Ln, Dallas, TX 75225Sold
- $2,211,0005 bd5 ba5.8k sqft6542 Northwood Rd, Dallas, TX 75225Off Market
Nearby schools
GreatSchools rating
- 5/10Preston Hollow Elementary SchoolGrades: PK-5Distance: 0.8 mi
- 5/10Benjamin Franklin Middle SchoolGrades: 6-8Distance: 1.2 mi
- 4/10Hillcrest High SchoolGrades: 9-12Distance: 1 mi
Schools provided by the listing agent
- Elementary: Prestonhol
- Middle: Benjamin Franklin
- High: Hillcrest
- District: Dallas ISD
Source: NTREIS. This data may not be complete. We recommend contacting the local school district to confirm school assignments for this home.
Get a cash offer in 3 minutes
Find out how much your home could sell for in as little as 3 minutes with a no-obligation cash offer.
Estimated market value
$1,972,000
Get a cash offer in 3 minutes
Find out how much your home could sell for in as little as 3 minutes with a no-obligation cash offer.
Estimated market value
$1,972,000
- Texas
- Dallas County
- Dallas
- 75225
- 6533 Del Norte Ln
