Welcome to this beautifully refreshed 3-bedroom, 2-bathroom, 2-car garage home. Featuring new kitchen appliances, new flooring and baseboards, fresh interior and exterior paint, and refreshed kitchen and bathrooms, this home is truly move-in ready. Enjoy the 2 living spaces with large windows and ample natural light. Major updates in the last few years include roof, windows, hot water tank, and Trane HVAC system. Outside, enjoy a large backyard with plenty of room to relax, entertain, or play, along with a charming screened-in porch that creates the perfect spot for morning coffee or relaxing evenings. Conveniently located near LaFortune Park, Saint Francis Hospital, and Woodland Hills Mall, you'll enjoy easy access to recreation, shopping, dining, and everyday conveniences. With its inviting spaces, many updates, and comfortable outdoor living, this home is ready to welcome its next owner.
Pending
$249,900
6533 E 58th St, Tulsa, OK 74145
3beds
1,614sqft
Single Family Residence
Built in 1962
0.25 Acres Lot
$249,400 Zestimate®
$155/sqft
$-- HOA
What's special
Comfortable outdoor livingCharming screened-in porchInviting spacesNew flooring and baseboardsRefreshed kitchen and bathroomsNew kitchen appliances
- 24 days
- 716
- 126
Zillow last checked:
Listing updated:
Listed by:
Madison Beasler 918-510-2593,
Coldwell Banker Select
Source: MLS Technology, Inc.,MLS#: 2635290 Originating MLS: MLS Technology
Facts & features
Interior
Bedrooms & bathrooms
- Bedrooms: 3
- Bathrooms: 2
- Full bathrooms: 2
Primary bedroom
- Description: Primary Bedroom,Private Bath
- Level: First
Bedroom
- Description: Bedroom,
- Level: First
Bedroom
- Description: Bedroom,
- Level: First
Dining room
- Description: Dining Room,Combo w/ Living
- Level: First
Kitchen
- Description: Kitchen,Eat-In,Pantry
- Level: First
Living room
- Description: Living Room,Combo
- Level: First
Utility room
- Description: Utility Room,Inside,Separate
- Level: First
Heating
- Central, Gas
Cooling
- Central Air
Appliances
- Included: Built-In Oven, Dishwasher, Freezer, Disposal, Gas Water Heater, Ice Maker, Oven, Range, Refrigerator, Stove
- Laundry: Washer Hookup, Electric Dryer Hookup, Gas Dryer Hookup
Features
- Attic, Granite Counters, High Speed Internet, Wired for Data, Ceiling Fan(s), Electric Oven Connection, Electric Range Connection, Programmable Thermostat
- Flooring: Laminate, Tile
- Doors: Storm Door(s)
- Windows: Vinyl
- Number of fireplaces: 1
- Fireplace features: Gas Starter, Wood Burning
Interior area
- Total structure area: 1,614
- Total interior livable area: 1,614 sqft
Property
Parking
- Total spaces: 2
- Parking features: Attached, Garage, Shelves, Storage
- Attached garage spaces: 2
Features
- Levels: One
- Stories: 1
- Patio & porch: Covered, Enclosed, Porch
- Exterior features: Concrete Driveway, Rain Gutters
- Pool features: None
- Fencing: Chain Link,Privacy
Lot
- Size: 0.25 Acres
- Features: Mature Trees
Details
- Additional structures: None
- Parcel number: 48900933509690
Construction
Type & style
- Home type: SingleFamily
- Property subtype: Single Family Residence
Materials
- Brick, Vinyl Siding, Wood Frame
- Foundation: Slab
- Roof: Asphalt,Fiberglass
Condition
- Year built: 1962
Utilities & green energy
- Sewer: Public Sewer
- Water: Public
- Utilities for property: Electricity Available, Fiber Optic Available, Natural Gas Available, Water Available
Community & HOA
Community
- Features: Gutter(s)
- Security: No Safety Shelter, Smoke Detector(s)
- Subdivision: Woodland View I
HOA
- Has HOA: No
Location
- Region: Tulsa
Financial & listing details
- Price per square foot: $155/sqft
- Annual tax amount: $1,862
- Date on market: 9/23/2026
- Cumulative days on market: 27 days
- Listing terms: Conventional,FHA,Other,VA Loan
Estimated market value
$249,400
$237,000 - $262,000
$1,643/mo
Price history
| Date | Event | Price |
|---|---|---|
| 9/29/2026 | Pending sale | $249,900$155/sqft |
Source:  MLS Technology, Inc. #2635290 Report a problem | ||
| 9/25/2026 | Listed for sale | $249,900$155/sqft |
Source: MLS Technology, Inc. #2635290 Report a problem | ||
Public tax history
Tax history is unavailable.
Monthly payment
Est. payment
Payment breakdown
Explore the cost of this home by adjusting the details. Changes won't be saved.Climate risks
Neighborhood: 74145
Nearby schools
Schools provided by the listing agent
- Elementary: Salk
- High: Memorial
- District: Tulsa - Sch Dist (1)
Source: MLS Technology, Inc.. This data may not be complete. We recommend contacting the local school district to confirm school assignments for this home.
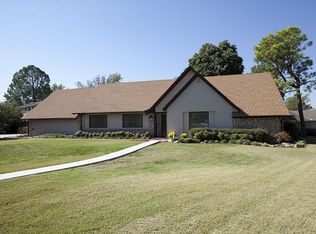
Similar homes
- $--4 bd2 ba1.9k sqft7672 E 58th Pl, Tulsa, OK 74145Auction
 Auction.com 2
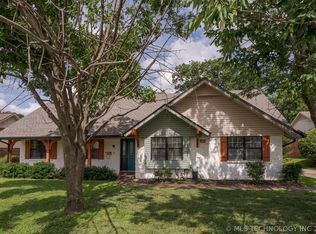
- $285,0003 bd2 ba2k sqft7204 E 55th Pl, Tulsa, OK 74145For Sale
 MLS ID #2637528, Lisa Rogers, McGraw, REALTORS. MLS Technology, Inc.
- $264,9003 bd2 ba2k sqft7812 E 55th St, Tulsa, OK 74145For Sale
 MLS ID #2636892, James Steed, Coldwell Banker Select. MLS Technology, Inc.
- $255,0003 bd2 ba2.1k sqft5511 S 66th East Ave, Tulsa, OK 74145For Sale
 MLS ID #2624930, Tudy Valdez, Axen Realty, LLC. MLS Technology, Inc.
