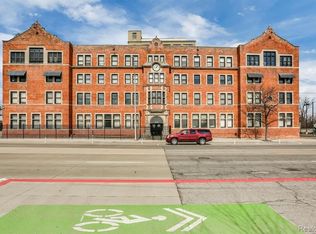
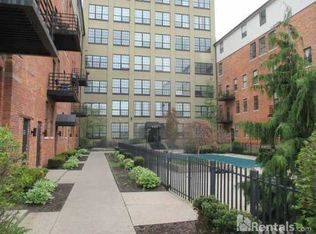
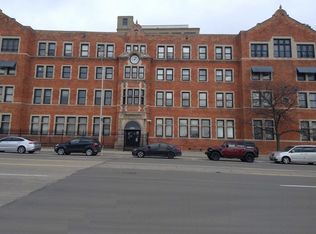
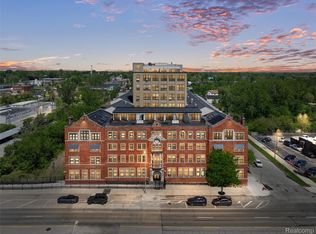
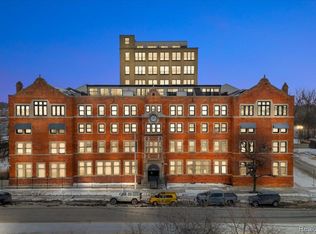
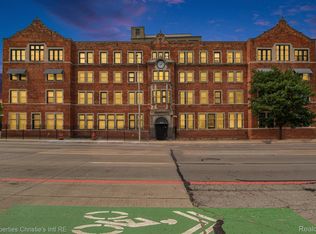
Enjoy the best of Detroit city living in this authentic one bedroom loft that blends historic charm with modern comfort. Exposed brick walls, arched industrial windows, wood timber ceilings, and polished concrete floors create a space full of character and natural light. The kitchen, complete with stainless steel appliances, flows nicely into the dining room, making it the perfect spot for entertaining. The expansive square footage, unique open floor plan, and generous bedroom size give flexibility for however you might use the space, offering ample room to designate areas for a home gym or office. A brand new AC unit (2025) ensures year-round efficiency and comfort. Residents of The Lofts at Rivertown enjoy convenient amenities including 24-hour security, gated covered parking, a fitness center, pool, hot tub and sauna. Just minutes from West Village, Belle Isle, and the Detroit RiverWalk, this location offers easy access to some of the city’s favorite spots while maintaining a quiet, comfortable home base. Also for lease!
For sale
$160,000
6533 E Jefferson Ave APT 307, Detroit, MI 48207
1beds
1,191sqft
Condominium
Built in 1906
-- sqft lot
$149,700 Zestimate®
$134/sqft
$800/mo HOA
What's special
- 91 days
- 456
- 40
Zillow last checked:
Listing updated:
Listed by:
Thomas Apap 248-850-8632,
@properties Christie's Int'l R.E. Birmingham 248-850-8632,
John A Apap 248-225-9858,
@properties Christie's Int'l R.E. Birmingham
Source: Realcomp II,MLS#: 20261043009
Facts & features
Interior
Bedrooms & bathrooms
- Bedrooms: 1
- Bathrooms: 1
- Full bathrooms: 1
Bedroom
- Level: Entry
- Area: 168
- Dimensions: 12 X 14
Other
- Level: Entry
- Area: 48
- Dimensions: 6 X 8
Dining room
- Level: Entry
- Area: 180
- Dimensions: 15 X 12
Kitchen
- Level: Entry
- Area: 130
- Dimensions: 13 X 10
Laundry
- Level: Entry
- Area: 48
- Dimensions: 6 X 8
Living room
- Level: Entry
- Area: 300
- Dimensions: 12 X 25
Heating
- Forced Air, Natural Gas
Features
- Has basement: No
- Has fireplace: No
Interior area
- Total interior livable area: 1,191 sqft
- Finished area above ground: 1,191
Property
Parking
- Parking features: Assigned 1 Space, No Garage, Carport
- Has carport: Yes
Features
- Levels: One
- Stories: 1
- Entry location: GroundLevelwSteps
Details
- Parcel number: W15I000037S099
- Special conditions: Short Sale No,Standard
Construction
Type & style
- Home type: Condo
- Architectural style: High Rise
- Property subtype: Condominium
Materials
- Brick
- Foundation: Slab
Condition
- New construction: No
- Year built: 1906
Utilities & green energy
- Sewer: Public Sewer
- Water: Public
Community & HOA
Community
- Subdivision: WAYNE COUNTY CONDO PLAN 673LOFTS AT RIVERTOWN
HOA
- Has HOA: Yes
- HOA fee: $800 monthly
- HOA phone: 313-259-0011
Location
- Region: Detroit
Financial & listing details
- Price per square foot: $134/sqft
- Tax assessed value: $12,248
- Annual tax amount: $1,155
- Date on market: 6/9/2026
- Cumulative days on market: 92 days
- Listing agreement: Exclusive Right To Sell
- Listing terms: Cash,Conventional
Estimated market value
$149,700
$142,000 - $157,000
$1,873/mo
Price history
| Date | Event | Price |
|---|---|---|
| 8/27/2026 | Listed for rent | $1,600$1/sqft |
Source: Realcomp II #20261068721 Report a problem | ||
| 6/9/2026 | Listed for sale | $160,000$134/sqft |
Source:  Realcomp II #20261043009 Report a problem Realcomp II #20261043009 Report a problem | ||
| 4/9/2026 | Listing removed | $160,000$134/sqft |
Source: Realcomp II #20261009497 Report a problem | ||
| 2/13/2026 | Price change | $160,000-5.8%$134/sqft |
Source: Realcomp II #20251055586 Report a problem | ||
| 11/21/2025 | Listed for sale | $169,900-2.9%$143/sqft |
Source: Realcomp II #20251055586 Report a problem | ||
| 11/21/2025 | Listing removed | $175,000$147/sqft |
Source: Realcomp II #20251042416 Report a problem | ||
| 10/8/2025 | Listed for sale | $175,000$147/sqft |
Source: Realcomp II #20251042416 Report a problem | ||
Public tax history
Tax history is unavailable.
Monthly payment
Est. payment
Payment breakdown
Explore the cost of this home by adjusting the details. Changes won't be saved.Climate risks
Neighborhood: Islandview
- $99,0001 bd1 ba1k sqft6533 E Jefferson Ave #14/127E, Detroit, MI 48207Sold
- $249,4002 bd1 ba850 sqft6533 E Jefferson Ave #166, Detroit, MI 48207Off Market
- $168,300-- bd-- ba-- sqft6533 E Jefferson Ave #36/121W, Detroit, MI 48207Off Market
- $114,5001 bd1 ba842 sqft6533 E Jefferson Ave #63/216W, Detroit, MI 48207Off Market
Similar homes
- $159,9001 bd1 ba1k sqft6533 E Jefferson Ave APT 312, Detroit, MI 48207For Sale
 MLS ID #20261023359, Katie Wheeler, Match Realty. Realcomp II
 - $142,5001 bd1 ba897 sqft6533 E Jefferson Ave APT 214W, Detroit, MI 48207For Sale
 MLS ID #20261016957, Kristi Mishaw, Berkshire Hathaway HomeServices The Loft Warehouse. Realcomp II
 - $199,0001 bd2 ba1.3k sqft6533 E Jefferson Ave APT 427, Detroit, MI 48207For Sale
 MLS ID #20261049937, Hannah J Hoppough, @properties Christie's Int'l R.E. Detroit. Realcomp II
 - $135,0001 bd1 ba959 sqft6533 E Jefferson Ave APT 229T, Detroit, MI 48207For Sale
 MLS ID #20261038738, James Byrd, Berkshire Hathaway HomeServices The Loft Warehouse. Realcomp II
 - $199,9002 bd2 ba1k sqft250 E Harbortown Dr APT 708, Detroit, MI 48207For SaleMLS ID #20261047097, Cheryl L Kachaturoff, Century 21 Curran & Oberski. Realcomp II
- $157,0002 bd2 ba1.3k sqft1300 E Lafayette St #610-11, Detroit, MI 48207For SaleMLS ID #20261062750, Jason Hill, Historic Realty Detroit. Realcomp II
- $110,0001 bd1 ba1.1k sqft6533 E Jefferson Ave APT 238, Detroit, MI 48207For SaleMLS ID #20261009872, Chad Apap, EXP Z Real Estate. Realcomp II
- $125,0001 bd1 ba824 sqft6533 E Jefferson Ave APT 212W, Detroit, MI 48207For SaleMLS ID #20251040506, DeShonna Igwenagha, DTW Experts LLC. Realcomp II
- $95,0001 bd1 ba857 sqft6533 E Jefferson Ave APT 326E, Detroit, MI 48207For SaleMLS ID #20261047202, James Byrd, Berkshire Hathaway HomeServices The Loft Warehouse. Realcomp II
- $195,0001 bd1 ba1.2k sqft1395 Antietam Ave APT 49, Detroit, MI 48207For SaleMLS ID #20251060051, Daniel Ericksen, O'Connor Realty Detroit, LLC. Realcomp II
- $149,9951 bd1 ba1.2k sqft8120 E Jefferson Ave APT 1B1, Detroit, MI 48214For SaleMLS ID #20261016065, Jocelyn P Santiago, Dwellings Unlimited LLC. Realcomp II
- $219,9002 bd2 ba1k sqft3320 Spinnaker Ln APT 2F, Detroit, MI 48207For SaleMLS ID #20261067169, Hassan Shukr, Own It Realty. Realcomp II
- $109,0001 bd1 ba780 sqft6533 E Jefferson Ave APT 239E, Detroit, MI 48207For SaleMLS ID #20251037737, Richard Purchiss, Berkshire Hathaway HomeServices The Loft Warehouse. Realcomp II
- $186,0002 bd2 ba1.3k sqft1847 Campau Farms Cir, Detroit, MI 48207For SaleMLS ID #20261035876, Jerrelle Borden, Keller Williams Paint Creek. Realcomp II
- $229,5002 bd2 ba1k sqft250 E Harbortown Dr APT 1006, Detroit, MI 48207For Sale
 MLS ID #50203534, Alex M. Lucido, Lucido and Associates, Inc. MiRealSource
 - $239,0001 bd1 ba1.3k sqft1395 Antietam Ave APT 39, Detroit, MI 48207For SaleMLS ID #20261060530, Elizabeth D Tintinalli, @properties Christie's Int'l R.E. Detroit. Realcomp II
- $199,9002 bd2 ba1.1k sqft8200 E Jefferson Ave APT 610, Detroit, MI 48214For Sale
 MLS ID #26045958, S. Toni Jennings, Abode Detroit. MichRIC
 - $195,0001 bd1 ba800 sqft112 Watson St APT 20, Detroit, MI 48201For SaleMLS ID #20261057159, Elizabeth D Tintinalli, @properties Christie's Int'l R.E. Detroit. Realcomp II
- $200,0003 bd1 ba1.1k sqft2463 Seyburn St, Detroit, MI 48214For SaleMLS ID #20261034836, Lindsey Shobe, Good Company. Realcomp II
