Skip main navigation
Sold for $118,000
  • $118,000

    6533 E Jefferson Ave APT 603T, Detroit, MI 48207

    1beds
    1,127sqft
    Condominium
    Built in 1906
    -- sqft lot
    $121,400 Zestimate®
    $105/sqft
    $1,827 Estimated rent

    Home value

    $121,400

    $110,000 - $134,000

    $1,827/mo

    Zestimate® history
    Loading
    Loading...

    Owner options

    List your home for rent

    $1,827/mo

    Rent Zestimate®

    Find your next renter with Zillow Rental Manager. Plus, with online applications, you can quickly screen prospective tenants – for free.

    Learn more

    $1,827/mo

    Rent Zestimate®

    Refinance and save

    $1,454/mo

    Est. payment

    Refinancing to a lower rate could help reduce your monthly payments and save thousands over the life of the loan.

    See today's rates

    $1,454/mo

    Est. payment

    Explore your selling options

    Work with a Zillow partner agent

    Leverage their expertise and Zillow's premium Showcase listings to get your home seen by more buyers.

    Get started

    List with your own agent

    Get your home in front of millions of buyers by listing it on Zillow.

    Learn how to do it

    Sell it yourself

    Take full control of how buyers see your home on Zillow by listing For Sale by Owner (FSBO).

    List your home

    What's special

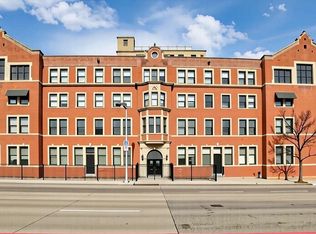

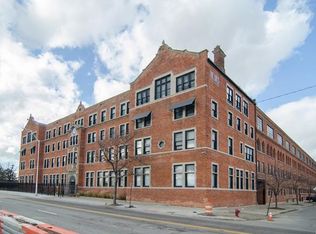
    *** Open House Saturday and Sunday *** Step into this artfully reimagined loft at the historic Lofts at Rivertown, where raw industrial charm collides with modern sophistication. Soaring ceilings, exposed brick, and sleek wood-style floors create a vibe that’s both urban and warm, while oversized windows frame views of the Detroit River and the city skyline. The open kitchen, outfitted with stainless steel appliances, stone countertops, and stylish open shelving, flows seamlessly into the spacious living and dining areas—perfect for gatherings or quiet evenings at home. Retreat to the serene bedroom, complete with high ceilings and a large en-suite bath featuring contemporary tile and a glass shower stall. In-unit laundry, programmable smart thermostat, and high-speed internet keep life effortless. The building itself offers a lifestyle to match: a resort-style pool and hot tub, fitness center, clubhouse, and 24-hour security—all tucked inside a private gated community. With fresh renovations in 2022, this loft feels brand new while still celebrating its 1906 Art Deco roots. Surrounded by Detroit’s best—just steps to Belle Isle, minutes from the Riverwalk, and a quick ride to Eastern Market, Downtown, and the cultural hub of Midtown—you’ll be at the crossroads of the city’s most vibrant neighborhoods. Contact us today!

    Zillow last checked:

    Listing updated:

    Listed by:

    Fadi Dabaja 313-600-6189,

    EXP Realty Main,

    Jay Naim 313-571-6581,

    EXP Realty Main

    Bought with:

    Jay Naim, 6501426431

    EXP Realty Main

    Source: Realcomp II,MLS#: 20251030698MLS Logo

    Facts & features

    Interior

    Bedrooms & bathrooms
    • Bedrooms: 1
    • Bathrooms: 1
    • Full bathrooms: 1
    Primary bedroom
    • Level: Entry
    • Area: 144
    • Dimensions: 12 X 12
    Primary bathroom
    • Level: Entry
    • Area: 117
    • Dimensions: 9 X 13
    Dining room
    • Level: Entry
    • Area: 192
    • Dimensions: 16 X 12
    Kitchen
    • Level: Entry
    • Area: 180
    • Dimensions: 15 X 12
    Laundry
    • Level: Entry
    • Area: 54
    • Dimensions: 9 X 6
    Living room
    • Level: Entry
    • Area: 285
    • Dimensions: 19 X 15
    Heating
    • Electric, Forced Air
    Cooling
    • Central Air
    Appliances
    • Included: Dishwasher, Dryer, Exhaust Fan, Free Standing Electric Oven, Free Standing Refrigerator, Washer
    • Laundry: In Unit, Laundry Room
    Features
    • Elevator, High Speed Internet, Programmable Thermostat
    • Has basement: No
    • Has fireplace: No
    Interior area
    • Total interior livable area: 1,127 sqft
    • Finished area above ground: 1,127

    Property

    Parking
    • Parking features: Basement, Driveway, Parking Lot, No Garage, Carport
    • Has carport: Yes
    Accessibility
    • Accessibility features: Accessible Elevator Installed, Common Area, Smart Technology
    Features
    • Levels: One
    • Stories: 1
    • Entry location: GroundLevel
    • Exterior features: Grounds Maintenance, Lighting, Private Entrance, Spa Hottub
    • Pool features: Community, In Ground, Outdoor Pool
    • Fencing: Fenced,Fencing Allowed
    • Waterfront features: Acrossthe Road Water Frontage
    • Body of water: Detroit Rivier
    Lot
    • Features: Water View
    Details
    • Parcel number: W15I000037S160
    • Special conditions: Short Sale No,Standard

    Construction

    Type & style
    • Home type: Condo
    • Architectural style: Art Deco,High Rise,Loft,Ranch
    • Property subtype: Condominium
    Materials
    • Brick
    • Foundation: Slab
    • Roof: Asphalt,Metal
    Condition
    • New construction: No
    • Year built: 1906
    • Major remodel year: 2022

    Utilities & green energy

    • Sewer: Sewer At Street
    • Water: Public
    • Utilities for property: Above Ground Utilities, Cable Available

    Community & HOA

    Community
    • Features: Clubhouse, Fitness Center, Sidewalks
    • Security: Twenty Four Hour Security, Building Security, Carbon Monoxide Detectors, Fire Alarm, Fire Sprinkler System
    • Subdivision: WAYNE COUNTY CONDO PLAN 673LOFTS AT RIVERTOWN
    HOA
    • Has HOA: Yes
    • HOA fee: $775 monthly
    • HOA phone: 313-661-7905
    Location
    • Region: Detroit

    Financial & listing details

    • Price per square foot: $105/sqft
    • Tax assessed value: $1,736
    • Annual tax amount: $164
    • Date on market: 8/29/2025
    • Cumulative days on market: 101 days
    • Listing agreement: Exclusive Right To Sell
    • Listing terms: Cash,Conventional,Warranty Deed
    • Exclusions: Exclusion(s) Do Not Exist

    Price history

    DateEventPrice
    12/15/2025Sold$118,000-5.5%$105/sqft
    Source: Realcomp II #20251030698 Report a problem
    12/10/2025Pending sale$124,900$111/sqft
    Source: Realcomp II #20251030698 Report a problem
    8/29/2025Listed for sale$124,900$111/sqft
    Source: Realcomp II #20251030698 Report a problem

    Public tax history

    Tax history is unavailable.

    Neighborhood: Islandview

    Nearby schools

    GreatSchools rating
    Get a cash offer in 3 minutes
    Find out how much your home could sell for in as little as 3 minutes with a no-obligation cash offer.
    Estimated market value
    $121,400
    Get a cash offer in 3 minutes
    Find out how much your home could sell for in as little as 3 minutes with a no-obligation cash offer.
    Estimated market value
    $121,400