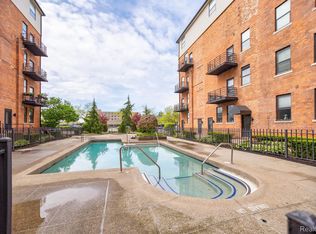
True loft living awaits at The Lofts at Rivertown! Located on the 6th floor, this 1-bedroom, 1-bath residence showcases authentic industrial character with concrete floors, soaring ceilings, and iconic Albert Kahn-designed martini-style columns. The home includes an in-unit washer and dryer for added convenience. Residents enjoy a full suite of amenities, gated and secured parking, a fitness center, outdoor pool and hot tub, community room, recycling services, and dry cleaning pickup. Ideally located just 2.5 miles from the heart of the Central Business District, 1 mile from West Village, 0.5 miles from Belle Isle, and 4 miles from Midtown — this is urban living at its finest! The monthly HOA fee is $805, with an additional current assessment of $277.78.
For sale
$119,000
6533 E Jefferson Ave APT 604, Detroit, MI 48207
1beds
800sqft
Condominium
Built in 1916
-- sqft lot
$-- Zestimate®
$149/sqft
$805/mo HOA
What's special
- 33 days |
- 381 |
- 27 |
Zillow last checked:
Listing updated:
Listed by:
Todd D Sykes 313-320-8780,
Berkshire Hathaway HomeServices The Loft Warehouse 313-658-6400,
Victoria Baugh 305-335-4714,
Berkshire Hathaway HomeServices The Loft Warehouse
Source: Realcomp II,MLS#: 20261054626
Facts & features
Interior
Bedrooms & bathrooms
- Bedrooms: 1
- Bathrooms: 1
- Full bathrooms: 1
Primary bedroom
- Level: Entry
- Area: 144
- Dimensions: 16 X 9
Other
- Level: Entry
- Area: 35
- Dimensions: 7 X 5
Kitchen
- Level: Entry
- Area: 108
- Dimensions: 9 X 12
Living room
- Level: Entry
- Area: 216
- Dimensions: 18 X 12
Heating
- Electric, Heat Pump
Cooling
- Heat Pump
Appliances
- Included: Dishwasher, Disposal, Dryer, Free Standing Electric Range, Free Standing Refrigerator, Microwave, Washer
- Laundry: In Unit
Features
- Elevator
- Basement: Common,Finished
- Has fireplace: No
Interior area
- Total interior livable area: 800 sqft
- Finished area above ground: 800
Property
Parking
- Parking features: Assigned 1 Space, Detached, No Garage, Carport
- Has carport: Yes
Features
- Levels: One
- Stories: 1
- Entry location: UpperLevelwElevator
- Exterior features: Gate House, Spa Hottub
- Pool features: Community
- Fencing: Fenced
Details
- Parcel number: W15I000037S161
- Special conditions: Short Sale No,Standard
Construction
Type & style
- Home type: Condo
- Architectural style: Historic,Loft
- Property subtype: Condominium
Materials
- Brick, Other
- Foundation: Basement, Brick Mortar
- Roof: Asphalt,Built Up
Condition
- New construction: No
- Year built: 1916
- Major remodel year: 2003
Utilities & green energy
- Sewer: Public Sewer
- Water: Public
Community & HOA
Community
- Features: Fitness Center, Sidewalks
- Security: Gated Community, Security Patrol
HOA
- Has HOA: Yes
- Services included: Gas, Insurance, Maintenance Grounds, Maintenance Structure, Pest Control, Security, Sewer, Snow Removal, Trash, Water
- HOA fee: $805 monthly
- HOA phone: 313-259-0011
Location
- Region: Detroit
Financial & listing details
- Price per square foot: $149/sqft
- Tax assessed value: $8,798
- Annual tax amount: $1,062
- Date on market: 7/20/2026
- Cumulative days on market: 33 days
- Listing agreement: Exclusive Right To Sell
- Listing terms: Cash,Conventional
Estimated market value
Not available
Estimated sales range
Not available
$1,550/mo
Price history
| Date | Event | Price |
|---|---|---|
| 7/20/2026 | Listed for sale | $119,000-2.5%$149/sqft |
Source:  Realcomp II #20261054626 Report a problem Realcomp II #20261054626 Report a problem | ||
| 7/2/2025 | Listing removed | $122,000$153/sqft |
Source: BHHS broker feed #20250029989 Report a problem | ||
| 4/29/2025 | Listed for rent | $1,550$2/sqft |
Source: Realcomp II #20250030396 Report a problem | ||
Public tax history
| Year | Property taxes | Tax assessment |
|---|---|---|
| 2025 | -- | -- |
| 2024 | -- | -- |
| 2023 | -- | -- |
| 2022 | -- | -- |
| 2021 | -- | -- |
| 2020 | $525 +2.3% | -- |
| 2019 | $513 | $67,000 +8.4% |
| 2018 | $513 | $61,800 |
Find assessor info on the county website
Monthly payment
Est. payment
Payment breakdown
Explore the cost of this home by adjusting the details. Changes won't be saved.Climate risks
Neighborhood: Islandview
Nearby schools
GreatSchools rating
- 4/10Bunche Elementary-Middle SchoolGrades: PK-8Distance: 0.8 mi
- 3/10Southeastern High SchoolGrades: 9-12Distance: 2.5 mi
- $110,0001 bd1 ba1.1k sqft6533 E Jefferson Ave APT 238, Detroit, MI 48207For Sale
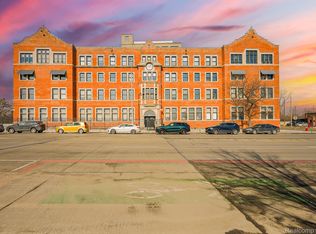
- $135,0001 bd2 ba1.1k sqft6533 E Jefferson Ave APT 703, Detroit, MI 48207For Sale

- $159,9001 bd1 ba1k sqft6533 E Jefferson Ave APT 312, Detroit, MI 48207For Sale
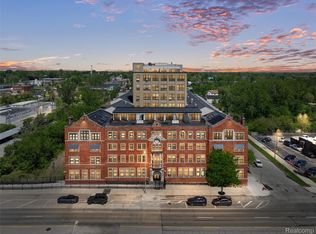
- $199,0001 bd2 ba1.3k sqft6533 E Jefferson Ave APT 427, Detroit, MI 48207For Sale
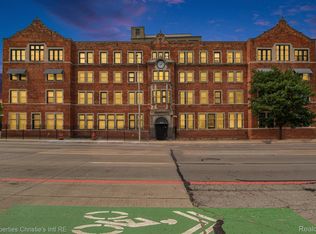
- $158,8001 bd1 ba1k sqft6533 E Jefferson Ave APT 117, Detroit, MI 48207Off Market
- $114,6001 bd1 ba1k sqft6533 E Jefferson Ave #1LL03, Detroit, MI 48207Off Market
- $114,6001 bd1 ba1k sqft6533 E Jefferson Ave #1-LL03-1, Detroit, MI 48207Off Market
- $93,0001 bd2 ba1k sqft6533 E Jefferson Ave #12-LL10, Detroit, MI 48207Sold
A local agent can set up tours, give advice and negotiate with sellers.
Similar homes
- $135,0001 bd2 ba1.1k sqft6533 E Jefferson Ave APT 703, Detroit, MI 48207For Sale
 MLS ID #20261064213, Erica Collica Swink, Max Broock, REALTORS®-Detroit. Realcomp II
 - $109,0001 bd1 ba780 sqft6533 E Jefferson Ave APT 239E, Detroit, MI 48207For Sale
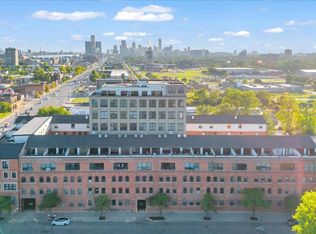 MLS ID #20251037737, Richard Purchiss, Berkshire Hathaway HomeServices The Loft Warehouse. Realcomp II
 - $95,0001 bd1 ba857 sqft6533 E Jefferson Ave APT 326E, Detroit, MI 48207For Sale
 MLS ID #20261047202, Jerome Huez, Berkshire Hathaway HomeServices The Loft Warehouse. Realcomp II
 - $110,0001 bd1 ba1.1k sqft6533 E Jefferson Ave APT 238, Detroit, MI 48207For SaleMLS ID #20261009872, Chad Apap, EXP Z Real Estate. Realcomp II
- $98,0001 bd1 ba1k sqft6533 E Jefferson Ave APT 333E, Detroit, MI 48207For SaleMLS ID #20261016939, Jerome Huez, Berkshire Hathaway HomeServices The Loft Warehouse. Realcomp II
- $125,0001 bd1 ba824 sqft6533 E Jefferson Ave APT 212W, Detroit, MI 48207For SaleMLS ID #20251040506, DeShonna Igwenagha, DTW Experts LLC. Realcomp II
- $142,5001 bd1 ba897 sqft6533 E Jefferson Ave APT 214W, Detroit, MI 48207For SaleMLS ID #20261016957, Kristi Mishaw, Berkshire Hathaway HomeServices The Loft Warehouse. Realcomp II
- $109,9001 bd1 ba740 sqft3320 Spinnaker Ln APT 14B, Detroit, MI 48207For SaleMLS ID #20261022733, Hannah J Hoppough, @properties Christie's Int'l R.E. Detroit. Realcomp II
- $115,0002 bd1 ba710 sqft120 Seward Ave Unit 201, Detroit, MI 48202For Sale
 MLS ID #26038316, Sakina Arastu, KW Advantage. MichRIC
 - $160,0001 bd1 ba1.1k sqft6533 E Jefferson Ave APT 307, Detroit, MI 48207For SaleMLS ID #20261043009, Thomas Apap, @properties Christie's Int'l R.E. Birmingham. Realcomp II
- $159,9001 bd1 ba1k sqft6533 E Jefferson Ave APT 312, Detroit, MI 48207For SaleMLS ID #20261023359, Katie Wheeler, Match Realty. Realcomp II
- $129,9002 bd2 ba1k sqft7750 3rd St APT 101, Detroit, MI 48202For SaleMLS ID #20261060631, Jan Dijkers, Berkshire Hathaway HomeServices The Loft Warehouse. Realcomp II
- $84,5001 bd1 ba877 sqft1300 E Lafayette St APT 305, Detroit, MI 48207For SaleMLS ID #26041387, Jean Watts, Preferred, Realtors Ltd. MichRIC
- $105,0002 bd1 ba680 sqft120 Seward St APT 209, Detroit, MI 48202For SaleMLS ID #20261054139, Jan Dijkers, Berkshire Hathaway HomeServices The Loft Warehouse. Realcomp II
- $118,9001 bd1 ba816 sqft8200 E Jefferson Ave APT 1012, Detroit, MI 48214For SaleMLS ID #20251055534, Spencer Ray, Jim Saros Real Estate Services. Realcomp II
- $110,0002 bd1 ba850 sqft120 Seward St APT 107, Detroit, MI 48202For SaleMLS ID #20261027827, Brad M Patrick, Oak and Stone Real Estate. Realcomp II
- $120,0001 bd1 ba600 sqft120 Seward St APT 303, Detroit, MI 48202For SaleMLS ID #20251024515, Schakerra Edwards, Front Page Properties. Realcomp II
- $140,0001 bd1 ba758 sqft7409 2nd Ave #32, Detroit, MI 48202For SaleMLS ID #20261052443, Robert Neely, Keller Williams Legacy. Realcomp II
- $115,9992 bd1 ba850 sqft8900 E Jefferson Ave APT 729, Detroit, MI 48214For SaleMLS ID #20261021679, Cardale Patterson, EXP Realty - Mark White & Associates. Realcomp II
- from $165,0001 bd1 ba760 sqftSpinnaker Tower- 1 Bedroom Plan, Harbortown, Detroit, MI 48207New ConstructionAt Properties
