HERE IT IS! This is the kind of Detroit loft you've been waiting for! City views. Real light. Zero compromises. Corner placement, windows on two full sides, and front-row views of downtown AND the river. About 1,100 sq ft, currently a one-bedroom with two full baths, but easily converts to two bedrooms if you need the flexibility. Inside, everything feels intentional. Solid wood doors throughout (rare in loft buildings), a brand new heat pump for year-round comfort, floating cabinetry in the primary suite, and fully customized closet systems that actually make city living functional. The kitchen leans sleek and architectural with stainless cabinetry, updated appliances, and a Gaggenau electric range and cooktop. The backsplash runs to the ceiling for a clean modern finish, pendant lighting adds warmth, and there is discreet under-cabinet storage to keep counters clutter-free.
You still get the character that makes Detroit lofts special: exposed brick, classic martini columns, open sightlines, and that industrial edge buyers love, just elevated with thoughtful upgrades. Additional perks include a new side-by-side washer/dryer and smart added ceiling storage at the entry, because practical details matter. Stylish, low-maintenance, and unmistakably Detroit. It doesn't stop there - Residents of The Lofts at Rivertown enjoy convenient amenities including 24-hour security, gated covered parking, a fitness center, pool, hot tub and sauna. Just minutes from West Village, Belle Isle, and the Detroit RiverWalk. CASH ONLY offers please, call listing agent for more information.
Pending
$135,000
6533 E Jefferson Ave APT 703, Detroit, MI 48207
1beds
1,127sqft
Condominium
Built in 1906
-- sqft lot
$130,700 Zestimate®
$120/sqft
$805/mo HOA
What's special
- 26 days
- 783
- 61
Zillow last checked:
Listing updated:
Listed by:
Erica Collica Swink 248-830-4970,
Max Broock, REALTORS®-Detroit 313-324-8430,
Kyle Swink 313-324-8430,
Max Broock, REALTORS®-Detroit
Source: Realcomp II,MLS#: 20261064213
Facts & features
Interior
Bedrooms & bathrooms
- Bedrooms: 1
- Bathrooms: 2
- Full bathrooms: 2
Primary bedroom
- Level: Entry
- Area: 240
- Dimensions: 24 X 10
Primary bathroom
- Level: Entry
- Area: 48
- Dimensions: 8 X 6
Other
- Level: Entry
- Area: 63
- Dimensions: 7 X 9
Dining room
- Level: Entry
- Area: 132
- Dimensions: 11 X 12
Kitchen
- Level: Entry
- Area: 240
- Dimensions: 20 X 12
Living room
- Level: Entry
- Area: 270
- Dimensions: 18 X 15
Heating
- Electric, Forced Air, Heat Pump
Cooling
- Central Air
Appliances
- Included: Built In Electric Oven, Built In Electric Range, Dishwasher, Disposal, Dryer, Free Standing Refrigerator, Washer
- Laundry: In Unit
Features
- Has basement: No
- Has fireplace: No
Interior area
- Total interior livable area: 1,127 sqft
- Finished area above ground: 1,127
Property
Parking
- Parking features: Assigned 2 Spaces, No Garage, Carport
- Has carport: Yes
Features
- Levels: One
- Stories: 1
- Entry location: GroundLevel
- Pool features: Community, In Ground
Details
- Parcel number: W15I000037S166
- Special conditions: Short Sale No,Standard
Construction
Type & style
- Home type: Condo
- Architectural style: Loft
- Property subtype: Condominium
Materials
- Brick, Stucco
- Foundation: Slab
Condition
- New construction: No
- Year built: 1906
- Major remodel year: 2018
Utilities & green energy
- Sewer: Public Sewer
- Water: Public
Community & HOA
Community
- Security: Gated Community
HOA
- Has HOA: Yes
- Services included: Insurance, Maintenance Grounds, Maintenance Structure, Snow Removal, Trash
- HOA fee: $805 monthly
Location
- Region: Detroit
Financial & listing details
- Price per square foot: $120/sqft
- Tax assessed value: $111,200
- Annual tax amount: $785
- Date on market: 8/13/2026
- Cumulative days on market: 105 days
- Listing agreement: Exclusive Right To Sell
- Listing terms: Cash
Estimated market value
$130,700
$124,000 - $137,000
$2,176/mo
Price history
| Date | Event | Price |
|---|---|---|
| 9/1/2026 | Pending sale | $135,000$120/sqft |
Source:  Realcomp II #20261064213 Report a problem Realcomp II #20261064213 Report a problem | ||
| 8/13/2026 | Listed for sale | $135,000-10%$120/sqft |
Source: Realcomp II #20261064213 Report a problem | ||
| 8/13/2026 | Listing removed | $150,000$133/sqft |
Source: Realcomp II #20261041669 Report a problem | ||
| 6/5/2026 | Listed for sale | $150,000-14.3%$133/sqft |
Source: Realcomp II #20261041669 Report a problem | ||
| 6/5/2026 | Listing removed | $175,000$155/sqft |
Source: Realcomp II #20261037995 Report a problem | ||
| 5/27/2026 | Listed for sale | $175,000$155/sqft |
Source: Realcomp II #20261037995 Report a problem | ||
| 5/26/2026 | Listing removed | $175,000$155/sqft |
Source: Realcomp II #20261012150 Report a problem | ||
| 4/9/2026 | Pending sale | $175,000$155/sqft |
Source: Realcomp II #20261012150 Report a problem | ||
| 2/26/2026 | Listed for sale | $175,000-12.5%$155/sqft |
Source: Realcomp II #20261012150 Report a problem | ||
| 12/29/2025 | Listing removed | $200,000$177/sqft |
Source: Realcomp II #20251045498 Report a problem | ||
| 11/11/2025 | Price change | $200,000-12.9%$177/sqft |
Source: Realcomp II #20251045498 Report a problem | ||
| 10/15/2025 | Listed for sale | $229,500$204/sqft |
Source: Realcomp II #20251045498 Report a problem | ||
Public tax history
Tax history is unavailable.
Monthly payment
Est. payment
Payment breakdown
Explore the cost of this home by adjusting the details. Changes won't be saved.Climate risks
Neighborhood: Islandview
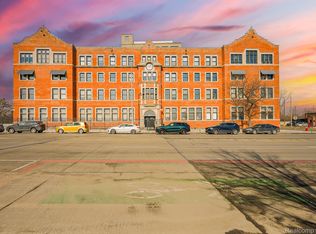
- $110,0001 bd1 ba1.1k sqft6533 E Jefferson Ave APT 238, Detroit, MI 48207For Sale
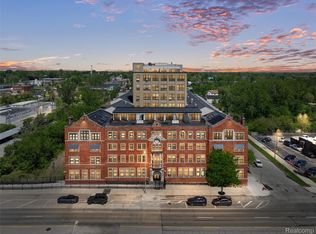
- $159,9001 bd1 ba1k sqft6533 E Jefferson Ave APT 312, Detroit, MI 48207For Sale
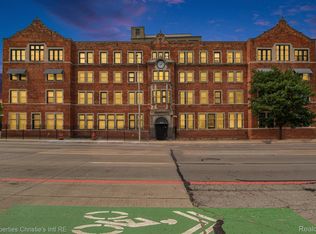
- $199,0001 bd2 ba1.3k sqft6533 E Jefferson Ave APT 427, Detroit, MI 48207For Sale
- $155,8001 bd1 ba1k sqft6533 E Jefferson Ave APT 117, Detroit, MI 48207Off Market

Similar homes
- $135,0001 bd1 ba959 sqft6533 E Jefferson Ave APT 229T, Detroit, MI 48207For Sale

 MLS ID #20261038738, James Byrd, Berkshire Hathaway HomeServices The Loft Warehouse. Realcomp II
 - $142,5001 bd1 ba897 sqft6533 E Jefferson Ave APT 214W, Detroit, MI 48207For Sale
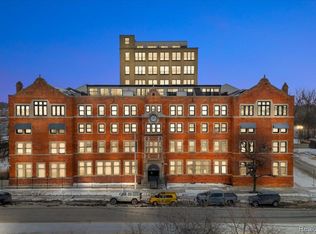 MLS ID #20261016957, Kristi Mishaw, Berkshire Hathaway HomeServices The Loft Warehouse. Realcomp II
 - $160,0001 bd1 ba1.1k sqft6533 E Jefferson Ave APT 307, Detroit, MI 48207For Sale
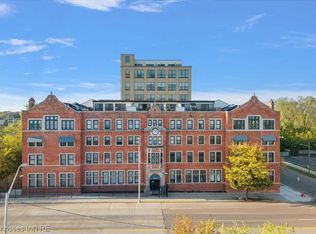 MLS ID #20261043009, Thomas Apap, @properties Christie's Int'l R.E. Birmingham. Realcomp II
 - $125,0001 bd1 ba824 sqft6533 E Jefferson Ave APT 212W, Detroit, MI 48207For Sale
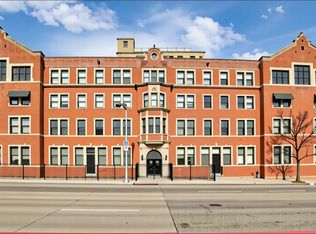 MLS ID #20251040506, DeShonna Igwenagha, DTW Experts LLC. Realcomp II
 - $159,9001 bd1 ba1k sqft6533 E Jefferson Ave APT 312, Detroit, MI 48207For SaleMLS ID #20261023359, Katie Wheeler, Match Realty. Realcomp II
- $110,0001 bd1 ba1.1k sqft6533 E Jefferson Ave APT 238, Detroit, MI 48207For SaleMLS ID #20261009872, Chad Apap, EXP Z Real Estate. Realcomp II
- $109,0001 bd1 ba780 sqft6533 E Jefferson Ave APT 239E, Detroit, MI 48207For SaleMLS ID #20251037737, Richard Purchiss, Berkshire Hathaway HomeServices The Loft Warehouse. Realcomp II
- $95,0001 bd1 ba857 sqft6533 E Jefferson Ave APT 326E, Detroit, MI 48207For SaleMLS ID #20261047202, James Byrd, Berkshire Hathaway HomeServices The Loft Warehouse. Realcomp II
- $199,0001 bd2 ba1.3k sqft6533 E Jefferson Ave APT 427, Detroit, MI 48207For SaleMLS ID #20261049937, Hannah J Hoppough, @properties Christie's Int'l R.E. Detroit. Realcomp II
- $119,9002 bd2 ba1k sqft7750 3rd St APT 101, Detroit, MI 48202For SaleMLS ID #20261060631, Jan Dijkers, Berkshire Hathaway HomeServices The Loft Warehouse. Realcomp II
- $149,9951 bd1 ba1.2k sqft8120 E Jefferson Ave APT 1B1, Detroit, MI 48214For SaleMLS ID #20261016065, Jocelyn P Santiago, Dwellings Unlimited LLC. Realcomp II
- $199,9002 bd2 ba1.1k sqft8200 E Jefferson Ave APT 610, Detroit, MI 48214For Sale
 MLS ID #26045958, S. Toni Jennings, Abode Detroit. MichRIC
 - $195,0001 bd1 ba1.2k sqft1395 Antietam Ave APT 49, Detroit, MI 48207For SaleMLS ID #20251060051, Daniel Ericksen, O'Connor Realty Detroit, LLC. Realcomp II
- $134,9003 bd2 ba1.2k sqft11500 Laing St, Detroit, MI 48224For SaleMLS ID #20261062961, Naim Ahmed, Amin Realty. Realcomp II
- $120,0004 bd1 ba1.2k sqft11098 Whithorn St, Detroit, MI 48205For SaleMLS ID #20261069740, Dwayne Taylor, EXP Realty Main. Realcomp II
- $129,9003 bd1 ba1.3k sqft9175 Devonshire Rd, Detroit, MI 48224For SaleMLS ID #20261069337, Naim Ahmed, Amin Realty. Realcomp II
- $128,9003 bd2 ba1.1k sqft15053 Spring Garden St, Detroit, MI 48205For SaleMLS ID #20261052323, Vaneza Fonseca, Irongate Realty Group. Realcomp II
- $142,0003 bd2 ba1k sqft10013 Warwick St, Detroit, MI 48228For SaleMLS ID #20261071357, Andrew Fox Jr, REMAX City Centre. Realcomp II
- $110,0002 bd1 ba710 sqft120 Seward Ave Unit 201, Detroit, MI 48202For SaleMLS ID #26038316, Sakina Arastu, KW Advantage. MichRIC
