Skip main navigation
Off market
  • $85,800

    6533 E Jefferson Ave APT Ll07, Detroit, MI 48207

    0beds
    1baths
    750sqft
    Condo
    Built in 1908
    -- sqft lot
    $85,800 Zestimate®
    $114/sqft
    $1,494 Estimated rent

    Home value

    $85,800

    $68,000 - $106,000

    $1,494/mo

    Zestimate® history
    Loading
    Loading...

    Owner options

    List your home for rent

    $1,494/mo

    Rent Zestimate®

    Find your next renter with Zillow Rental Manager. Plus, with online applications, you can quickly screen prospective tenants – for free.

    Learn more

    $1,494/mo

    Rent Zestimate®

    Refinance and save

    $494/mo

    Est. payment

    Refinancing to a lower rate could help reduce your monthly payments and save thousands over the life of the loan.

    See today's rates

    $494/mo

    Est. payment

    Explore your selling options

    Work with a Zillow partner agent

    Leverage their expertise and Zillow's premium Showcase listings to get your home seen by more buyers.

    Get started

    List with your own agent

    Get your home in front of millions of buyers by listing it on Zillow.

    Learn how to do it

    Sell it yourself

    Take full control of how buyers see your home on Zillow by listing For Sale by Owner (FSBO).

    List your home

    What's special


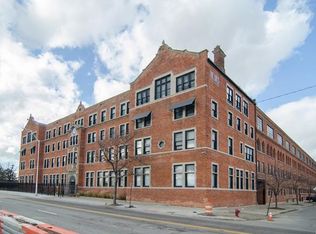
    This 750 square foot condo home has 0 bedrooms and 1.0 bathrooms. This home is located at 6533 E Jefferson Ave APT Ll07, Detroit, MI 48207.

    This property is off market, which means it's not currently listed for sale or rent on Zillow. This may be different from what's available on other websites or public sources.

    Facts & features

    Interior

    Bedrooms & bathrooms
    • Bedrooms: 0
    • Bathrooms: 1
    Heating
    • Heat pump, Electric
    Cooling
    • Central
    Appliances
    • Included: Dishwasher, Dryer, Garbage disposal, Microwave
    • Laundry: In Unit
    Interior area
    • Total interior livable area: 750 sqft

    Property

    Parking
    • Parking features: Carport
    Features
    • Has spa: Yes

    Construction

    Type & style
    • Home type: Condo
    Materials
    • Roof: Asphalt
    Condition
    • Year built: 1908

    Community & neighborhood

    Community
    • Community features: Fitness Center
    Location
    • Region: Detroit

    Other

    Other facts
    • Amenities \ Tenant Amenities \ Fitness Center
    • Amenities \ Tenant Amenities \ Laundry In-Unit
    • Appliances \ Kitchen Appliances \ Built-In Electric Oven
    • Appliances \ Kitchen Appliances \ Dishwasher
    • Appliances \ Kitchen Appliances \ Disposal
    • Appliances \ Kitchen Appliances \ Dryer
    • Appliances \ Kitchen Appliances \ Free-Standing Electric Range
    • Appliances \ Kitchen Appliances \ Free-Standing Refrigerator
    • Appliances \ Kitchen Appliances \ Microwave
    • Appliances \ Kitchen Appliances \ Stainless Steel Appliance(s)
    • Appliances \ Kitchen Appliances \ Washer
    • Architecture Level \ 1 Story
    • Architecture Style \ Loft
    • Architecture Style \ Studio
    • Basement \ Basement Type \ Common
    • Basement \ Basement Type \ Interior Access Only
    • Construction Materials \ Brick
    • Entry Location \ Upper Level w/Elevator
    • Entry Location \ Upper Level w\Elevator
    • Exterior Features \ Fenced
    • Exterior Features \ Outside Lighting
    • Exterior Features \ Private Entry
    • Exterior Features \ Security Patrol
    • Foundation Materials \ Brick
    • Garage Features \ 1 Assigned Space
    • Garage Size \ No Garage
    • Heating and Cooling \ Cooling \ Central Air
    • Heating and Cooling \ Heating Fuel \ Electric
    • Heating and Cooling \ Heating Fuel \ Heat Pump
    • Heating and Cooling \ Heating \ Heat Pump
    • Heating and Cooling \ Water Heater Fuel \ Electric
    • Heating and Cooling \ Water Heater Fuel \ Heat Pump
    • Heating: Electric
    • Interior Features \ Programmable Thermostat
    • Kitchen Appliances \ Built-In Electric Oven
    • Kitchen Appliances \ Free-Standing Electric Range
    • Kitchen Appliances \ Free-Standing Refrigerator
    • Kitchen Appliances \ Stainless Steel Appliance(s)
    • Kitchen Appliances \ Washer
    • Last Change Type \ New
    • Laundry: In Unit
    • Lease Type \ Condominium
    • Length Of Lease \ 12 Months
    • Location \ Foundation Details \ Basement
    • Lot \ Lot Features \ Gated Community
    • MF Parking \ Assigned Spaces
    • MF Parking \ Lighted
    • MLS Area Major \ Det Woodward-Mcclellan\So Mack
    • MLS Listing ID: 2220021753
    • MLS Name: 17686 - Realcomp rental feed (17686 - Realcomp rental feed)
    • MLS \ Realcomp II Ltd
    • Materials \ Construction Materials \ Brick
    • Materials \ Foundation Materials \ Brick
    • Materials \ Roof Material \ Asphalt
    • Other Exterior Features \ Exterior Features \ Fenced
    • Other Exterior Features \ Exterior Features \ Outside Lighting
    • Other Exterior Features \ Exterior Features \ Pool - Common
    • Other Exterior Features \ Exterior Features \ Pool - Inground
    • Other Exterior Features \ Exterior Features \ Private Entry
    • Other Exterior Features \ Exterior Features \ Security Patrol
    • Other Exterior Features \ Exterior Features \ Spa/Hot-tub
    • Other Interior Features \ Interior Features \ Elevator/Lift
    • Other Interior Features \ Interior Features \ Programmable Thermostat
    • Other \ Architecture Level \ 1 Story
    • Other \ Last Change Type \ New
    • Other \ Lease Type \ Condominium
    • Other \ Length Of Lease \ 12 Months
    • Other \ MLS Area Major \ Det Woodward-Mcclellan/So Mack
    • Other \ MLS \ Realcomp II Ltd
    • Other \ Rent Includes \ Water/Sewer
    • Other \ Title \ Private - Owned
    • Parcel Number \ W15I000037S009
    • Parking \ Garage Features \ 1 Assigned Space
    • Parking \ Garage Features \ Carport
    • Parking \ Garage Size \ No Garage
    • Parking \ MF Parking \ Assigned Spaces
    • Parking \ MF Parking \ Lighted
    • Rent Includes \ Water\Sewer
    • Road Frontage Type \ Paved
    • Road Frontage Type \ Pub. Sidewalk
    • Roof Type: Asphalt
    • School District \ Detroit
    • School District: Detroit
    • Schools \ School District \ Detroit
    • Sewer \ Sewer-Sanitary
    • Table \ Residential
    • Tax Legal Description \ W JEFFERSON E UNIT 9 ; WAYNE COUNTY CONDOMIN
    • Tenant Amenities \ Laundry In-Unit
    • Title \ Private - Owned
    • Transportation \ Road Frontage Type \ Paved
    • Transportation \ Road Frontage Type \ Pub. Sidewalk
    • Type and Style \ Architecture Style \ Loft
    • Type and Style \ Architecture Style \ Studio
    • Type and Style \ Table \ Residential
    • Utilities \ Sewer \ Sewer-Sanitary
    • Water Source \ Municipal Water
    • Water \ Water Source \ Municipal Water

    Price history

    DateEventPrice
    4/22/2025Listing removed$1,350$2/sqft
    Source: Realcomp II #20250013581 Report a problem
    3/5/2025Listed for rent$1,350+12.5%$2/sqft
    Source: Realcomp II #20250013581 Report a problem
    4/4/2022Listing removed--
    Source: Zillow Rental Network Premium Report a problem
    3/30/2022Listed for rent$1,200$2/sqft
    Source: Zillow Rental Network Premium #2220021753 Report a problem

    Public tax history

    Tax history is unavailable.

    Neighborhood: Islandview

    Nearby schools

    GreatSchools rating
    Get a cash offer in 3 minutes
    Find out how much your home could sell for in as little as 3 minutes with a no-obligation cash offer.
    Estimated market value
    $85,800
    Get a cash offer in 3 minutes
    Find out how much your home could sell for in as little as 3 minutes with a no-obligation cash offer.
    Estimated market value
    $85,800