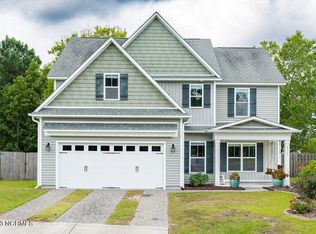
Welcome Home to 6533 Fawn Settle Drive -you won't want to miss this well-maintained home located on a quiet street, tucked in the back of a friendly, convenient community! Freshly power-washed and gardens manicured...your yard is ready for barbeques, games and hosting guests. Sit a spell on your front porch or spend time in your large, fenced backyard. The original owners of this home have taken great care both inside and out! Step inside the open entryway which leads to your formal dining room or over-sized living room. The living room is light-filled and offers nice access to the lush backyard and patio. Off the living room is an open, eat-in- kitchen and countertop bar area. The kitchen features updated stainless steel appliances and a pass-through with pantry that leads back to the dining room. Upstairs, you will find a nice bonus area that would be perfect for an extra living room, playroom or home office. The master bedroom is very generous in size as is the walk-in closet. The master bedroom features its own bath with soaking tub, walk-in shower, dual vanities and water closet. There are two additional bedrooms upstairs that share a nice-sized hall bathroom. The laundry room is conveniently located upstairs as well. If you need storage, there is plenty on both levels of the home as well as the addition of a garage storage area perfect for holiday decorations or beach gear. Built by Stevens Fine Homes, which is known for energy efficiency, this home is in move-in ready condition. Sellers are including refrigerator, washer and dryer. No City Taxes and low HOA dues! Book your appointment today to be impressed!
Sold for $402,000
$402,000
6533 Fawn Settle Drive, Wilmington, NC 28409
3beds
2,034sqft
Single Family Residence
Built in 2014
7,405 Square Feet Lot
$416,800 Zestimate®
$198/sqft
$3,083 Estimated rent
Home value
$416,800
$396,000 - $438,000
$3,083/mo
Zestimate® history
Owner options
List your home for rent
$3,083/mo
Rent Zestimate®
Find your next renter with Zillow Rental Manager. Plus, with online applications, you can quickly screen prospective tenants – for free.
$3,083/mo
Rent Zestimate®
Refinance and save
$2,351/mo
Est. payment
Refinancing to a lower rate could help reduce your monthly payments and save thousands over the life of the loan.
$2,351/mo
Est. payment
Explore your selling options
Work with a Zillow partner agent
Leverage their expertise and Zillow's premium Showcase listings to get your home seen by more buyers.
Get startedList with your own agent
Get your home in front of millions of buyers by listing it on Zillow.
Learn how to do itSell it yourself
Take full control of how buyers see your home on Zillow by listing For Sale by Owner (FSBO).
List your homeWhat's special
Master bedroomSoaking tubLaundry roomWalk-in showerWater closetDual vanitiesFormal dining room
Zillow last checked:
Listing updated:
Listed by:
Laura L Betz 910-233-7369,
RE/MAX Essential,
Sarah J Kober 910-520-0806,
RE/MAX Essential
Bought with:
Dustin R Tew, 281211
Keller Williams Innovate-Wilmington
Source: Hive MLS,MLS#: 100397892 Originating MLS: Cape Fear Realtors MLS, Inc.
Originating MLS: Cape Fear Realtors MLS, Inc.Facts & features
Interior
Bedrooms & bathrooms
- Bedrooms: 3
- Bathrooms: 3
- Full bathrooms: 2
- 1/2 bathrooms: 1
Rooms
- Room types: Dining Room, Kitchen, Living Room, Master Bedroom, Bedroom 1, Bedroom 2
Primary bedroom
- Level: Second
- Dimensions: 17 x 15
Bedroom 1
- Level: Second
- Dimensions: 13 x 10
Bedroom 2
- Level: Second
- Dimensions: 13 x 10
Dining room
- Level: First
- Dimensions: 12 x 12
Kitchen
- Level: First
- Dimensions: 12 x 11
Living room
- Level: First
- Dimensions: 25 x 15
Heating
- Heat Pump, Electric
Cooling
- Heat Pump
Appliances
- Included: Electric Oven, Built-In Microwave, Washer, Refrigerator, Dryer, Dishwasher
- Laundry: Laundry Room
Features
- Walk-in Closet(s), High Ceilings, Pantry, Walk-in Shower, Walk-In Closet(s)
- Flooring: Carpet, Laminate, Vinyl
- Doors: Thermal Doors
- Basement: None
- Has fireplace: No
- Fireplace features: None
Interior area
- Total structure area: 2,034
- Total interior livable area: 2,034 sqft
Property
Parking
- Total spaces: 2
- Parking features: Off Street, Paved
Features
- Levels: Two
- Stories: 2
- Patio & porch: Patio, Porch
- Exterior features: Thermal Doors
- Pool features: None
- Fencing: Back Yard
Lot
- Size: 7,405 Square Feet
- Dimensions: 60 x 120 x 60 x 120
- Features: Dead End
Details
- Parcel number: R07900004127000
- Zoning: R-15
- Special conditions: Standard
Construction
Type & style
- Home type: SingleFamily
- Property subtype: Single Family Residence
Materials
- Vinyl Siding
- Foundation: Slab
- Roof: Shingle
Condition
- New construction: No
- Year built: 2014
Utilities & green energy
- Sewer: Public Sewer
- Water: Public
- Utilities for property: Sewer Available, Water Available
Community & HOA
Community
- Security: Smoke Detector(s)
- Subdivision: Deer Crossing
HOA
- Has HOA: Yes
- Amenities included: Maintenance Common Areas
- HOA fee: $456 monthly
- HOA name: CAMS
- HOA phone: 720-256-5636
Location
- Region: Wilmington
Financial & listing details
- Price per square foot: $198/sqft
- Tax assessed value: $265,700
- Annual tax amount: $1,401
- Date on market: 10/5/2025
- Cumulative days on market: 12 days
- Listing agreement: Exclusive Right To Sell
- Listing terms: Cash,Conventional,FHA,USDA Loan,VA Loan
Price history
| Date | Event | Price |
|---|---|---|
| 10/19/2023 | Sold | $402,000$198/sqft |
Source:  Hive MLS #100397892 Report a problem Hive MLS #100397892 Report a problem | ||
| 9/22/2023 | Pending sale | $402,000$198/sqft |
Source: Hive MLS #100397892 Report a problem | ||
| 9/21/2023 | Price change | $402,000-2.3%$198/sqft |
Source: Hive MLS #100397892 Report a problem | ||
| 8/15/2023 | Pending sale | $411,500$202/sqft |
Source: Hive MLS #100397892 Report a problem | ||
| 8/3/2023 | Listed for sale | $411,500+76.3%$202/sqft |
Source: Hive MLS #100397892 Report a problem | ||
| 9/16/2014 | Sold | $233,440$115/sqft |
Source: Hive MLS #30505342 Report a problem | ||
Public tax history
| Year | Property taxes | Tax assessment |
|---|---|---|
| 2025 | $1,673 +14.4% | $422,500 +59% |
| 2024 | $1,462 +0.4% | $265,700 |
| 2023 | $1,456 -0.9% | $265,700 |
| 2022 | $1,469 +0.2% | $265,700 |
| 2021 | $1,467 +13.3% | $265,700 +29.9% |
| 2020 | $1,294 | $204,600 |
| 2019 | $1,294 | $204,600 |
| 2018 | $1,294 | $204,600 |
| 2017 | $1,294 -0.6% | $204,600 +8.9% |
| 2016 | $1,302 +7.6% | $187,900 |
| 2015 | $1,210 +282.3% | $187,900 +275.8% |
| 2014 | $317 | $50,000 |
Find assessor info on the county website
Neighborhood: Myrtle Grove
Nearby homes
- $427,6004 bd2 ba2.1k sqft6527 Fawn Settle Dr, Wilmington, NC 28409Off Market
- $380,9003 bd2 ba1.7k sqft6539 Fawn Settle Dr, Wilmington, NC 28409Off Market

- $518,0005 bd4 ba3k sqft6518 Settlers Dream Pl, Wilmington, NC 28409Sold
- $513,5004 bd3 ba3k sqft6521 Fawn Settle Dr, Wilmington, NC 28409Off Market
- $423,5004 bd3 ba1.9k sqft6514 Settlers Dream Pl, Wilmington, NC 28409Off Market
- from $530,9904 bd3 ba2.8k sqftGrayson Plan, Fawn Valley, Wilmington, NC 28409New Construction
- from $514,9903 bd3 ba2.5k sqftChatham Plan, Fawn Valley, Wilmington, NC 28409New Construction
- from $509,9903 bd3 ba2.3k sqftMorgan Plan, Fawn Valley, Wilmington, NC 28409New Construction
Nearby schools
GreatSchools rating
- 10/10Heyward C Bellamy ElementaryGrades: K-5Distance: 1.3 mi
- 7/10Charles P Murray MiddleGrades: 6-8Distance: 1.3 mi
- 5/10Eugene Ashley HighGrades: 9-12Distance: 1.5 mi
Get a cash offer in 3 minutes
Find out how much your home could sell for in as little as 3 minutes with a no-obligation cash offer.
Estimated market value
$416,800
Get a cash offer in 3 minutes
Find out how much your home could sell for in as little as 3 minutes with a no-obligation cash offer.
Estimated market value
$416,800
- North Carolina
- New Hanover County
- Wilmington
- 28409
- Myrtle Grove
- 6533 Fawn Settle Drive
Nearby cities
Nearby neighborhoods
Nearby zip codes
Other Wilmington Topics
